
9880 McCowan RoadMarkham, ON L6C 0M7
Mortgage Calculator
Monthly Payment (Est.)
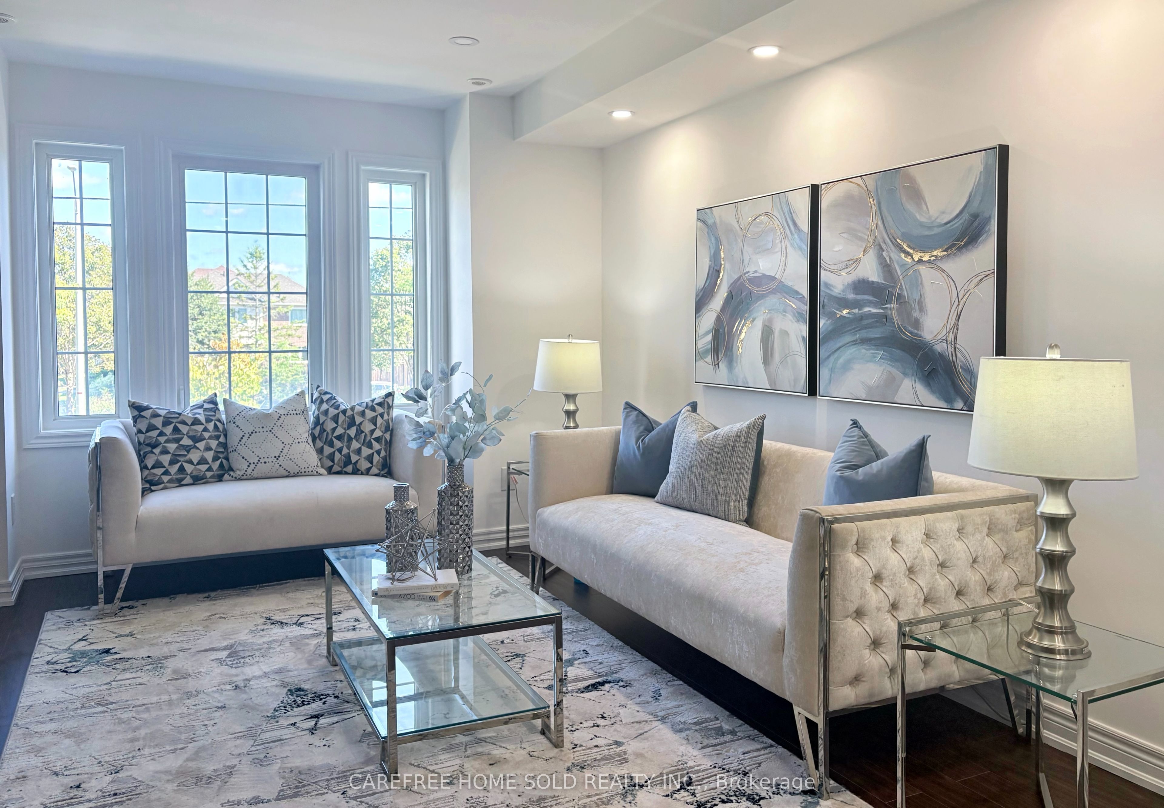
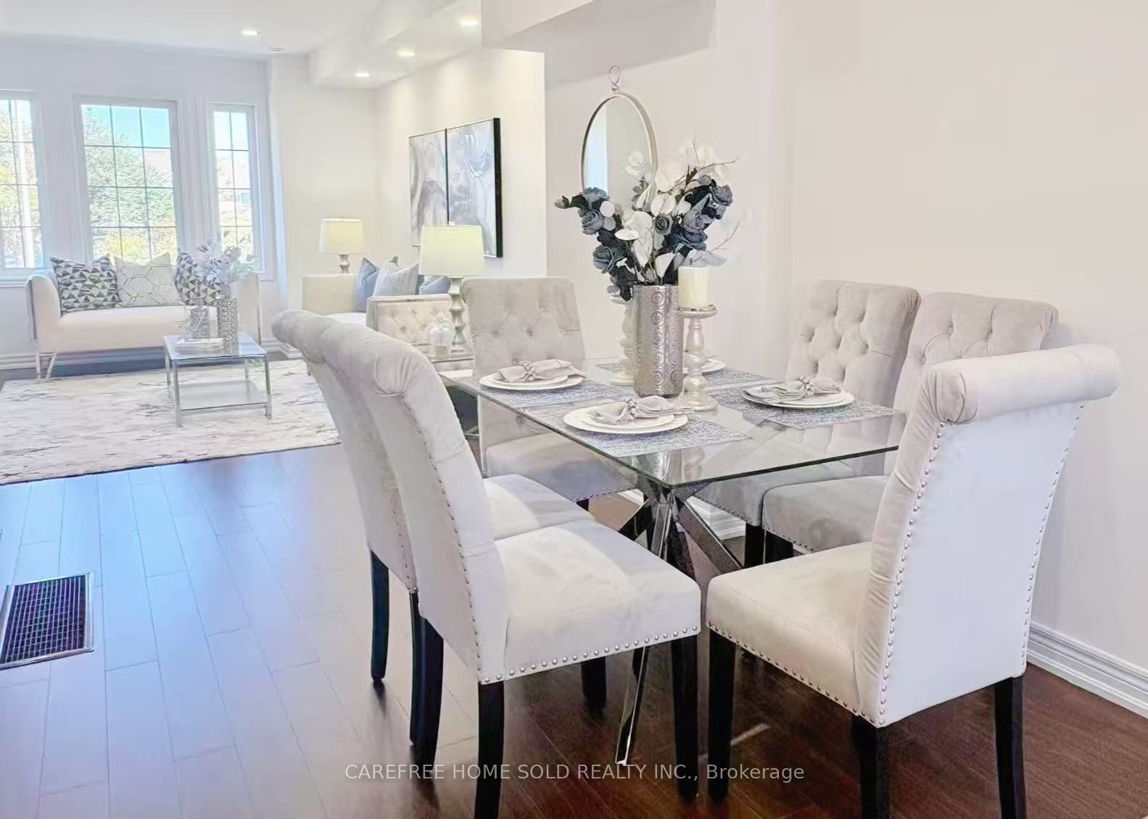
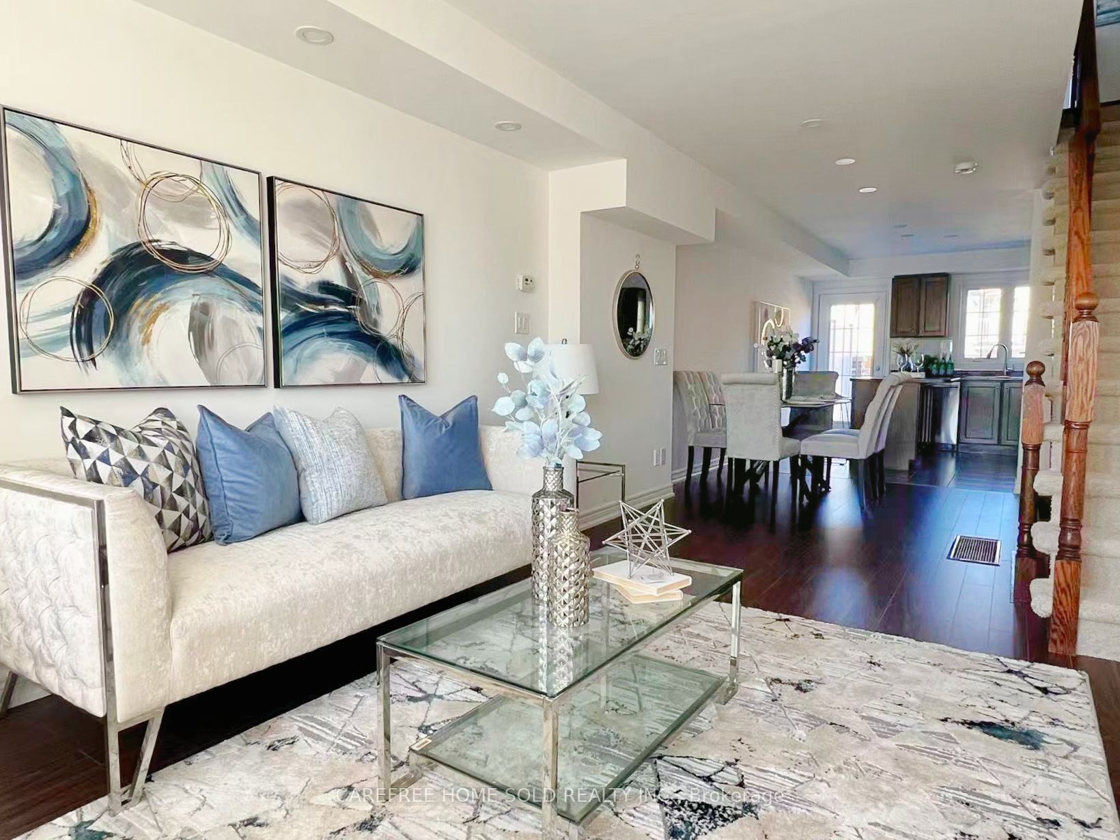
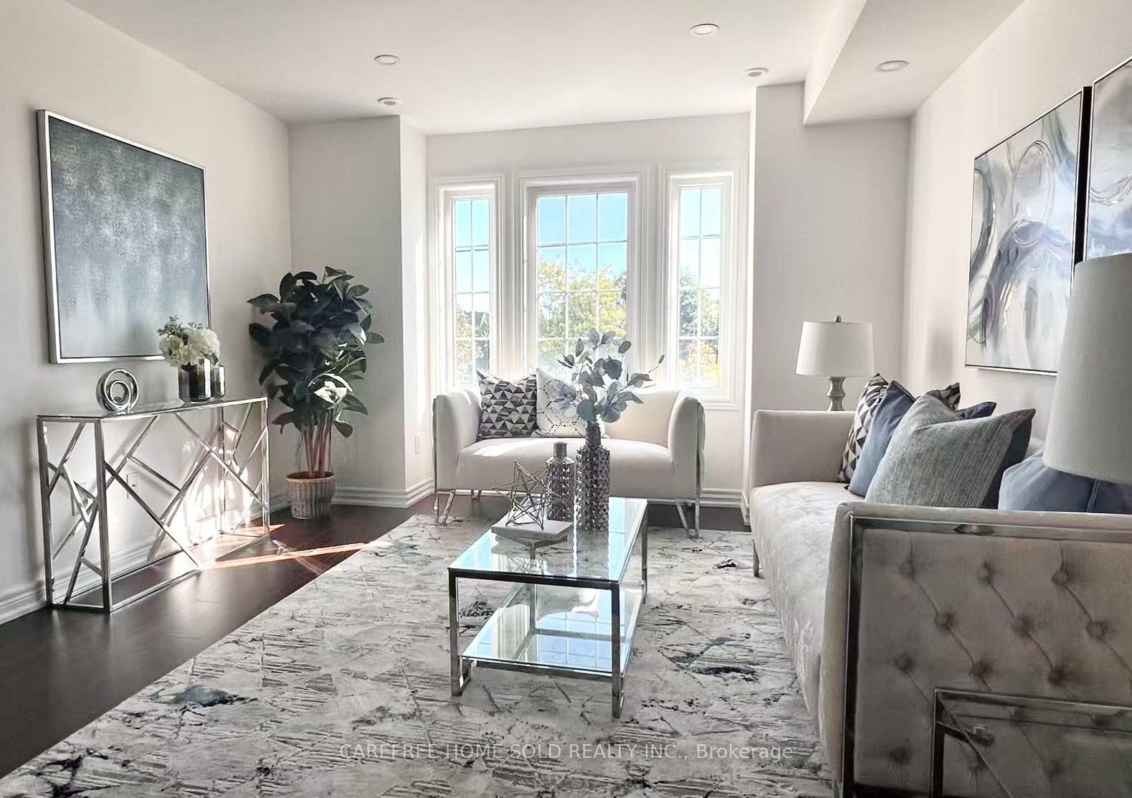
Enter an interest rate to see your estimated monthly payment.Beautifully renovated and move-in ready, this 3-bedroom, 3-full-bathroom freehold townhome in sought-after Berczy Village comes with no maintenance fees. Fresh paint, smooth flat ceilings, new flooring throughout, new carpeting on the staircase and modern lighting with pot lights give the entire home a bright, clean, and contemporary feel.The updated kitchen features brand-new stainless steel appliances and a stylish new backsplash, creating a fresh and functional space for everyday living. A rare ground-floor bedroom with a large window and closet offers excellent flexibility as a private in-law suite, guest room, or home office. The fully remodelled bathroom on this level includes all-new fixtures and a newly added shower, providing comfort and convenience without the need to climb stairs. Upstairs, both spacious bedrooms feature their own private ensuite bathrooms, offering exceptional comfort and privacy. Both bathrooms have been refreshed with new vanities, toilets, shower fixtures, mirrors and lighting. The newly renovated basement provides a spacious and versatile extension of the living space, featuring durable new vinyl flooring and plenty of room for a private home office, entertainment area, family room or recreation space-ideal for relaxing, working from home or entertaining. Outside, the driveway has been repaired and completely resurfaced with new asphalt. Located within the Stonebridge Public School and Pierre Elliott Trudeau High School catchments, this home offers access to two well-regarded schools. Robinson Creek trails and green space are just steps away, while CF Markville, supermarkets, restaurants and the GO station are only minutes from home.
| 9 hours ago | Listing updated with changes from the MLS® | |
| 2 weeks ago | Listing first seen on site |

Listing information is provided by Participants of the Toronto Real Estate Board. IDX information is provided exclusively for personal, non-commercial use, and may not be used for any purpose other than to identify prospective properties consumers may be interested in purchasing. Information is deemed reliable but not guaranteed. Copyright 2026, Toronto Real Estate Board
Last checked 2026-10-12 10:28 AM UTC