
30 Valmont AvenueRichmond Hill, ON L4E 0P8
Mortgage Calculator
Monthly Payment (Est.)
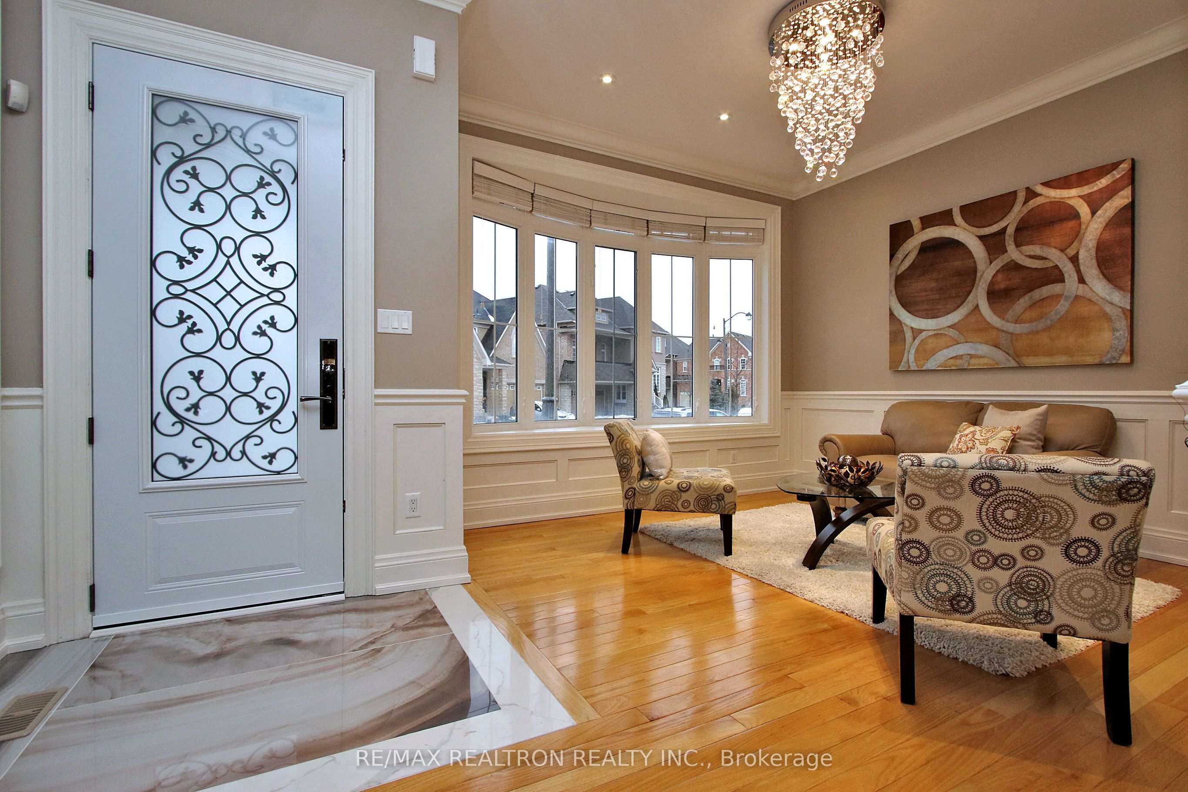
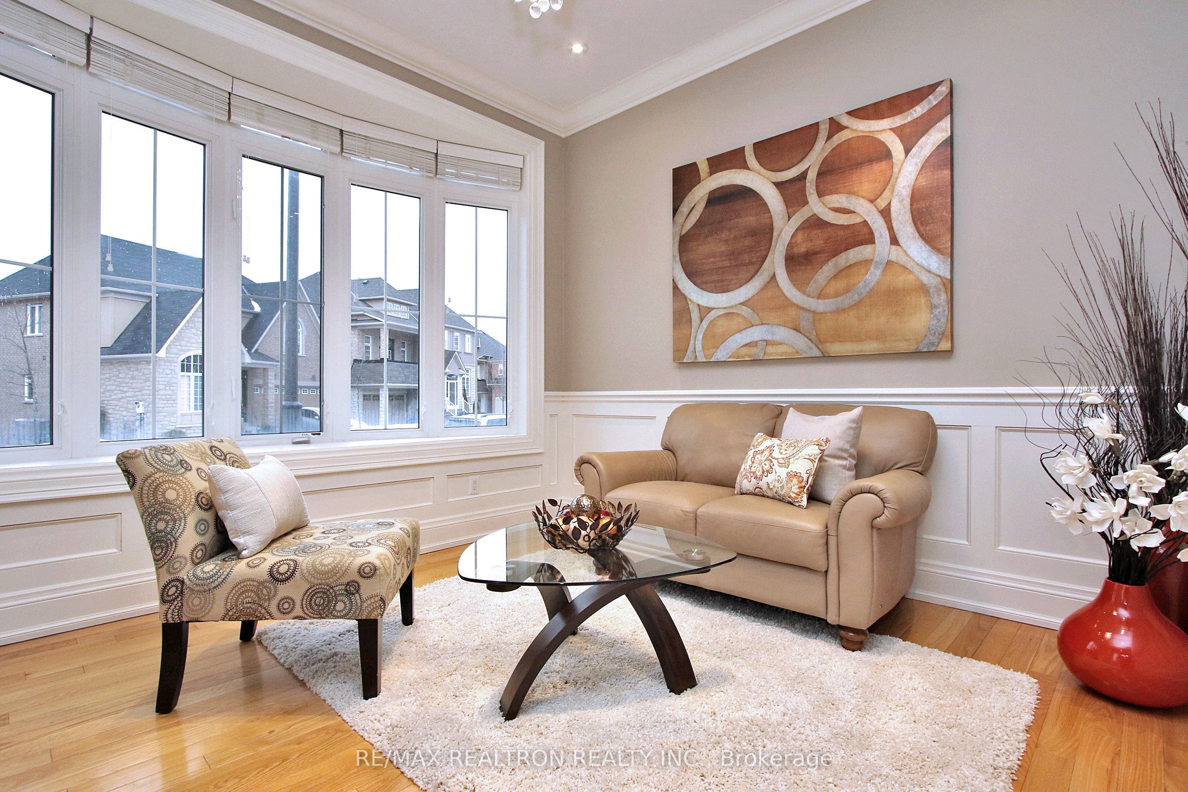
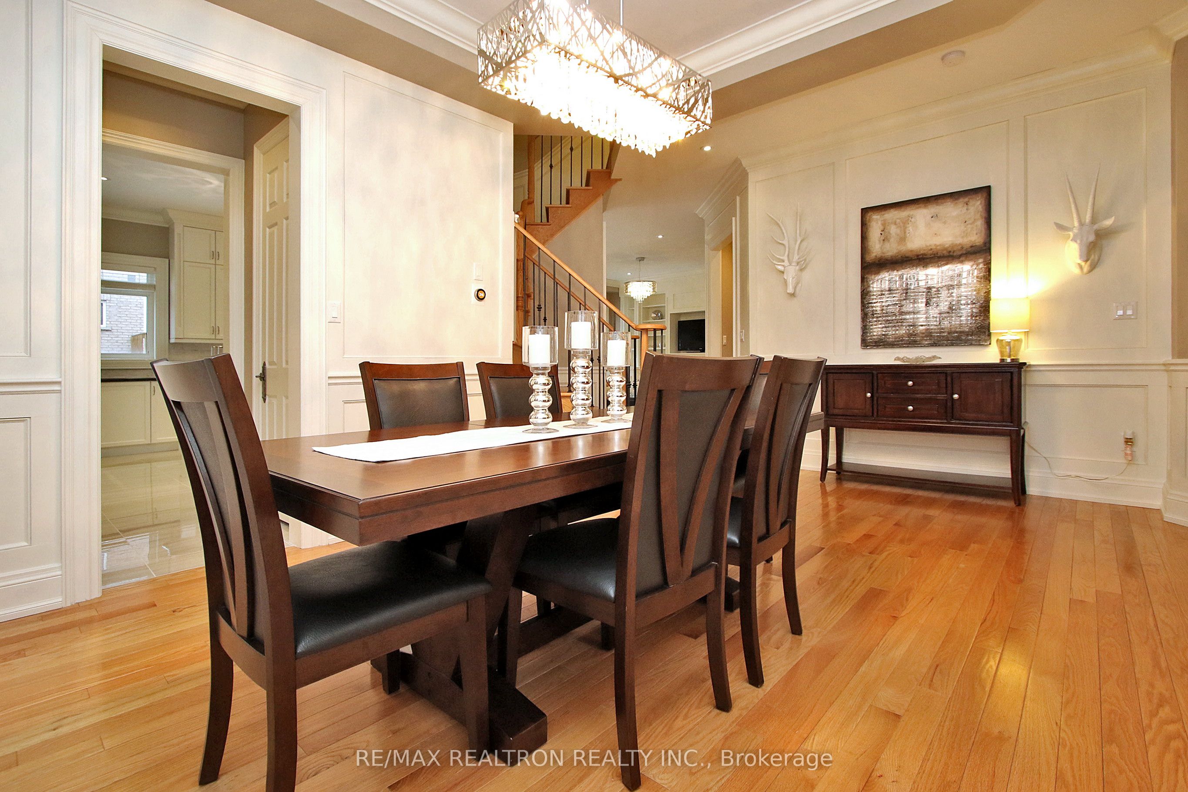
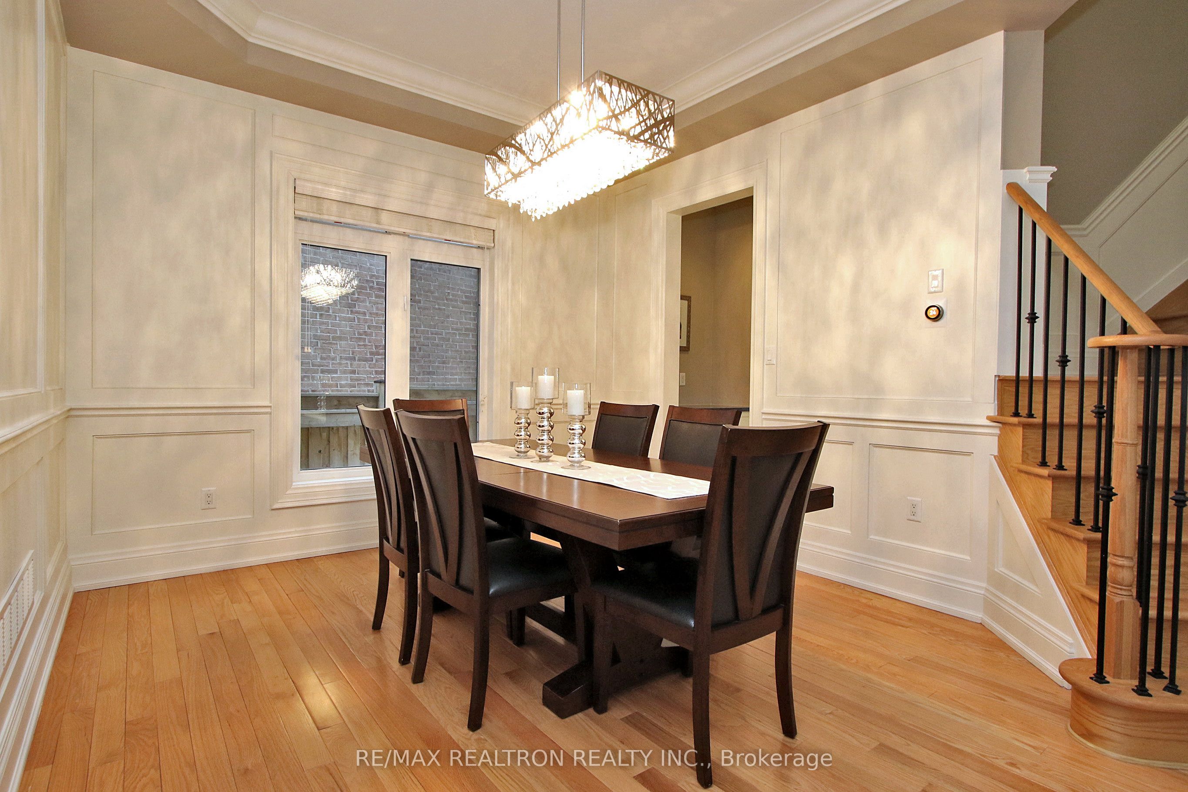
Enter an interest rate to see your estimated monthly payment.Welcome this exceptional 5-bedroom, 5-washroom detached home with a double-car garage, offering impressive living space and quality finishes throughout. Featuring 10-ft ceilings on the main floor and 9-ft ceilings on the second floor, this beautifully appointed home offers a bright, spacious and elegant interior ideal for family living.The custom kitchen features ceiling-height cabinetry, granite countertops and premium appliances, complemented by hardwood flooring, designer light fixtures, sophisticated wall panelling, tall crown moulding, upgraded baseboards and trim throughout. Upgraded 8-ft interior doors with high-end hardware further enhance the home's refined feel.The professionally finished basement provides excellent additional living space with abundant pot lights, a bedroom with its own 3-piece ensuite, and plenty of room for a recreation area, home office or guest suite.Located in a highly desirable Richmond Hill neighbourhood within the Richmond Hill High School district and just steps to a French Immersion elementary school. Conveniently close to parks, shopping, public transit and everyday amenities.
| 2 weeks ago | Listing updated with changes from the MLS® | |
| 2 weeks ago | Listing first seen on site |

Listing information is provided by Participants of the Toronto Real Estate Board. IDX information is provided exclusively for personal, non-commercial use, and may not be used for any purpose other than to identify prospective properties consumers may be interested in purchasing. Information is deemed reliable but not guaranteed. Copyright 2026, Toronto Real Estate Board
Last checked 2026-10-13 03:07 PM UTC