Save
Ask
Tour
Hide
Share
$1,588,000
11 Days On Site

464 Apple Blossom Drive
Vaughan, ON L4J 9A2

For Sale|Single Family Residence|Active
5
Beds
5
Total Baths
3000-3500
SqFt
—
/SqFt
County:
York
464 Apple Blossom Drive464 Apple Blossom Drive464 Apple Blossom Drive464 Apple Blossom Drive
Save
Ask
Tour
Hide
Share

Mortgage Calculator

Monthly Payment (Est.)

Enter an interest rate to see your estimated monthly payment.
Calculator powered by Showcase IDX, a Constellation1 Company. Copyright ©2026 Information is deemed reliable but not guaranteed.

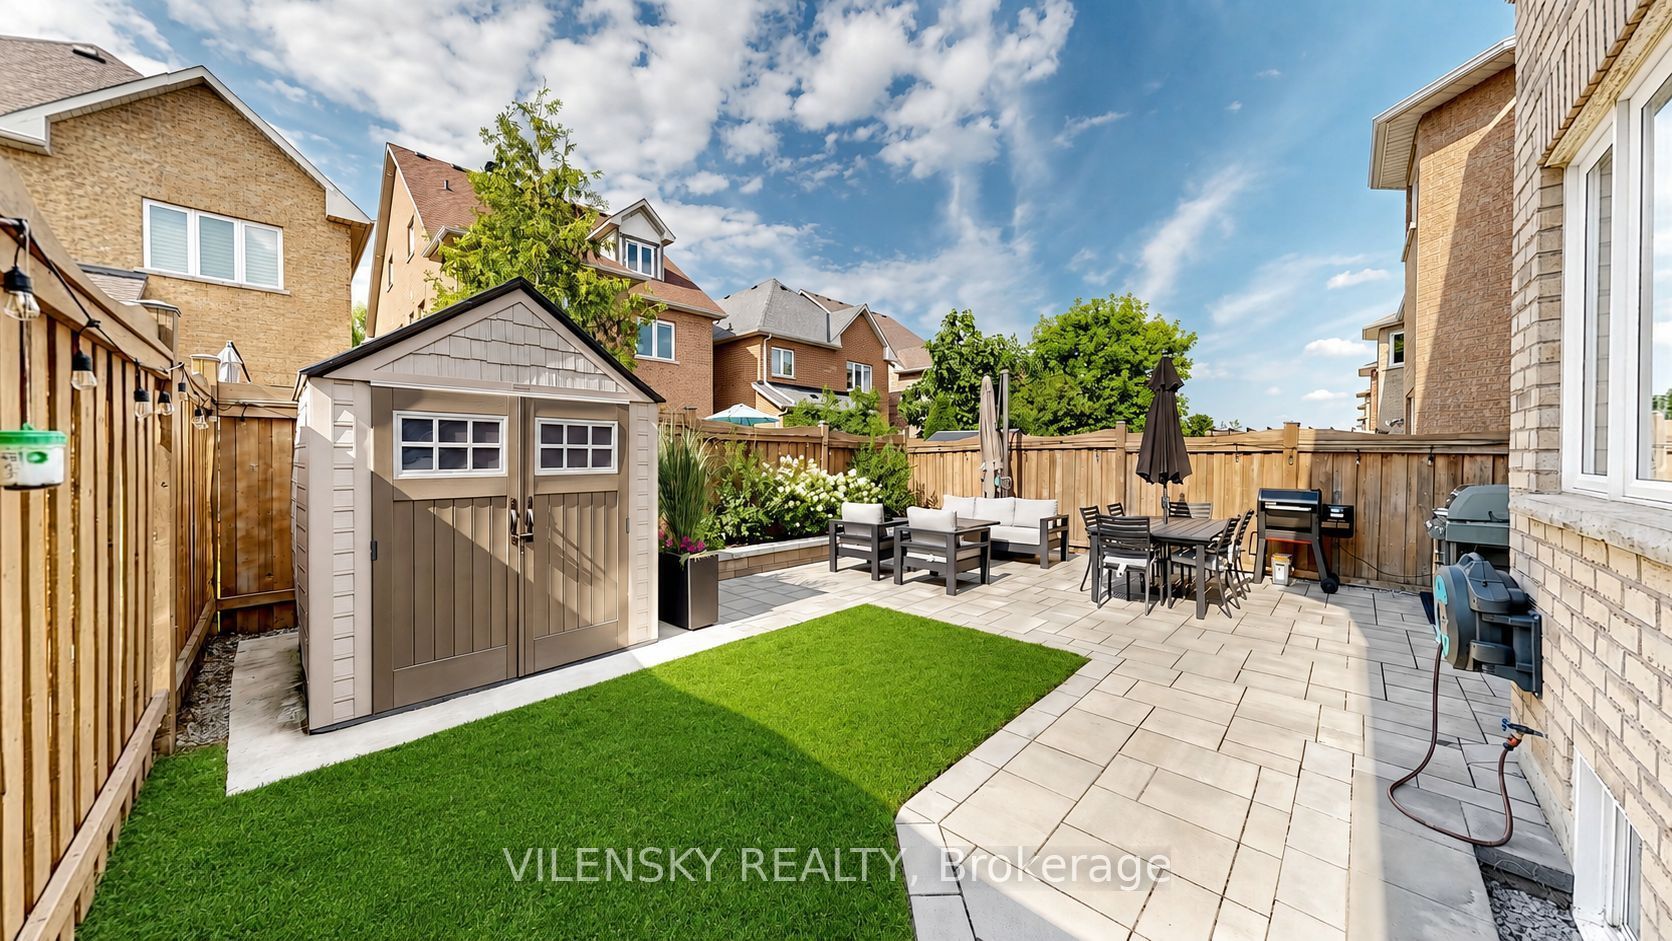
Spacious Home Perfect For Family Living. Top 8 Reasons You Will Love This Home: 1) Spacious 2-Car Garage Detached Home With A Functional Family-Friendly Layout & Offering Over 4,000 Sqft Of Luxury Living Space 2) Updated Main Floor Kitchen Featuring Samsung Fridge, Kitchen Aid Induction Stove, Oven, Dishwasher & Hood Vent/Microwave, Perfect For Everyday Family Living & Entertaining 3) Four Spacious Upper-Level Bedrooms Including Primary Bedroom With 5Pc Ensuite Plus Generous Walk-In Closet With Built-In Shelves, Providing Functionality & Comfortable Living. Three Additional Bedrooms On The Upper Floor With Two Full Bathrooms 4) Upper Level Upgraded With Wide Engineered Hardwood Flooring Throughout & Pot Lights Throughout Plus Office/ Den Space Ideal For A Work From Home Environment 5) Finished Basement Featuring Large Recreation Area, Perfect For A Play Area & Entertaining Space. Basement Also Features An Additional Bedroom/Gym, 3Pc Bathroom & Laundry Area With New LG Washer & Dryer 6) Beautifully Upgraded Backyard With Hardscaping, Raised Garden Bed, 10x10 Concrete Pad, Stained & Partially Replaced Fencing, A/C Relocated To The Side Of The Home & French Drain Running From Backyard To Front Yard With Connected Downspouts For Improved Drainage 7) Major Mechanical Updates Include Two-Stage Furnace, A/C, Tankless Water Heater, Humidifier, ERV & Majority Of Window Glass Replaced (2022), Plus Window Film & Secondary Locks (2025) 8) Additional Upgrades Include Newly Sealed Private Driveway Offering A Total Of 4 Parking Spaces, 9Ft Ceilings On Main, Alarm System, High-Security Mul-T-Lock Deadbolts & EV Rough-In. Fireplace Is In As-Is Condition. Be Part Of The Thornhill Woods Community, Steps From Places Of Worship, Parks, Top-Rated Schools, Upper Thornhill Community Centre, Plazas, Restaurants & Much More. Thoughtfully Upgraded Inside & Out With Comfort, Functionality & Family Living In Mind, The Perfect Place To Call Home!

Save
Ask
Tour
Hide
Share
Listing Snapshot
Price 
$1,588,000
Days On Site 
11 Days
Bedrooms 
5
Inside Area (SqFt) 
3000-3500 sqft
Total Baths 
5
Full Baths 
N/A
Partial Baths 
N/A
Lot Size 
9.79932x33.0 Acres
Year Built 
N/A
MLS® Number 
N13834562
Status 
Active
Property Tax 
$7,663.91
Maintenance Fees 
N/A
Sq Ft Source 
N/A
Friends & Family
Recent Activity
yesterdayListing updated with changes from the MLS®
yesterdayPrice changed to $1,588,000
2 weeks agoListing first seen on site
General Features
Attached Garage 
Yes
Cross Street 
Bathurst St & Rutherford Rd
Direction Faces 
North
Garage 
Yes
Number Of Stories 
2
Parking 
Attached
Parking Spaces 
4
Property Sub Type 
Single Family Residence
Style 
2-Storey
Interior Features
Appliances 
Water Heater
Basement 
Finished
Cooling 
Central Air
Fireplace 
Yes
Fireplace Features 
GasFamily Room
Heating 
Natural GasForced Air
Interior 
Central Vacuum
Bedroom 2 
Dimensions - 4.04 x 3.87Level - SecondArea - 15Area Source - OtherArea Units - Square MetersDescription - Bedroom 2
Bedroom 3 
Dimensions - 4.57 x 3.87Level - SecondArea - 17Area Source - OtherArea Units - Square MetersDescription - Bedroom 3
Bedroom 4 
Dimensions - 4.33 x 4.88Level - SecondArea - 21Area Source - OtherArea Units - Square MetersFeatures - Walk-In Closet(s)Description - Bedroom 4
Bedroom 5 
Dimensions - 4.09 x 2.98Level - Basement
Breakfast 
Dimensions - 7.35 x 3.17Level - MainArea - 23Area Source - OtherArea Units - Square MetersDescription - Breakfast
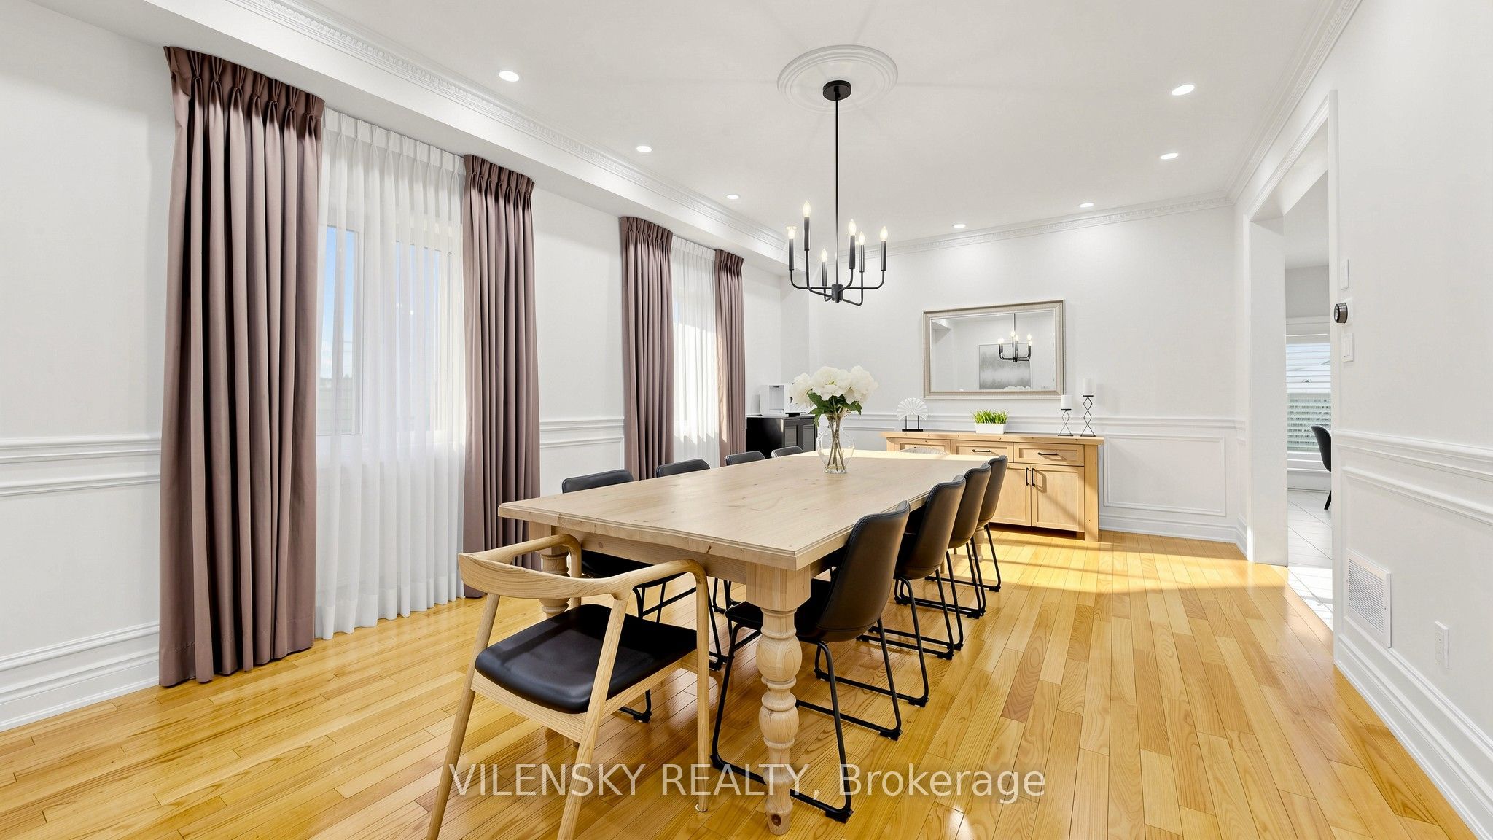
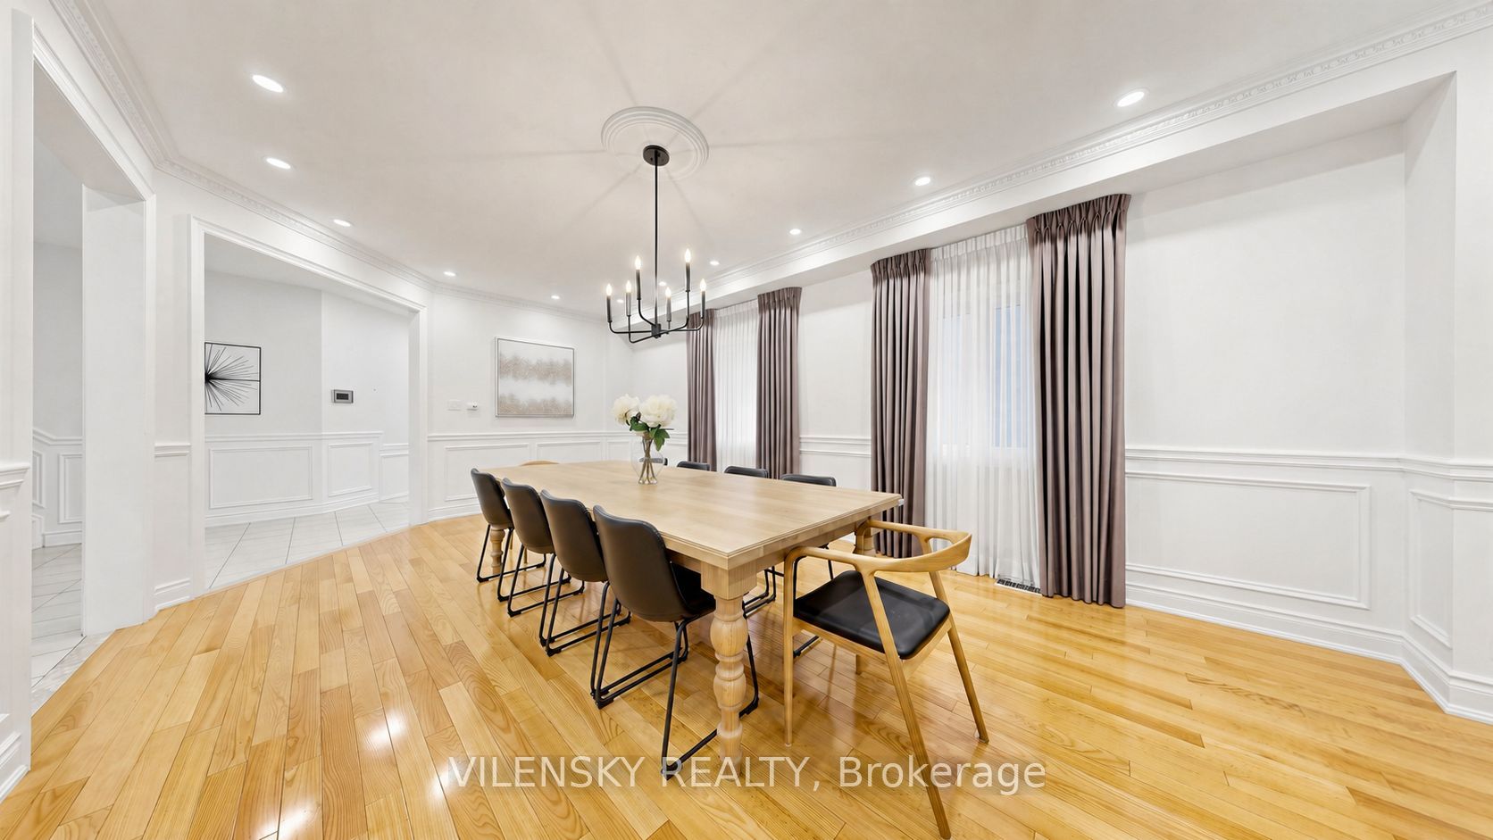
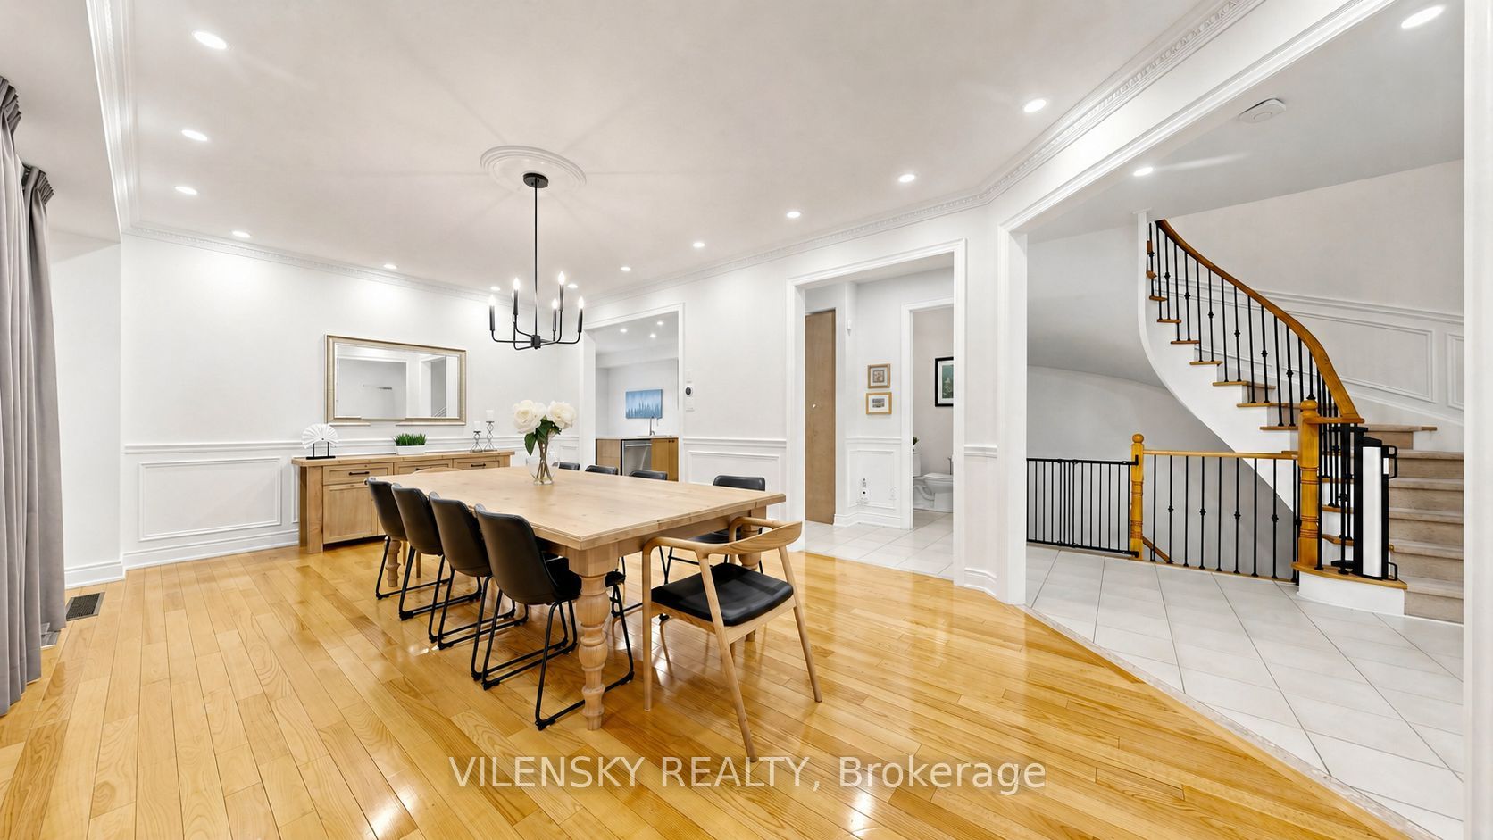
Dining Room 
Dimensions - 6.98 x 4.21Level - MainArea - 29Area Source - OtherArea Units - Square MetersDescription - Dining Room
Kitchen 
Dimensions - 7.35 x 3.17Level - MainArea - 23Area Source - OtherArea Units - Square MetersDescription - Kitchen
Living Room 
Dimensions - 4.24 x 4.63Level - MainArea - 19Area Source - OtherArea Units - Square MetersDescription - Family Room
Master Bedroom 
Dimensions - 5.35 x 6.12Level - SecondArea - 32Area Source - OtherArea Units - Square MetersFeatures - Walk-In Closet(s)Description - Primary Bedroom
Recreation 
Dimensions - 12.88 x 5.24Level - BasementFeatures - Open Floorplan
Save
Ask
Tour
Hide
Share
Exterior Features
Construction Details 
BrickStone
Fencing 
Fenced
Lot Features 
On Golf CourseCleared
Other Structures 
Shed(s)
Pool Features 
None
Roof 
Asphalt
View 
Trees/Woods
Waterview 
Trees/Woods
Listing courtesy of VILENSKY REALTY

Listing information is provided by Participants of the Toronto Real Estate Board. IDX information is provided exclusively for personal, non-commercial use, and may not be used for any purpose other than to identify prospective properties consumers may be interested in purchasing. Information is deemed reliable but not guaranteed. Copyright 2026, Toronto Real Estate Board
Last checked 2026-10-09 06:58 PM UTC

Neighborhood & Commute
Source: Walkscore
Disclosure: Community information and market data powered by Constellation Data Labs. Information is deemed reliable but not guaranteed.
Save
Ask
Tour
Hide
Share
Scroll to Top