
341 Morning Dove DriveMarkham, ON L6B 0K2
Mortgage Calculator
Monthly Payment (Est.)
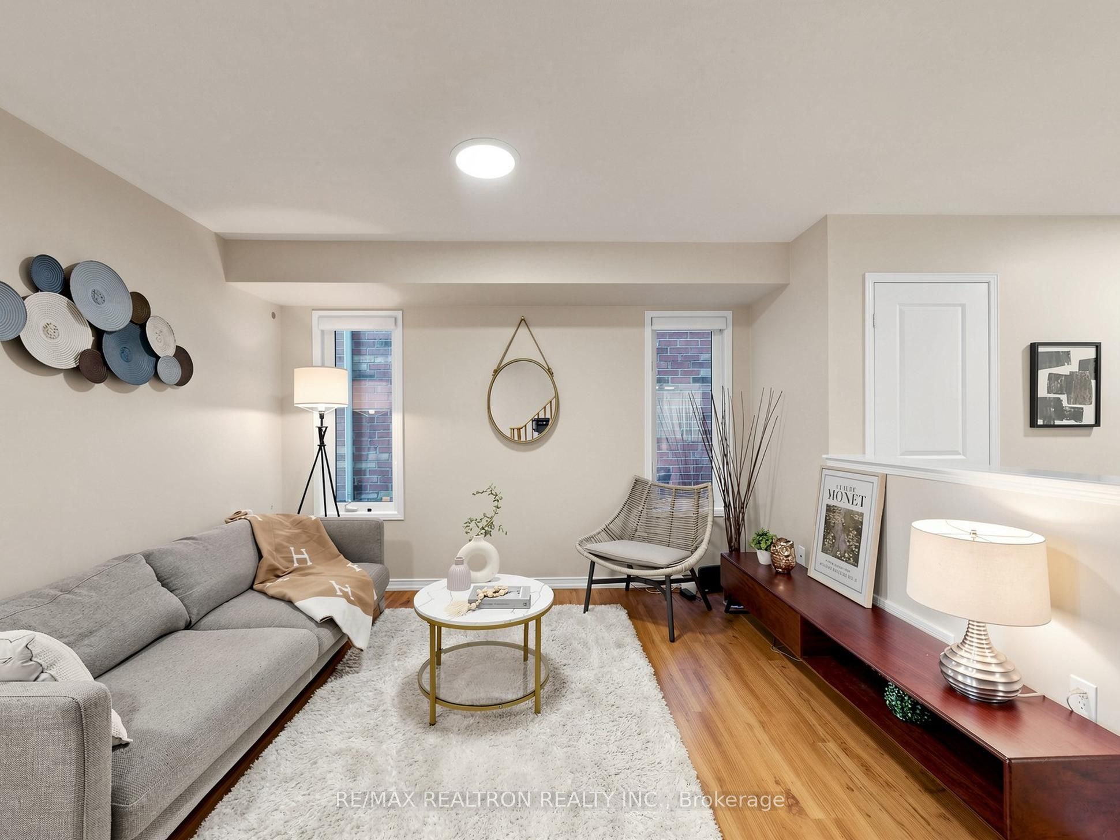
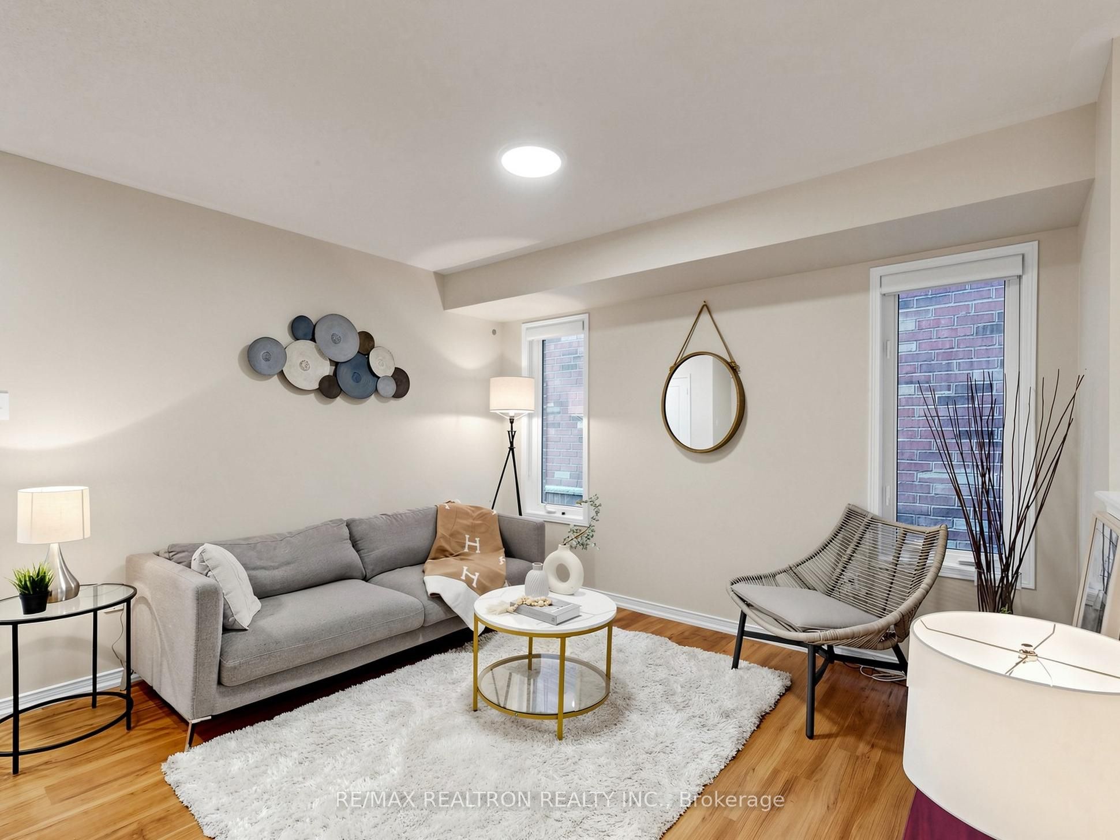
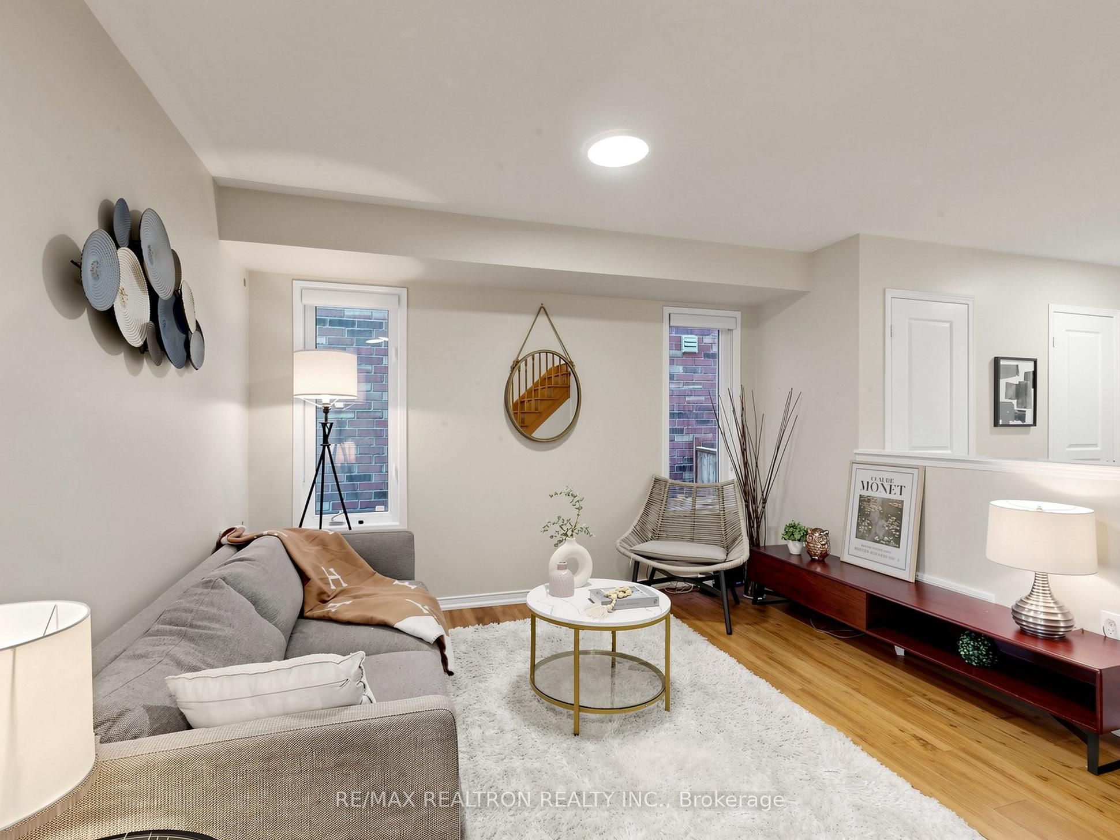
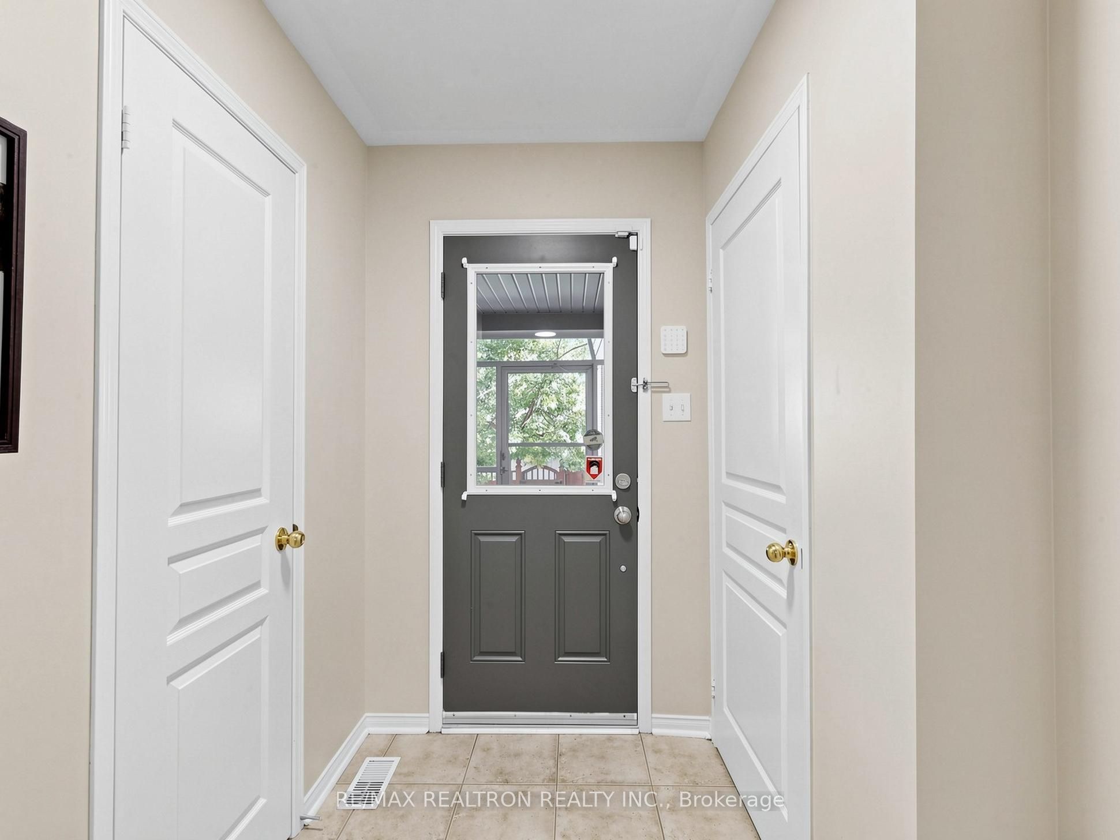
Enter an interest rate to see your estimated monthly payment.Totally Updated 3-Storey Semi-Detached Home in Desirable Markham! Beautifully transformed and freshly painted throughout. The main floor offers remarkable versatility with a spacious family room and a 4th bedroom, ideal for guests, a home office or extended family living. The bright, open-concept 2nd floor showcases a beautifully new kitchen with smooth ceilings, contemporary pot lights and stainless steel appliances, seamlessly flowing into generous living and dining areas-perfect for everyday living and stylish entertaining. The 3rd floor features new hardwood flooring and 2 beautifully renovated bathrooms, creating a refined and comfortable private retreat. The professionally finished basement extends the living space with an additional bedroom, 3-piece bathroom and spacious recreation room, ideal for guests or extended family. An enclosed porch provides convenient access to the backyard, while direct garage access through the practical mudroom adds everyday functionality. Updated window blinds throughout complete the polished interior. Step from the breakfast area onto the balcony, featuring a gas BBQ line with existing BBQ stove and patio furniture, creating an inviting outdoor setting for summer dining and entertaining. Ideally situated in a family-friendly Markham neighbourhood just steps to parks and schools, this sophisticated and versatile home offers exceptional comfort, style and convenience.
| 6 days ago | Listing updated with changes from the MLS® | |
| 2 weeks ago | Listing first seen on site |

Listing information is provided by Participants of the Toronto Real Estate Board. IDX information is provided exclusively for personal, non-commercial use, and may not be used for any purpose other than to identify prospective properties consumers may be interested in purchasing. Information is deemed reliable but not guaranteed. Copyright 2026, Toronto Real Estate Board
Last checked 2026-10-13 12:23 PM UTC