
66 Catalpa CrescentVaughan, ON L6A 0R6
Mortgage Calculator
Monthly Payment (Est.)
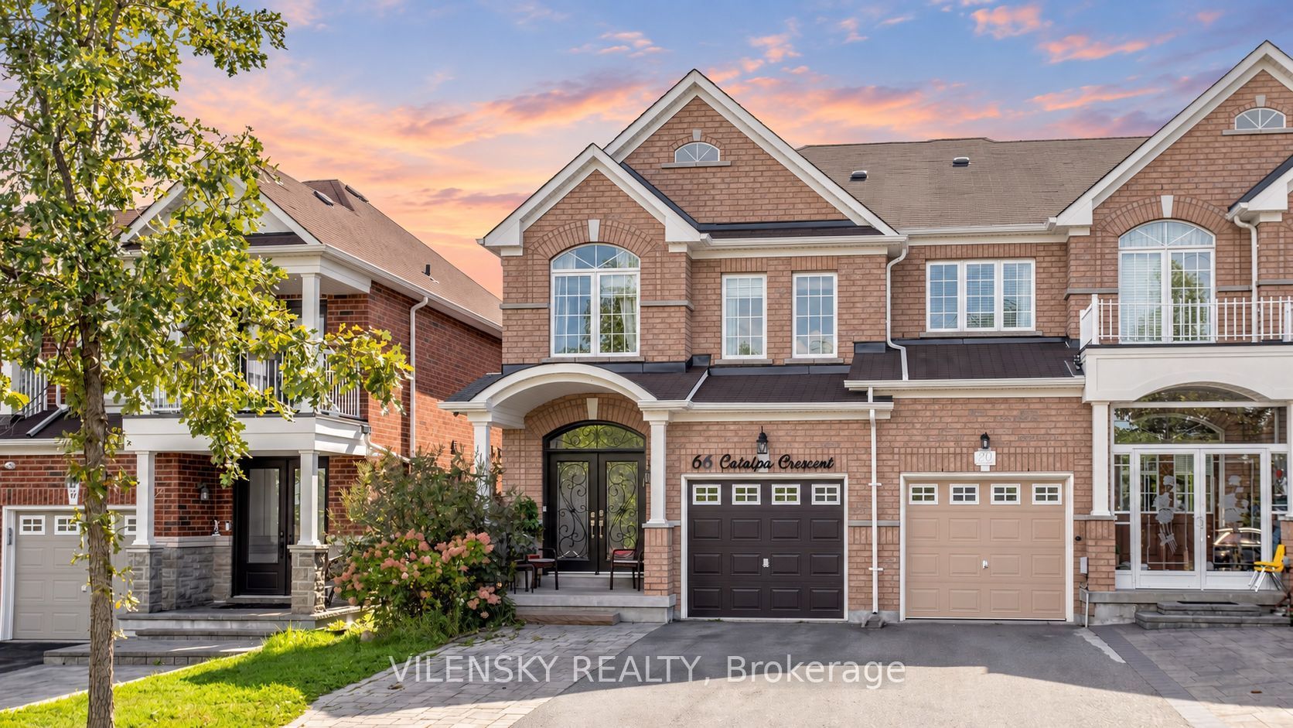
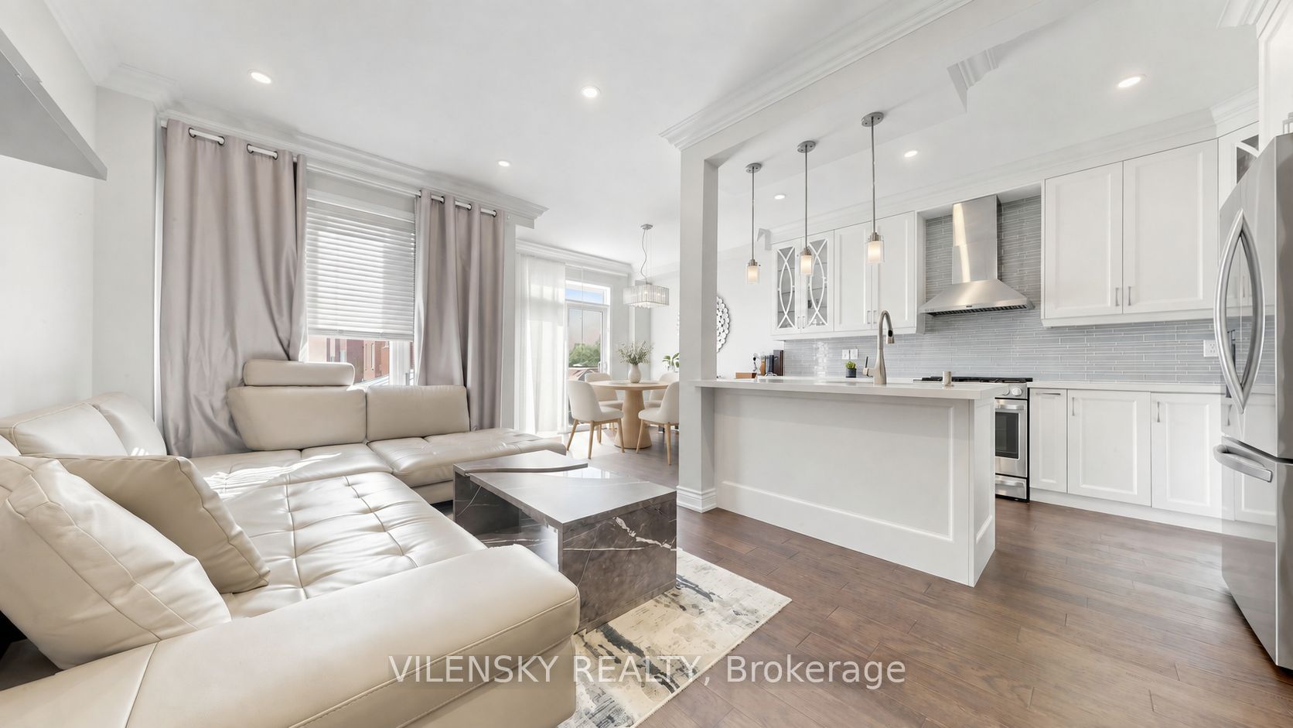
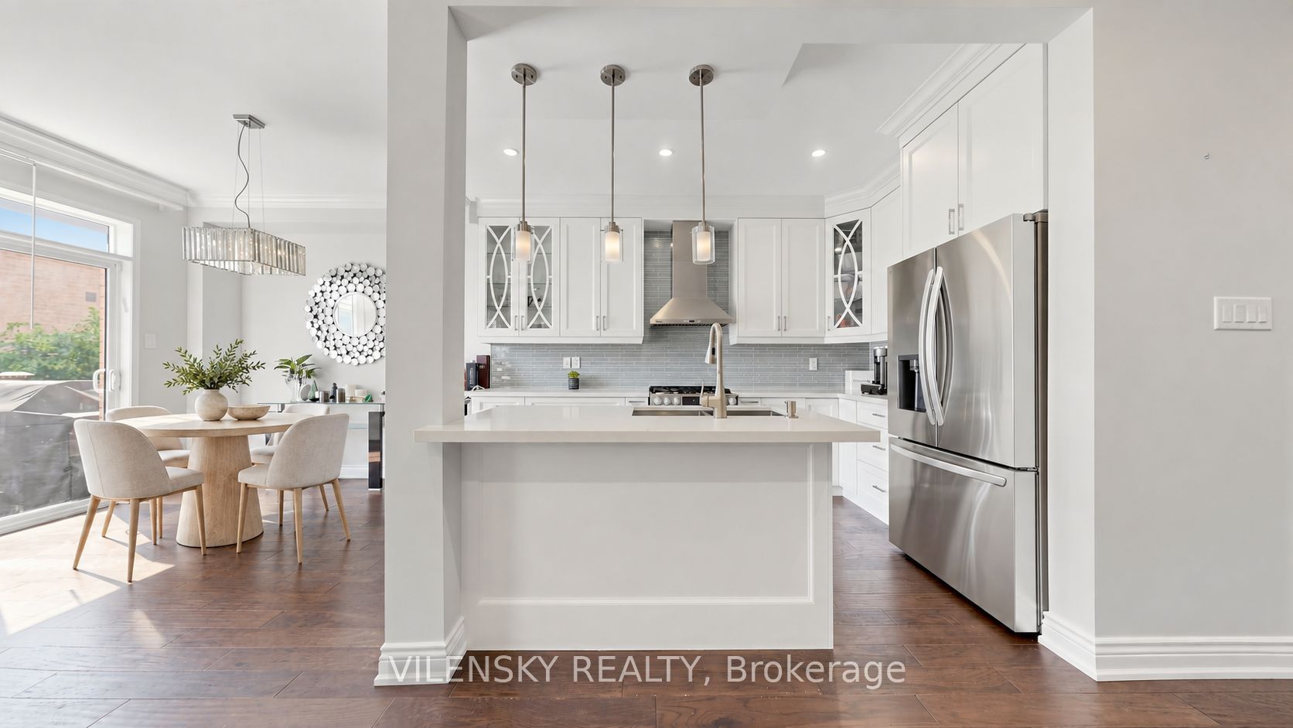
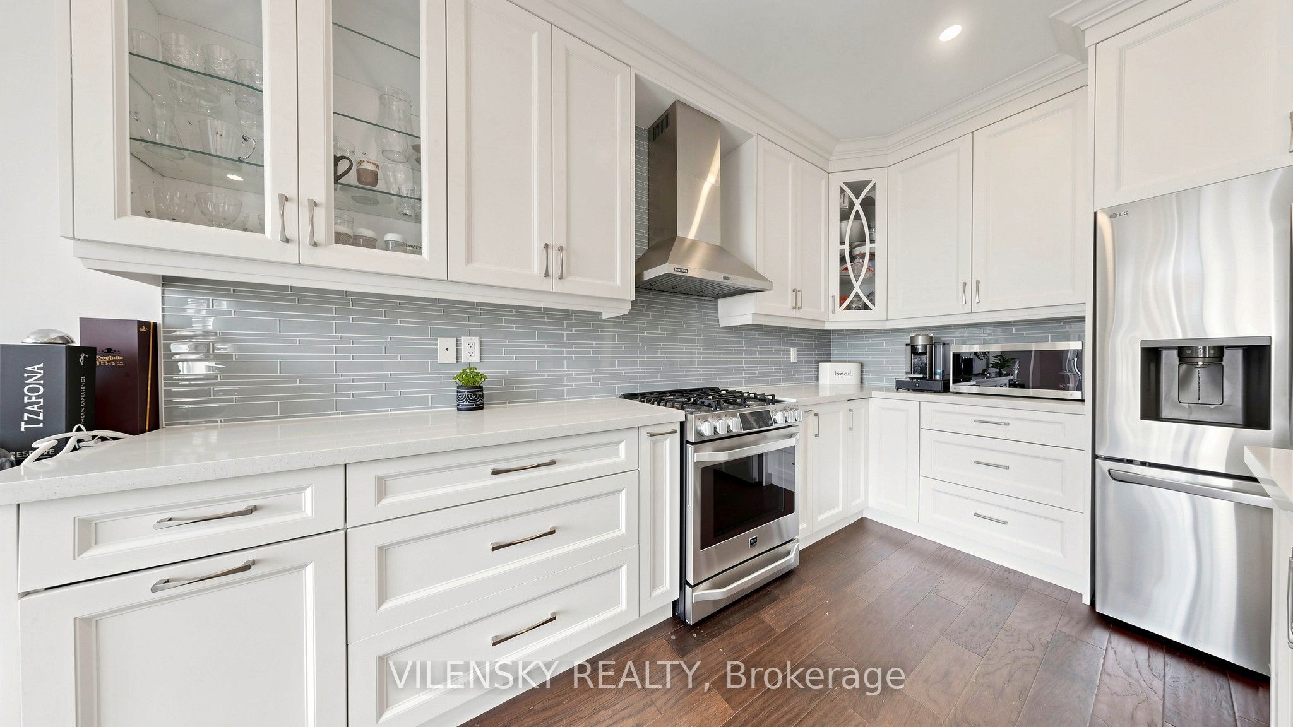
Enter an interest rate to see your estimated monthly payment.E-L-E-G-A-N-T---L-I-V-I-N-G! Welcome To 66 Catalpa Cres, A Beautiful End-Unit Freehold Townhome In The Highly Sought-After Patterson Community, Offering 4+1 Bedrooms And 5 Bathrooms! Top 8 Reasons You Will Love This Home: 1) Bright And Spacious Main Floor Featuring 9-Ft Ceilings, Hardwood Flooring, Pot Lights And Generous Living/Dining And Family Areas 2) Custom Kitchen Complete With Centre Island, Quartz Countertops And Stainless Steel Appliances, Perfect For Everyday Living And Entertaining 3) Inviting Family Room Featuring A Beautiful Feature Fireplace Wall 4) Four Spacious Upper-Level Bedrooms, Including An Impressive Primary Retreat With A Custom Accent Wall, Walk-In Closet And Luxurious 5-Piece Spa-Like Ensuite 5) Added Convenience Of Two Laundry Areas, With A Washer And Dryer On Both The Main And Upper Floors 6) Versatile Basement Featuring Updated Vinyl Flooring, A More Open Layout, Modern Wet Bar, 2-Piece Bathroom, Additional 3-Piece Bathroom And Sauna, With Potential To Create A Separate Basement Apartment For Additional Living Space Or Rental Income. 7) Fully Fenced South-Facing Backyard Complete With A Deck, Gazebo, Jacuzzi And Interlock Extension, Offering A Great Space For Outdoor Entertaining 8) Parking For Four Vehicles And An Excellent Patterson Location Close To Maple GO, Public Transit, Parks, Schools, Shopping, Restaurants And Everyday Amenities.
| a week ago | Listing updated with changes from the MLS® | |
| 2 weeks ago | Listing first seen on site |

Listing information is provided by Participants of the Toronto Real Estate Board. IDX information is provided exclusively for personal, non-commercial use, and may not be used for any purpose other than to identify prospective properties consumers may be interested in purchasing. Information is deemed reliable but not guaranteed. Copyright 2026, Toronto Real Estate Board
Last checked 2026-10-09 06:53 PM UTC