
23 Mikayla LaneMarkham, ON L6B 1R1
Mortgage Calculator
Monthly Payment (Est.)
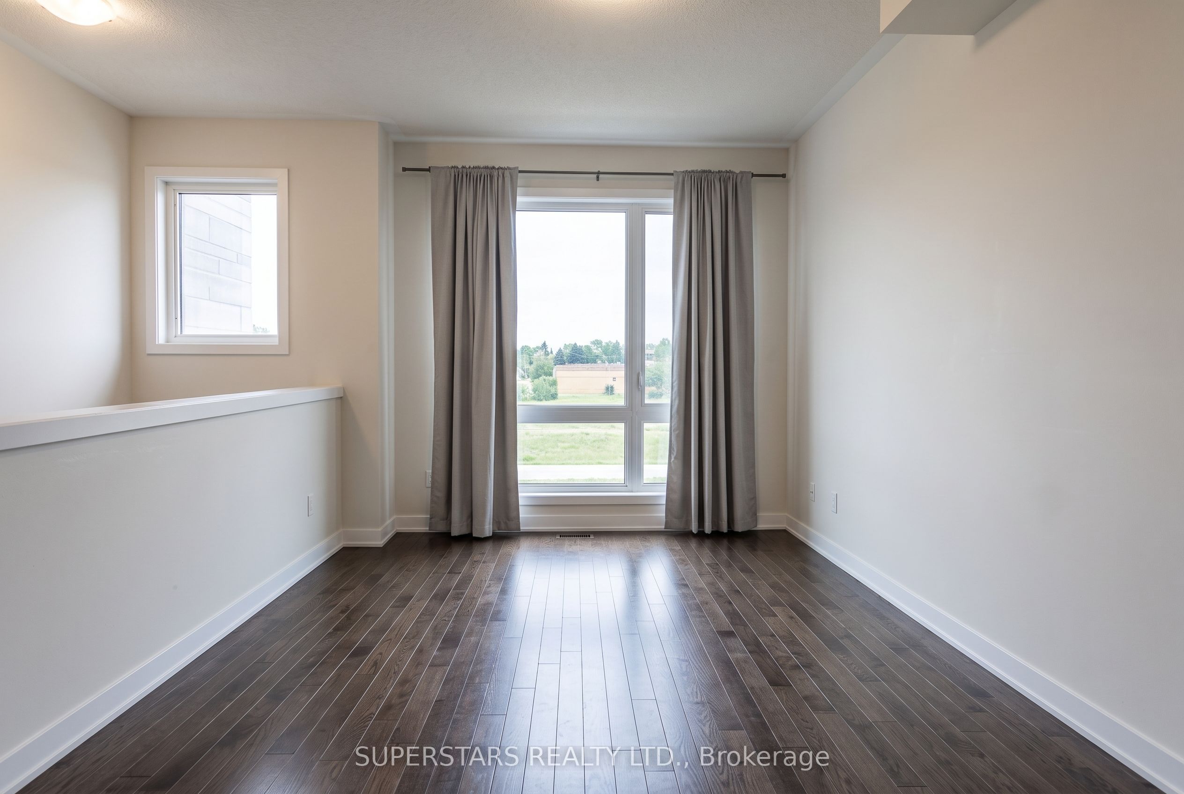
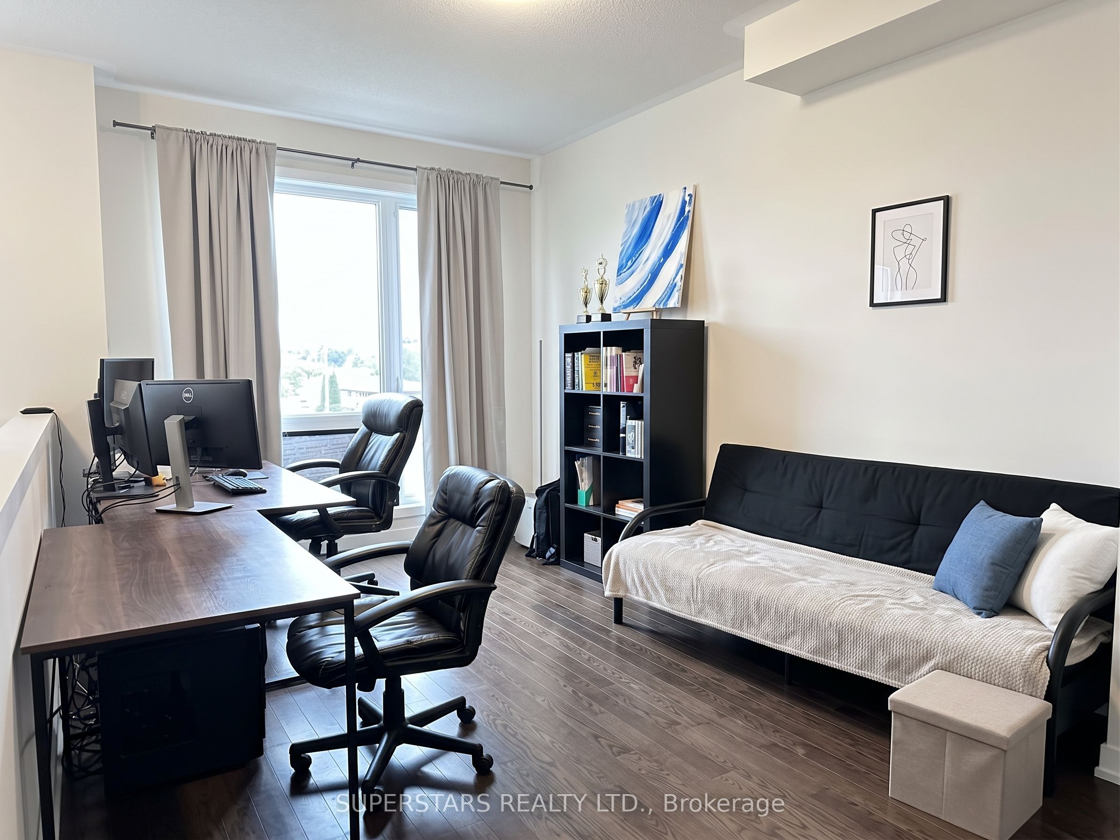
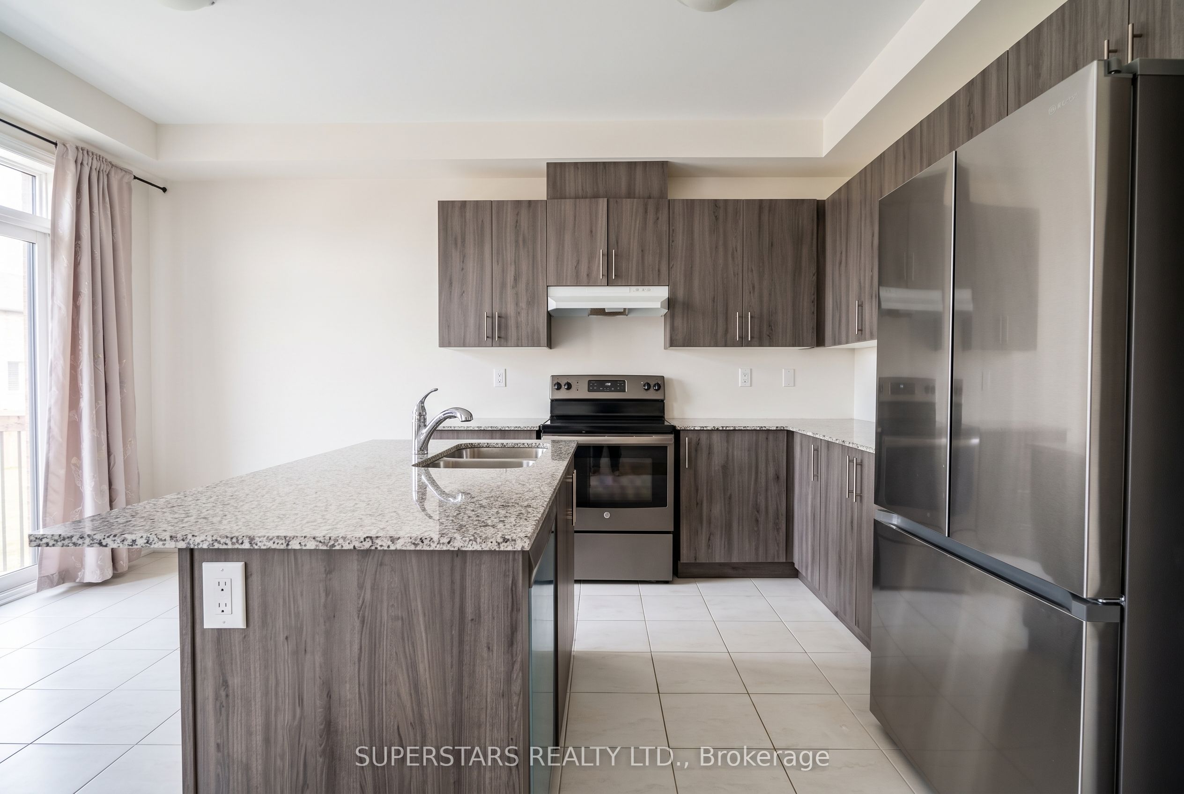
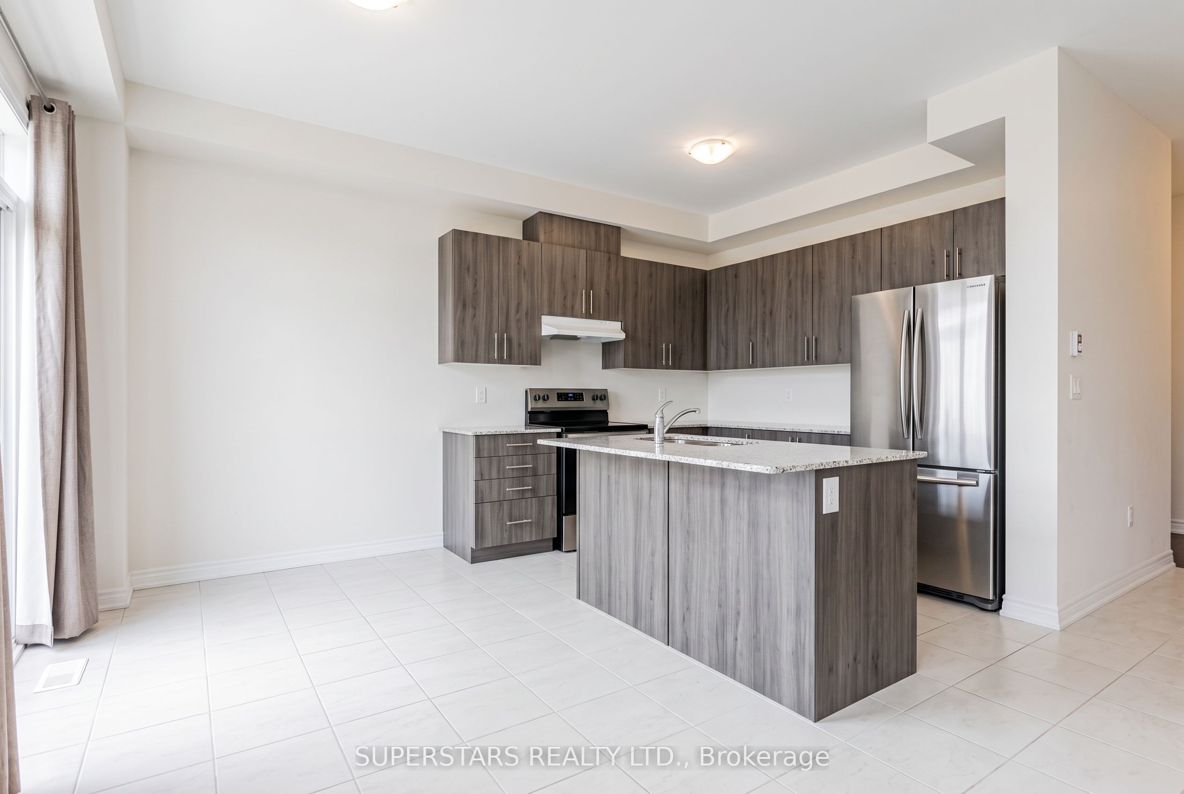
Enter an interest rate to see your estimated monthly payment.Welcome to 23 Mikayla Lane, bright and spacious freehold townhome offers a functional open concept layout, abundant natural light and no rear neighbours. Main level features a comfortable living room/office area with direct access from both the front entrance and garage. Second level showcases a versatile living/dining area, bright modern kitchen with appliances, quartz countertops and a centre island with breakfast bar. Upstairs offers 3 well sized bedrooms, including a primary bedroom with its own private balcony, plus a 4pc bathroom. The unfinished basement provides excellent potential for additional living or recreation space. Enjoy the convenient access to Hwy 407, Markham Stouffville Hospital, schools, shopping, dining and everyday amenities. A great opportunity for families looking for a well located freehold townhome.
| a week ago | Listing updated with changes from the MLS® | |
| 2 weeks ago | Listing first seen on site |

Listing information is provided by Participants of the Toronto Real Estate Board. IDX information is provided exclusively for personal, non-commercial use, and may not be used for any purpose other than to identify prospective properties consumers may be interested in purchasing. Information is deemed reliable but not guaranteed. Copyright 2026, Toronto Real Estate Board
Last checked 2026-10-12 10:28 AM UTC