
9560 Islington Avenue 113Vaughan, ON L4H 4Z5
Mortgage Calculator
Monthly Payment (Est.)
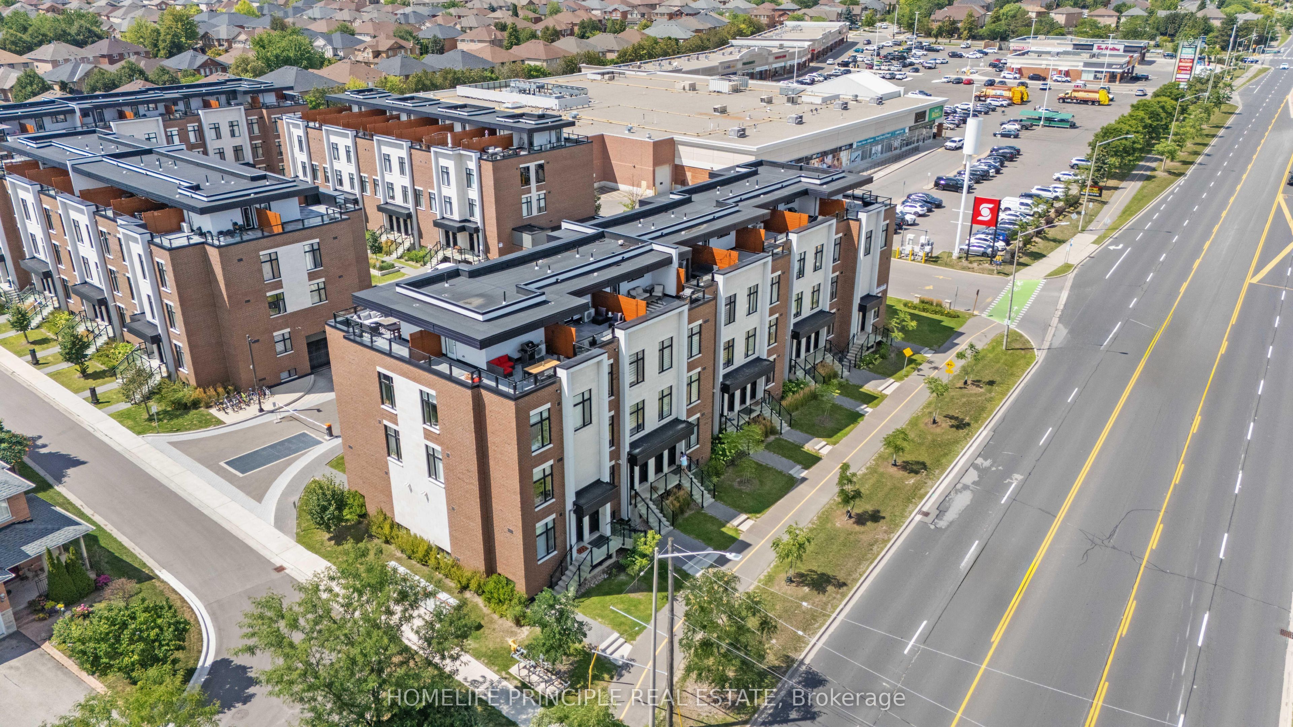
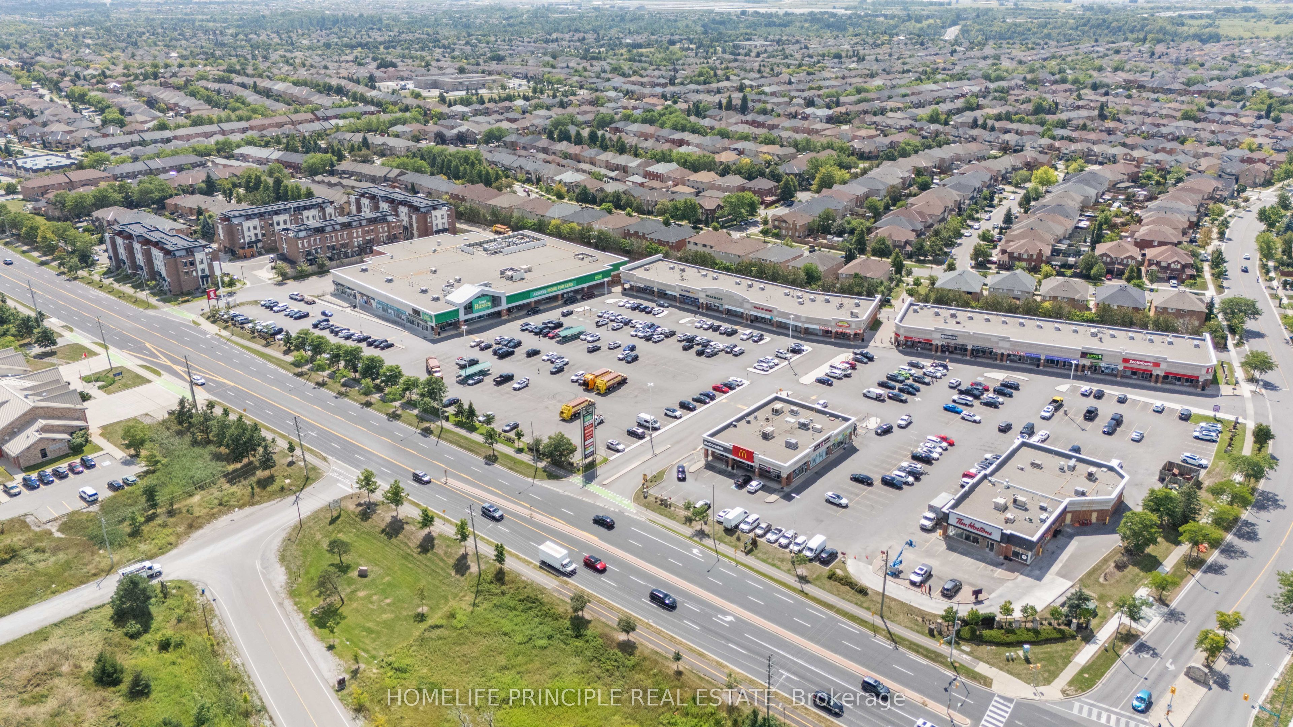
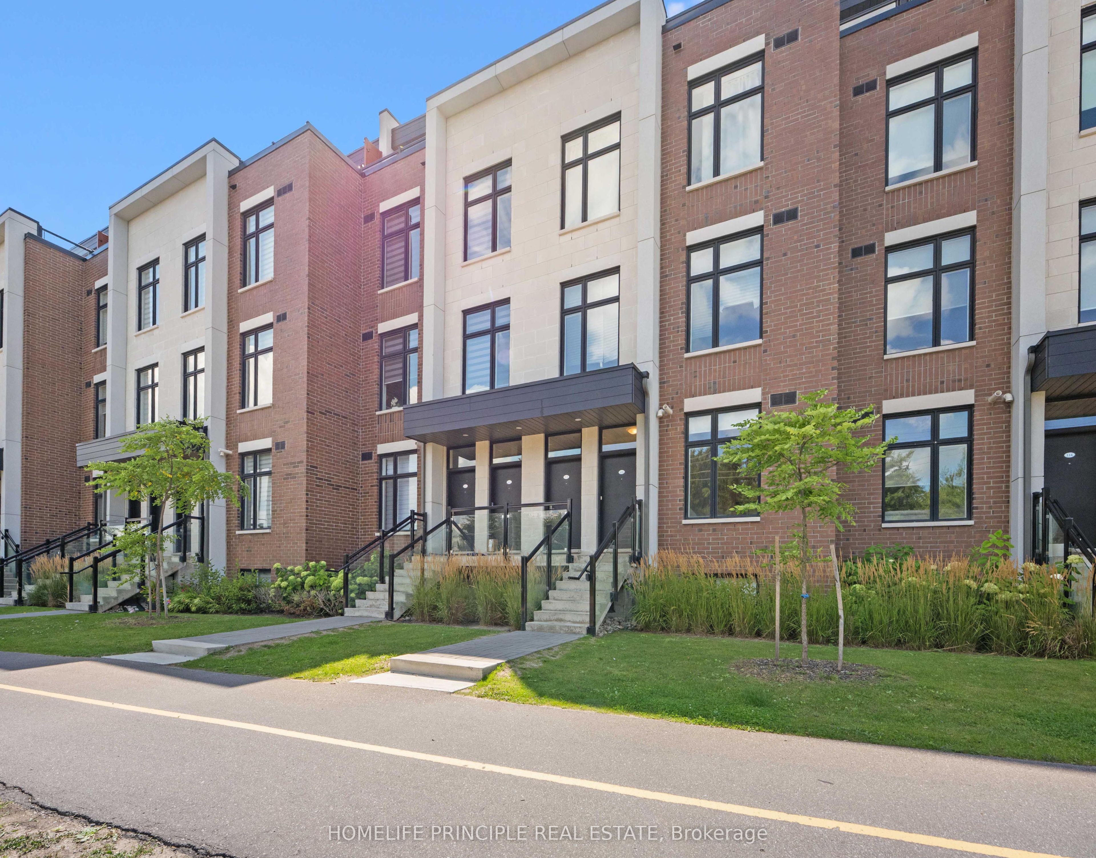
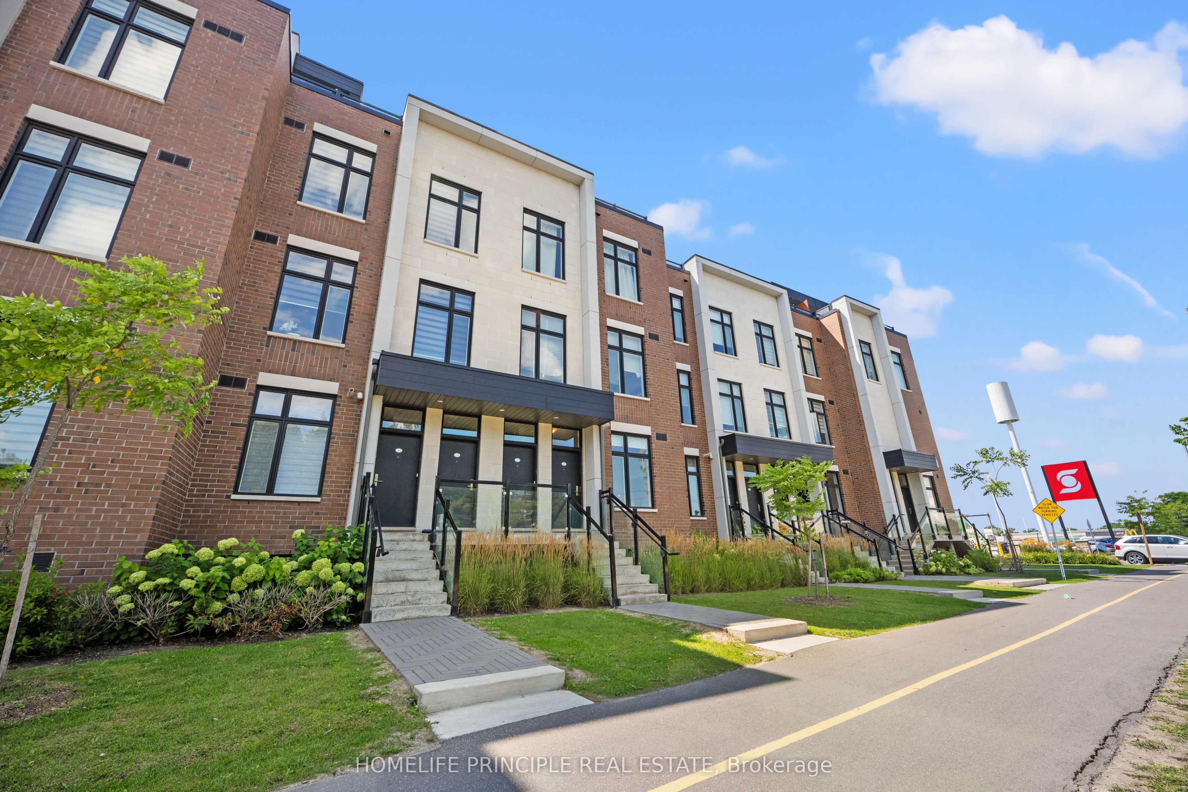
Enter an interest rate to see your estimated monthly payment.Located in the heart of Vaughan, this bright and stylish urban townhome offers the perfect blend of modern comfort and everyday convenience. The open-concept layout seamlessly connects the kitchen, dining, and living areas, creating an inviting space that is perfect for both relaxing and entertaining. The modern kitchen features sleek quartz countertops, a contemporary backsplash, and plenty of functional space. Large windows fill the east-facing home with natural light throughout the day, while offering clear, unobstructed views from Islington Ave. Beautiful hardwood flooring flow throughout the main living space, adding warmth and sophistication. Enjoy the convenience of having everyday amenities just steps from your door, with easy access to transit, major highways, shopping, dining, and more. A fantastic opportunity to enjoy modern urban living in a highly convenient Vaughan location.
| 2 weeks ago | Listing updated with changes from the MLS® | |
| 2 weeks ago | Listing first seen on site |

Listing information is provided by Participants of the Toronto Real Estate Board. IDX information is provided exclusively for personal, non-commercial use, and may not be used for any purpose other than to identify prospective properties consumers may be interested in purchasing. Information is deemed reliable but not guaranteed. Copyright 2026, Toronto Real Estate Board
Last checked 2026-10-09 07:51 PM UTC