
28 Prince Regent Street Ph42Markham, ON L6C 0V5
Mortgage Calculator
Monthly Payment (Est.)
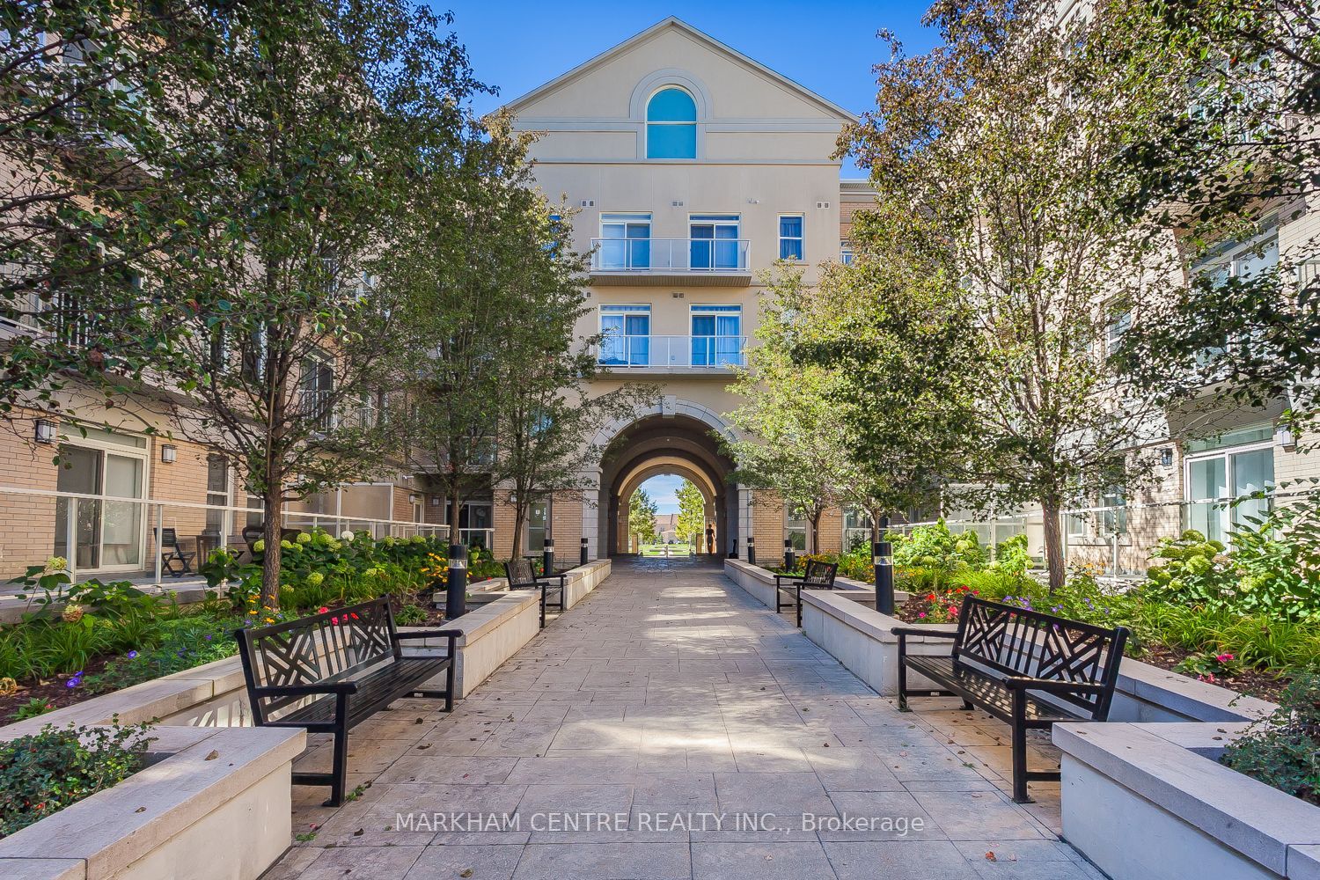
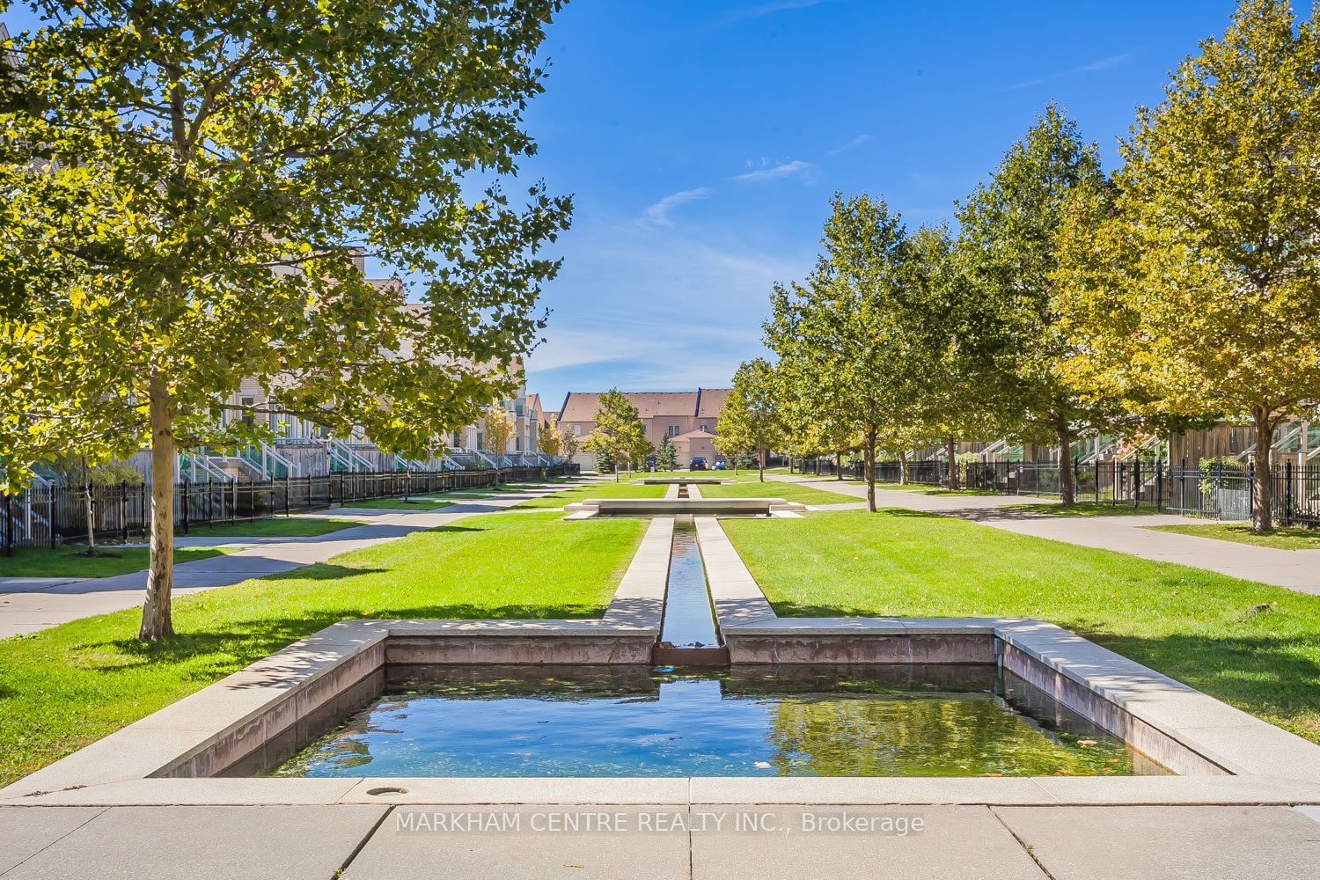
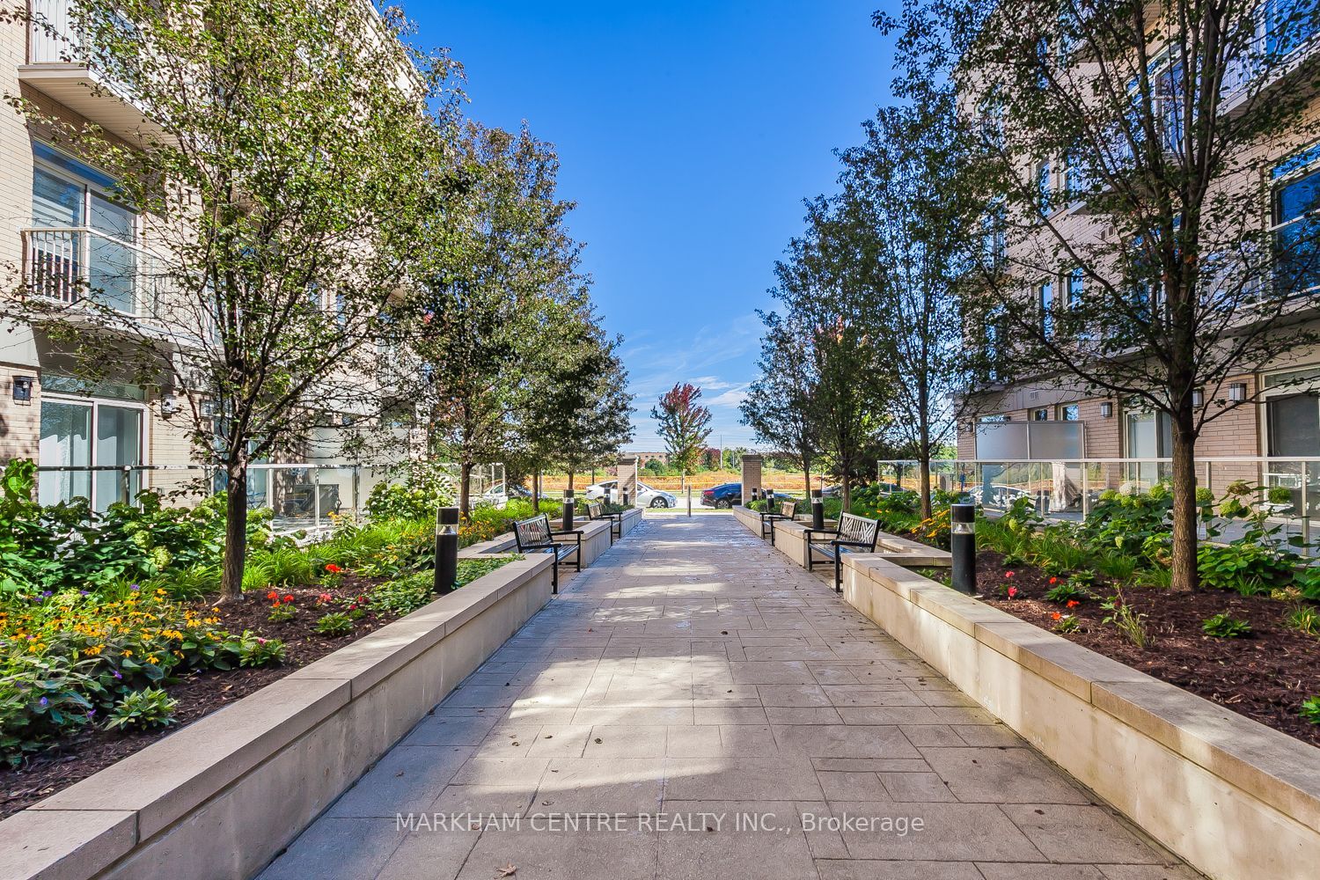
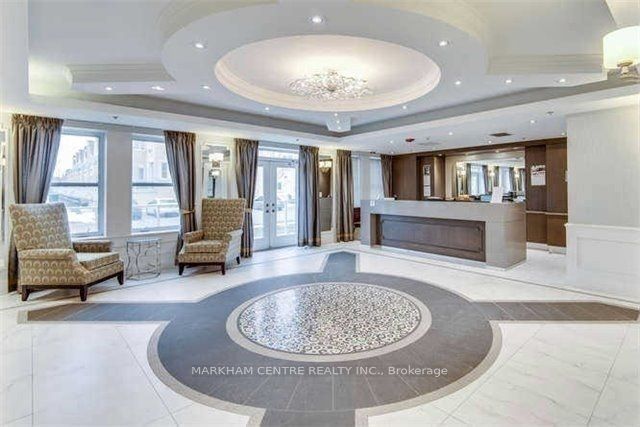
Enter an interest rate to see your estimated monthly payment.Welcome to Garden Court at Cathedraltown! This beautifully maintained and freshly painted 2-bedroom + den penthouse offers approximately 874 sq. ft. of bright, open-concept living space with 9-ft ceilings, a functional split-bedroom layout, and a peaceful setting in the desirable Cathedraltown community.The modern, updated kitchen features a brand-new quartz countertop with breakfast bar and sink, marble backsplash, ample cabinetry, and a brand-new range hood, complemented by quality appliances including a Liebherr fridge, Bosch dishwasher and GE range. Enjoy brand-new wide-plank laminate flooring throughout, elegant crown moulding, and a convenient front-load LG washer and dryer.The spacious primary bedroom features a walk-in closet with a custom-built organizer, California shutters, and a private ensuite. The second bedroom offers a generous closet and access to a private balcony. The enclosed den provides a versatile space ideal for a home office or potential third bedroom. Two balconies offer additional outdoor living space, while the locker is conveniently located on the same floor as the unit.Nestled in a quiet, family-friendly neighbourhood with a European-inspired concept, the community is surrounded by parks, ponds, walking trails, local shops, restaurants, and everyday conveniences. Built by Monarch and LEED-certified as a green building, Garden Court is a well-maintained community offering excellent amenities including 24-hour concierge, party room, and underground car wash.Conveniently located just minutes from Highways 404 and 407, Richmond Green Secondary School, St. Augustine Catholic High School, shopping, grocery stores, restaurants, and entertainment. 1 parking space and 1 locker included. Truly move-in ready!
| 2 weeks ago | Listing updated with changes from the MLS® | |
| 2 weeks ago | Listing first seen on site |

Listing information is provided by Participants of the Toronto Real Estate Board. IDX information is provided exclusively for personal, non-commercial use, and may not be used for any purpose other than to identify prospective properties consumers may be interested in purchasing. Information is deemed reliable but not guaranteed. Copyright 2026, Toronto Real Estate Board
Last checked 2026-10-12 11:26 AM UTC