
443 Paradelle DriveRichmond Hill, ON L4E 4S1
Mortgage Calculator
Monthly Payment (Est.)
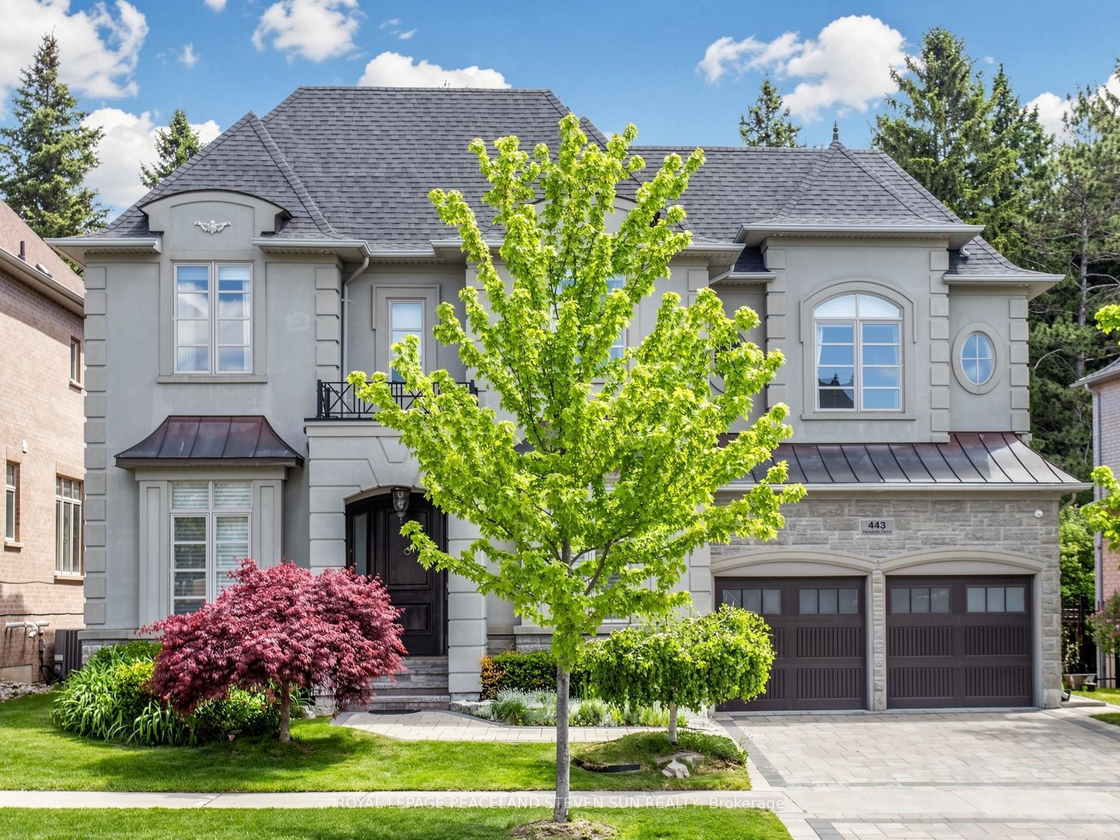
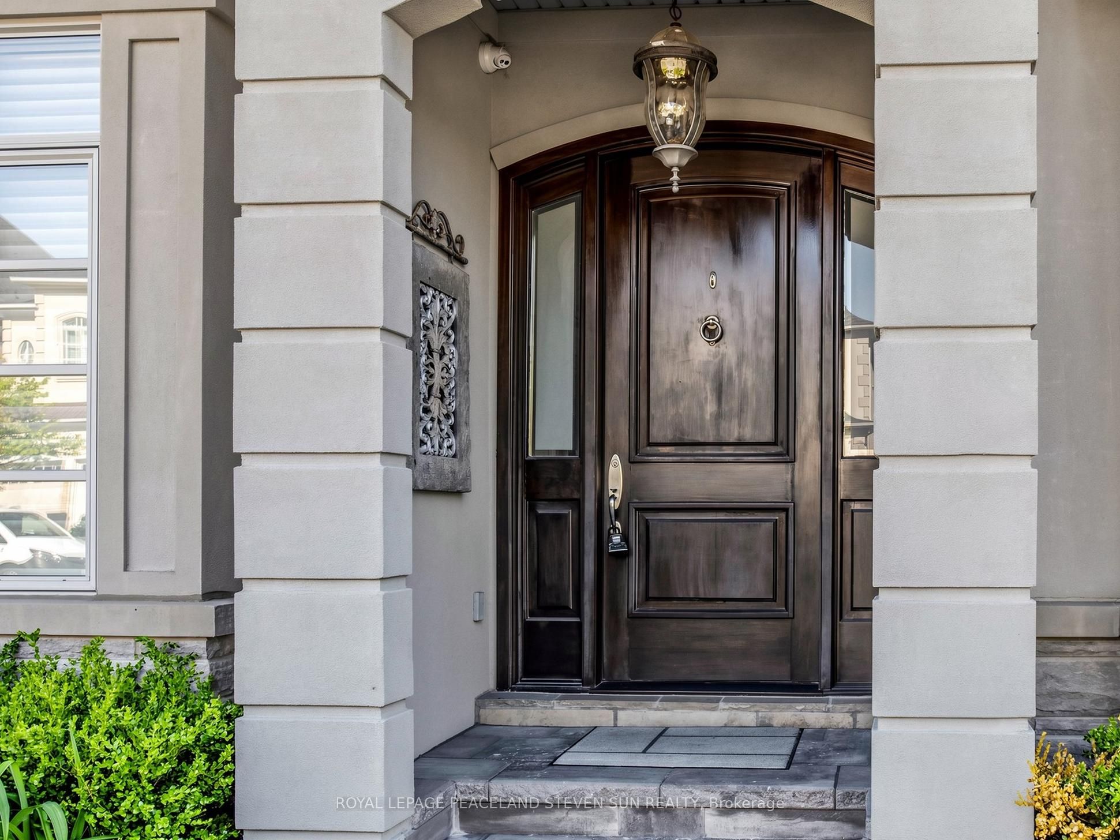
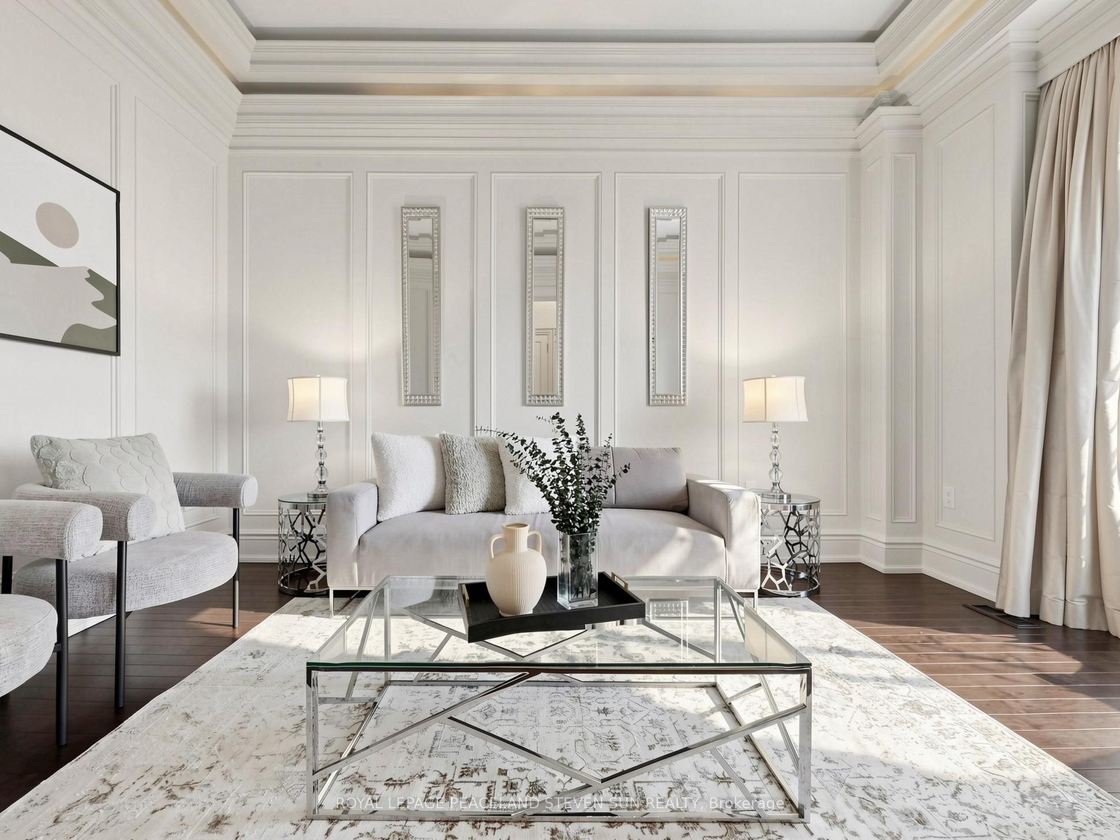
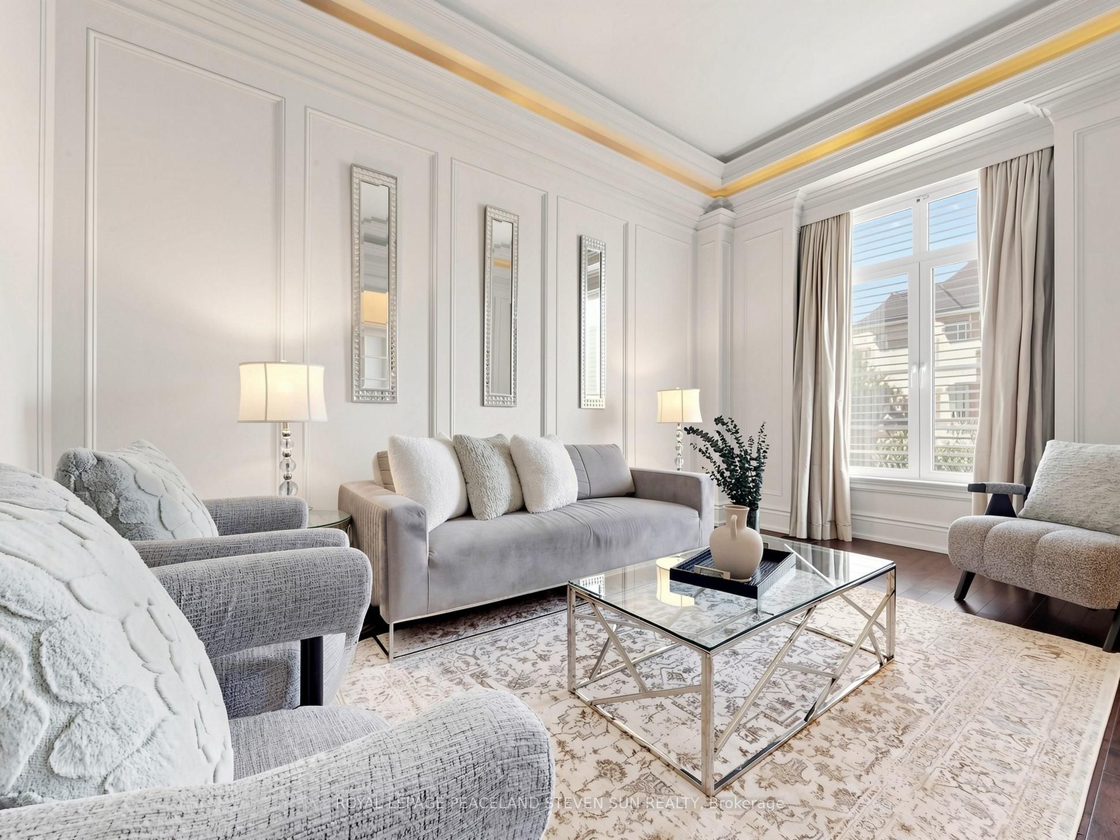
Enter an interest rate to see your estimated monthly payment.Welcome to 443 Paradelle Dr.- This luxurious two-story detached home was originally the personal residence of an Italian designer. The first owner invested significant effort and capital into bespoke, high-quality finishes-far removed from cookie-cutter, mass-produced renovations. Masterpiece blending sophisticated living with a resort-style oasis. Features a premium quiet lot backing onto NO neighbors for ultimate privacy. Rare, discrete 3-car garage layout (double door w/ deep tandem space). Mins to Yonge St & 3-5 km to Hwy 404. Enjoy peace of mind w/ Sauna, 4-yr roof, 2 Hi-Efficiency Tubular Skylights, Front Yard New Interlock & new modern railings. Boasts 3 cozy fireplaces located on the main floor, basement lounge & outdoors. Gourmet kitchen is outfitted w/ Wolf gas range, Sub-Zero glass-door fridge, Miele dishwasher, Marvel wine fridge & upgraded Fotile steam oven. The ultimate walk-out basement features a modern wet bar & custom bi-fold doors opening completely to a private sanctuary. Backyard resort highlights a premium SALTWATER inground pool w/ integrated spillover hot tub/spa & an outdoor fireplace for perfect ambient evenings. Turn-key luxury at its finest!
| 2 weeks ago | Listing updated with changes from the MLS® | |
| 2 weeks ago | Listing first seen on site |

Listing information is provided by Participants of the Toronto Real Estate Board. IDX information is provided exclusively for personal, non-commercial use, and may not be used for any purpose other than to identify prospective properties consumers may be interested in purchasing. Information is deemed reliable but not guaranteed. Copyright 2026, Toronto Real Estate Board
Last checked 2026-10-13 03:07 PM UTC