Save
Ask
Tour
Hide
Share
$1,080,000
13 Days On Site

17 Etherington Way
Markham, ON L6C 0X4

For Sale|Townhouse|Active
4
Beds
4
Total Baths
2500-3000
SqFt
—
/SqFt
County:
York
17 Etherington Way17 Etherington Way17 Etherington Way17 Etherington Way
Save
Ask
Tour
Hide
Share

Mortgage Calculator

Monthly Payment (Est.)

Enter an interest rate to see your estimated monthly payment.
Calculator powered by Showcase IDX, a Constellation1 Company. Copyright ©2026 Information is deemed reliable but not guaranteed.

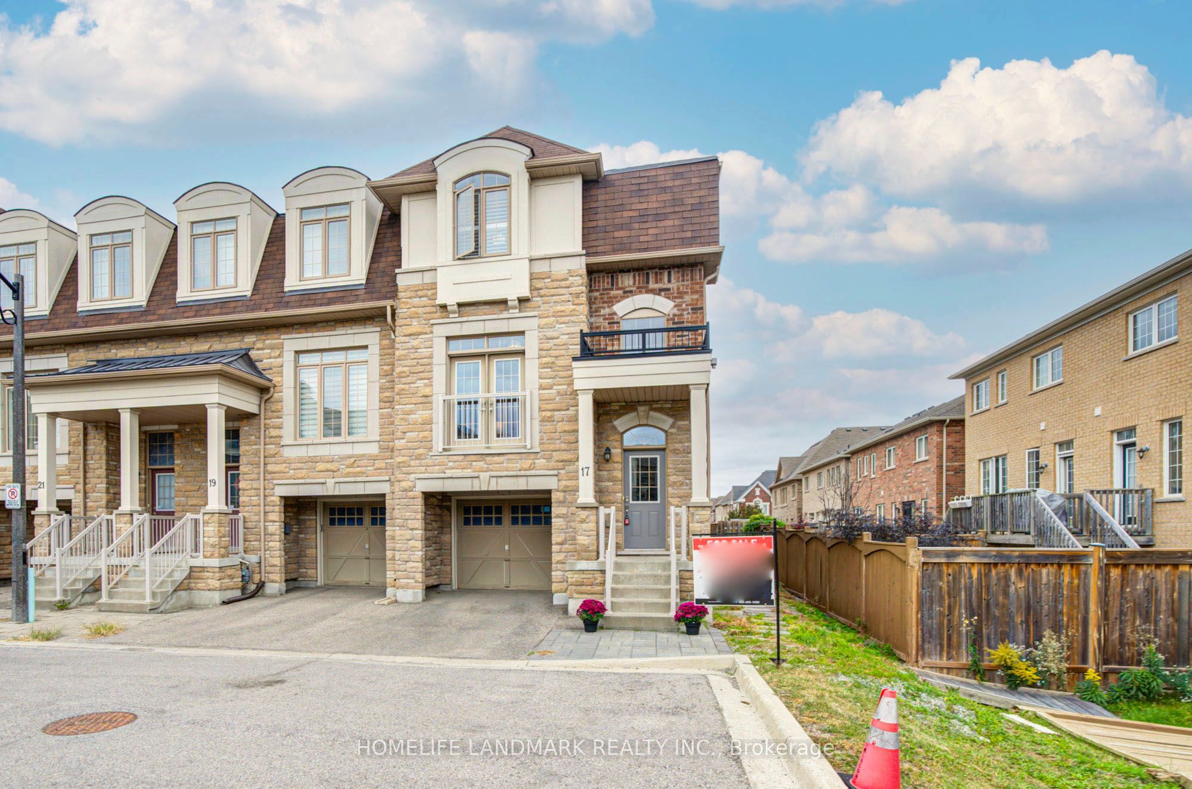
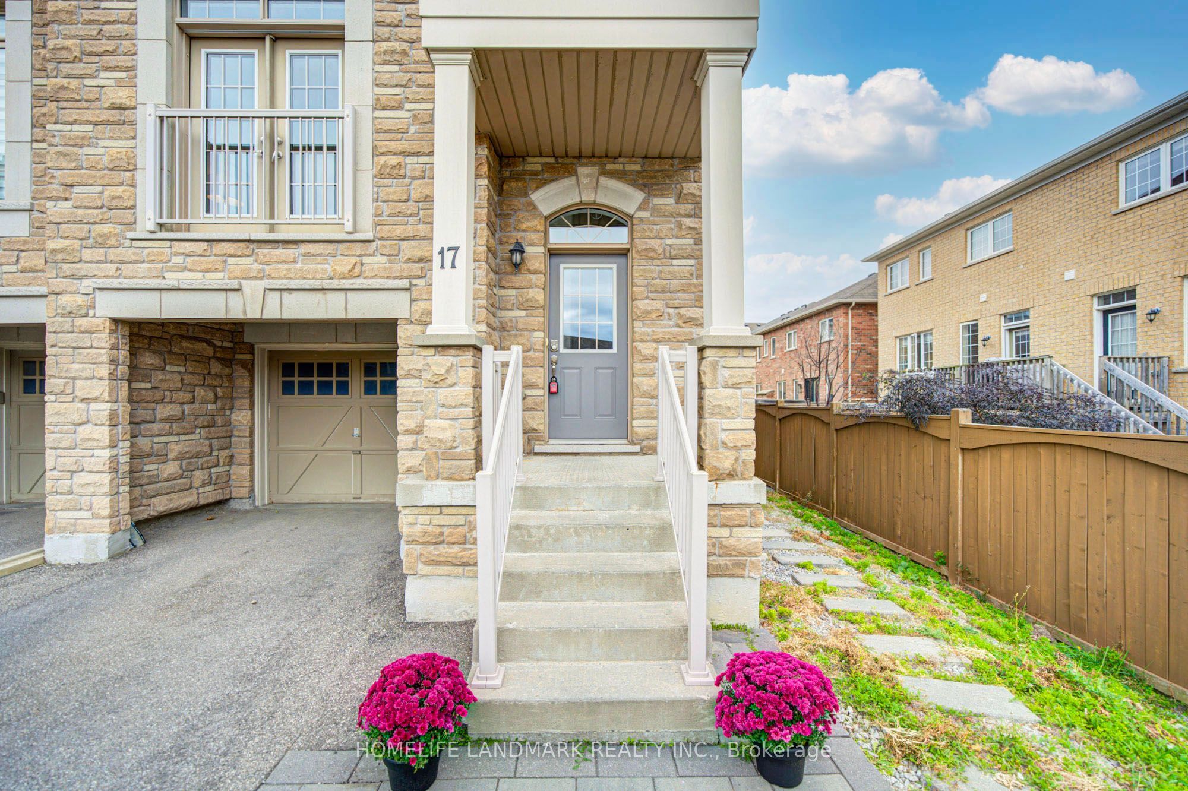
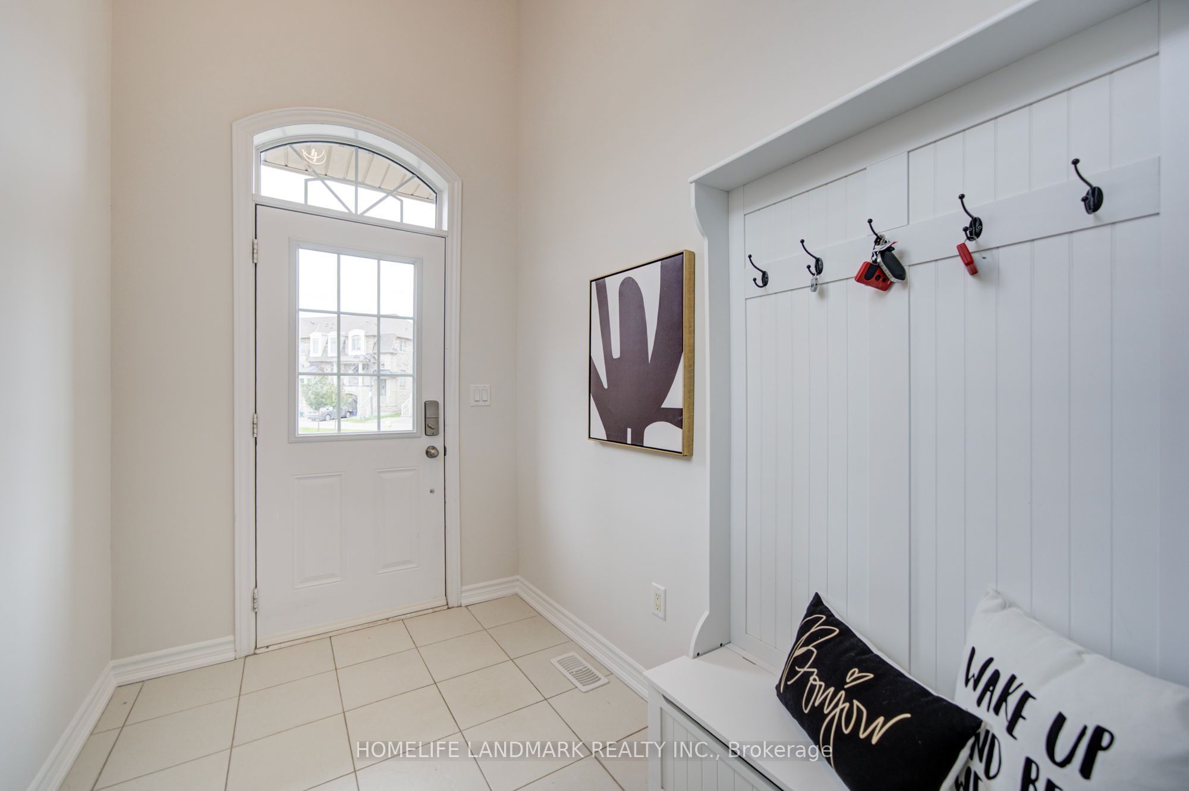
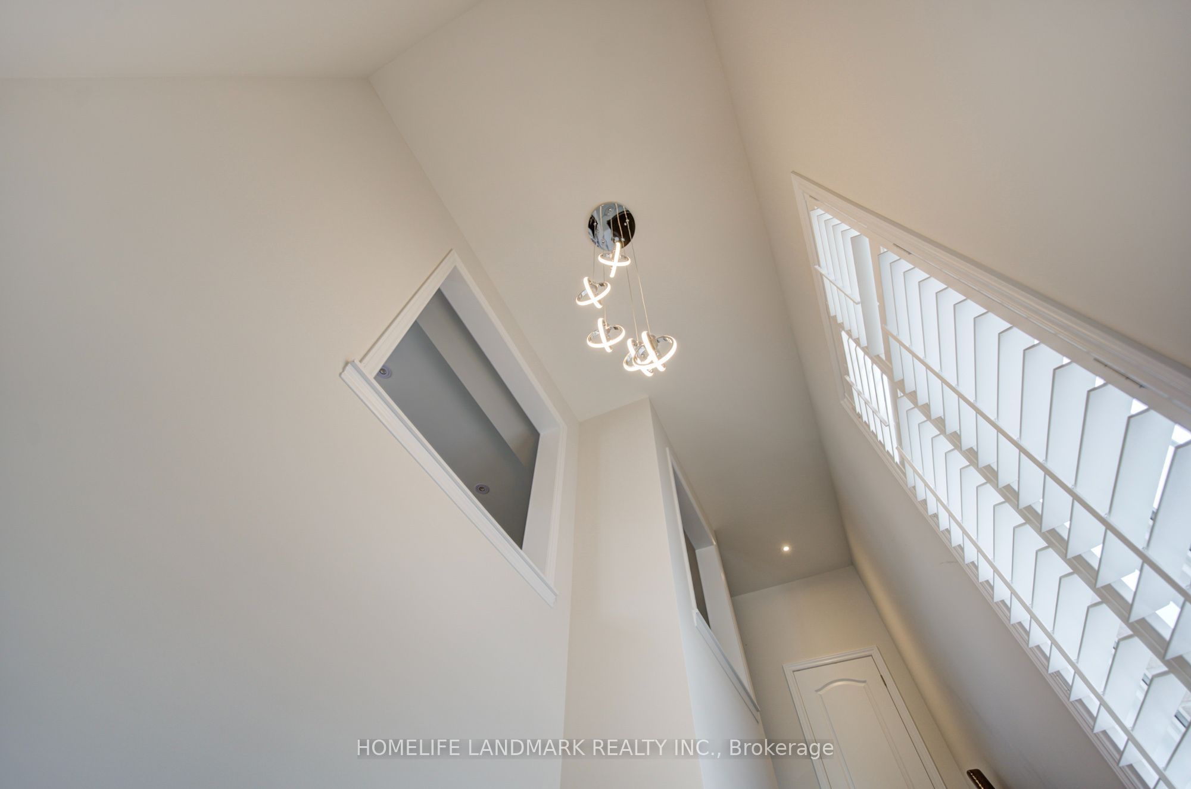
Welcome to this exceptional freehold corner townhome in sought-after Victoria Square! Lovingly maintained by the original owners since new, this beautifully kept home is freshly painted and filled with natural light, offering approx. 2,600 sqft. of living space with a bright open-concept layout. Features 9-ft ceilings, gleaming hardwood floors and an impressive extra-high foyer ceiling. Modern kitchen with upgraded quartz countertop (2025), breakfast bar, ample cabinetry and generous workspace. Spacious primary bedroom with his-and-her walk-in closets; all bedrooms feature customized built-in closets. Convenient second-floor laundry. Builder-finished walk-out basement opens to a deep, private interlocking backyard and offers excellent space for a recreation room, home office, family room or children's area. Includes a 4-piece bathroom and can easily be converted into a fourth bedroom. Direct garage access and additional storage add convenience. Premium location facing green space with no sidewalk, providing added privacy and a peaceful setting. Minutes to Hwy 404, Richmond Green Sports & Park, Upper Unionville, Diamond Back Golf Course, Costco, Home Depot, T&T, restaurants, shopping and more. A short walk to Victoria Village Public School (VVSP) and near Sir Wilfrid Laurier Public School's elementary French Immersion program. Also close to Richmond Green Secondary School and St. Augustine Catholic High School. Extras: Refrigerator, washing machine & dryer (all purchased new June 2026), upgraded quartz countertop (2025), brand-new range hood, CAC, HRV ventilation system, window coverings, light fixtures, garage door opener, EV charger and smart thermostat.

Save
Ask
Tour
Hide
Share
Listing Snapshot
Price 
$1,080,000
Days On Site 
13 Days
Bedrooms 
4
Inside Area (SqFt) 
2500-3000 sqft
Total Baths 
4
Full Baths 
N/A
Partial Baths 
N/A
Lot Size 
29.56x107.0 Acres
Year Built 
N/A
MLS® Number 
N13837782
Status 
Active
Property Tax 
$6,448.17
Maintenance Fees 
N/A
Sq Ft Source 
N/A
Friends & Family
Recent Activity
13 hours agoListing updated with changes from the MLS®
2 weeks agoListing first seen on site
General Features
Attached Garage 
Yes
Cross Street 
Elgin Mills/Woodbine Ave
Direction Faces 
East
Garage 
Yes
Number Of Stories 
2
Parking 
Garage Door OpenerPrivateAttached
Parking Spaces 
2
Property Condition 
New Construction
Property Sub Type 
Townhouse
Style 
2-Storey
Utilities 
Cable Available
Interior Features
Basement 
Walk-Out Access
Cooling 
Central Air
Heating 
Natural GasForced Air
Bedroom 2 
Dimensions - 2.70 x 4.00Level - ThirdArea - 10Area Source - OtherArea Units - Square MetersDescription - Bedroom 2
Bedroom 3 
Dimensions - 2.80 x 3.20Level - ThirdArea - 8Area Source - OtherArea Units - Square MetersDescription - Bedroom 3
Dining Room 
Dimensions - 4.30 x 6.40Level - MainArea - 27Area Source - OtherArea Units - Square MetersFeatures - Open FloorplanDescription - Dining Room
Kitchen 
Dimensions - 5.70 x 3.00Level - MainArea - 17Area Source - OtherArea Units - Square MetersFeatures - Eat-in KitchenDescription - Kitchen
Living Room 
Dimensions - 4.30 x 6.40Level - MainArea - 27Area Source - OtherArea Units - Square MetersFeatures - Open FloorplanDescription - Living Room
Master Bedroom 
Dimensions - 4.05 x 6.40Level - ThirdArea - 25Area Source - OtherArea Units - Square MetersFeatures - His and Hers ClosetsDescription - Primary Bedroom
Recreation 
Dimensions - 5.70 x 3.60Area - 20Area Source - OtherArea Units - Square MetersDescription - Recreation
Save
Ask
Tour
Hide
Share
Exterior Features
Construction Details 
BrickStone
Pool Features 
None
Listing courtesy of HOMELIFE LANDMARK REALTY INC.

Listing information is provided by Participants of the Toronto Real Estate Board. IDX information is provided exclusively for personal, non-commercial use, and may not be used for any purpose other than to identify prospective properties consumers may be interested in purchasing. Information is deemed reliable but not guaranteed. Copyright 2026, Toronto Real Estate Board
Last checked 2026-10-12 11:26 AM UTC

Neighborhood & Commute
Source: Walkscore
Disclosure: Community information and market data powered by Constellation Data Labs. Information is deemed reliable but not guaranteed.
Save
Ask
Tour
Hide
Share
Scroll to Top