
62 Longwater ChaseMarkham, ON L3R 4A8
Mortgage Calculator
Monthly Payment (Est.)
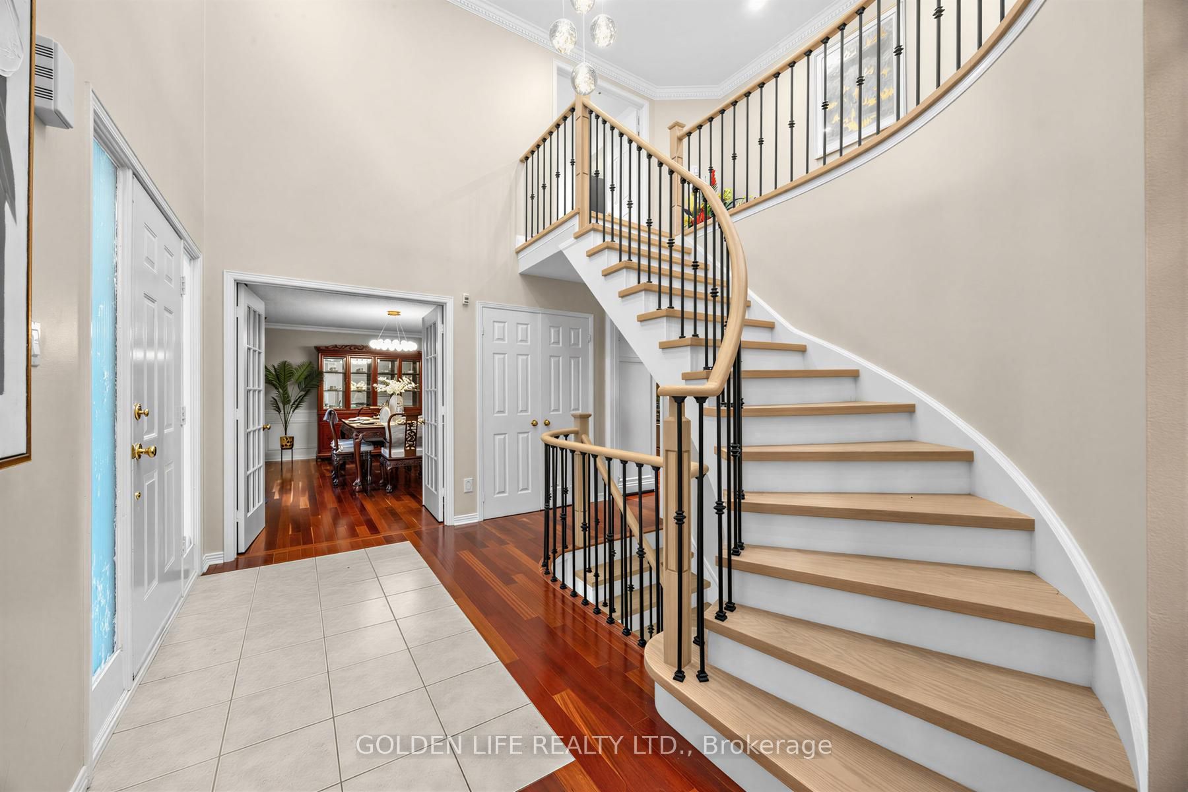
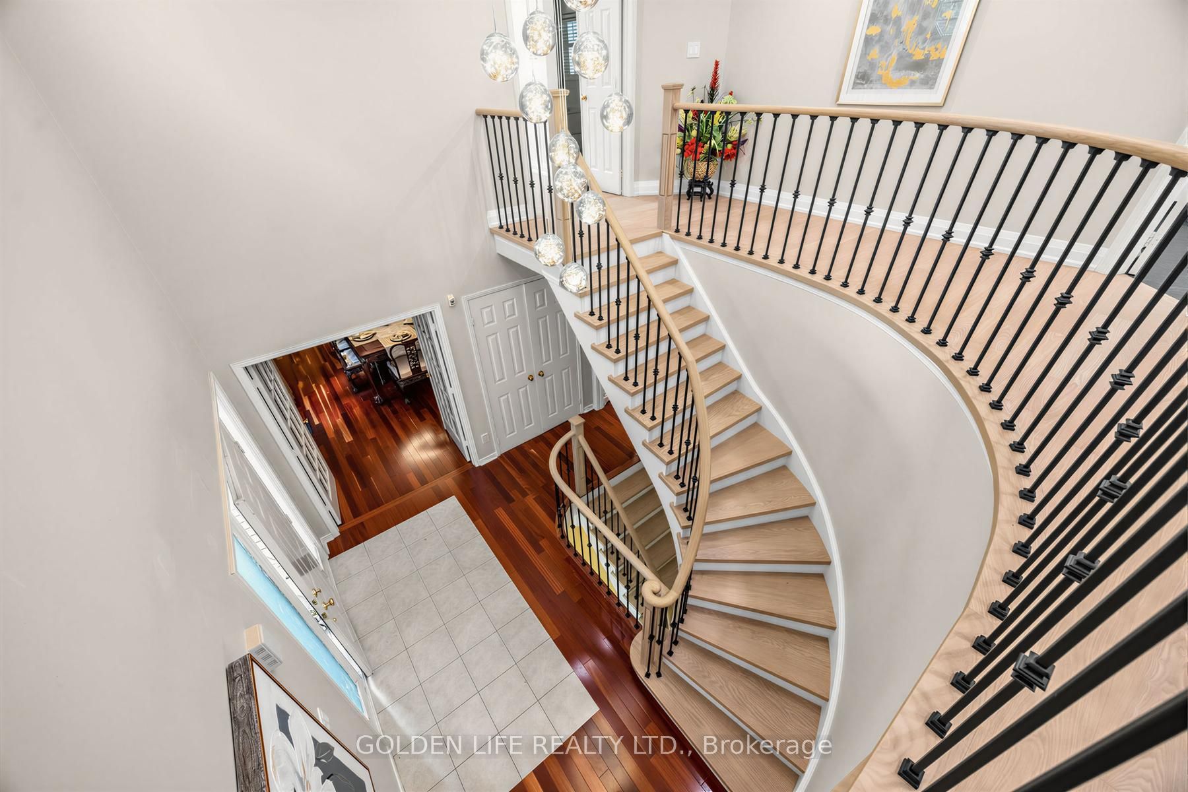
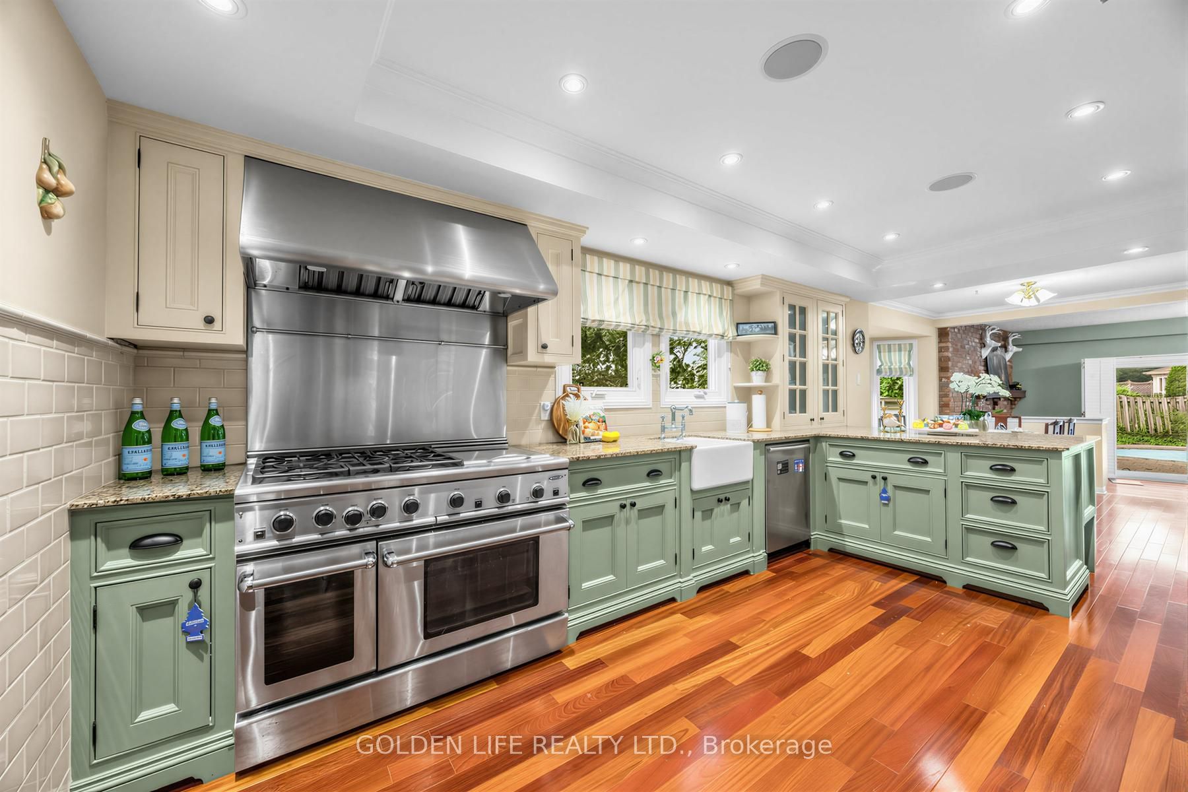
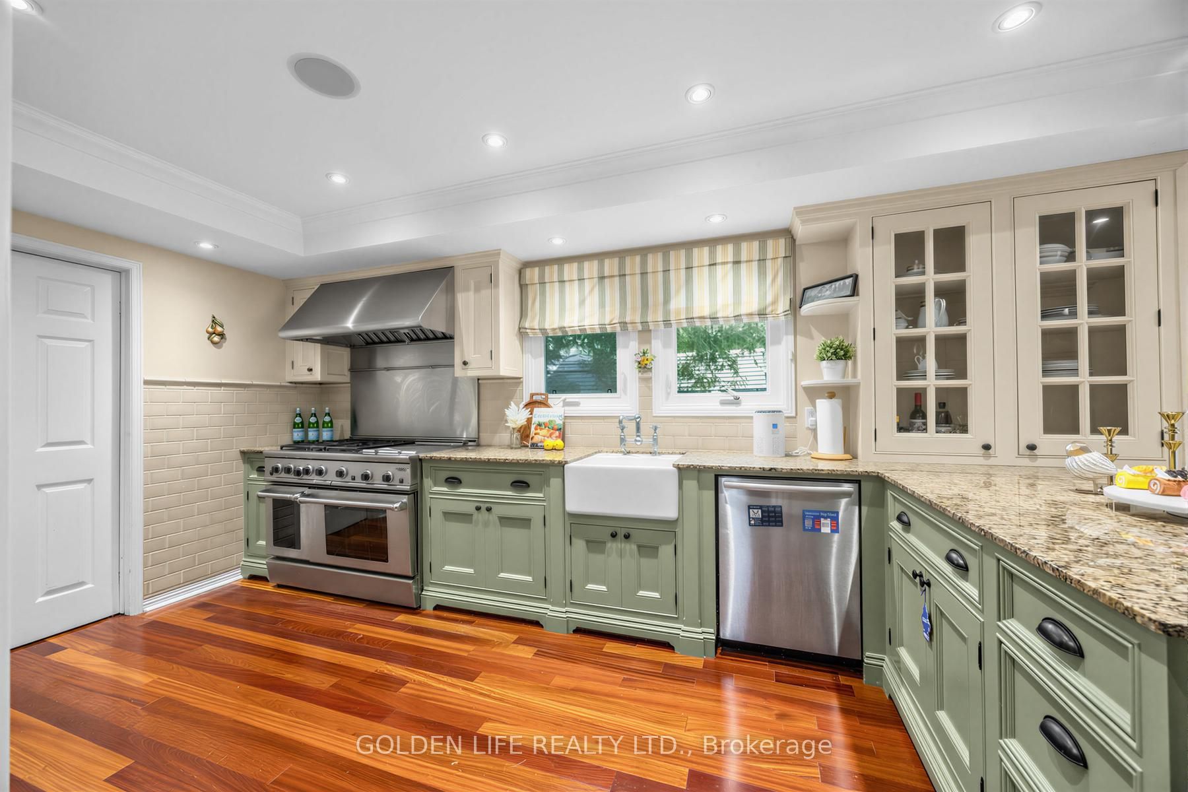
Enter an interest rate to see your estimated monthly payment.**Approx. 3,400 Sq.Above Grade**! An Exceptional Offering In Prestigious Unionville. This Impressive 4+1 Bedroom, 5-Bathroom Residence Combines Grand Proportions, Refined Elegance & Resort-Style Living On A Deep Approx. 139-Ft Lot. Elegant Central-Hall Plan With Generously Proportioned Principal Rooms, Hardwood Floors, Two Fireplaces, New Pot Lights & Whole-Home Security System. Chef-Inspired Kitchen With Custom Cabinetry, Industrial-Grade Appliances & B/I GE Monogram Refrigerator. Beautifully Renovated Upper Level Features Brand-New Hardwood Flooring, New Pot Lights, Newly Finished Staircase, Fresh Paint & Enhanced Bathroom Functionality, Plus A Serene Primary Retreat With Sitting Area. Professionally Finished Lower Level Offers A Media Room With Projection System, Fitness Area, Sauna, Steam Shower, Hot Tub, B/I Stereo & Versatile Nanny/In-Law Suite. Spectacular Private Backyard Oasis With Heated Inground Pool, Expansive Deck, Stone Patios, Gazebo, Mature Trees & Professionally Landscaped Grounds. An Exceptional Combination Of Space, Privacy & Lifestyle-Steps To Historic Main Street, Toogood Pond, Parks, Library & Transit, With Easy Access To Top-Ranked Schools, Shopping, GO Transit & Hwy 404.
| yesterday | Listing updated with changes from the MLS® | |
| 2 weeks ago | Listing first seen on site |

Listing information is provided by Participants of the Toronto Real Estate Board. IDX information is provided exclusively for personal, non-commercial use, and may not be used for any purpose other than to identify prospective properties consumers may be interested in purchasing. Information is deemed reliable but not guaranteed. Copyright 2026, Toronto Real Estate Board
Last checked 2026-10-12 11:21 AM UTC