
133 St. Joan Of Arc AvenueVaughan, ON L6A 3B6
Mortgage Calculator
Monthly Payment (Est.)
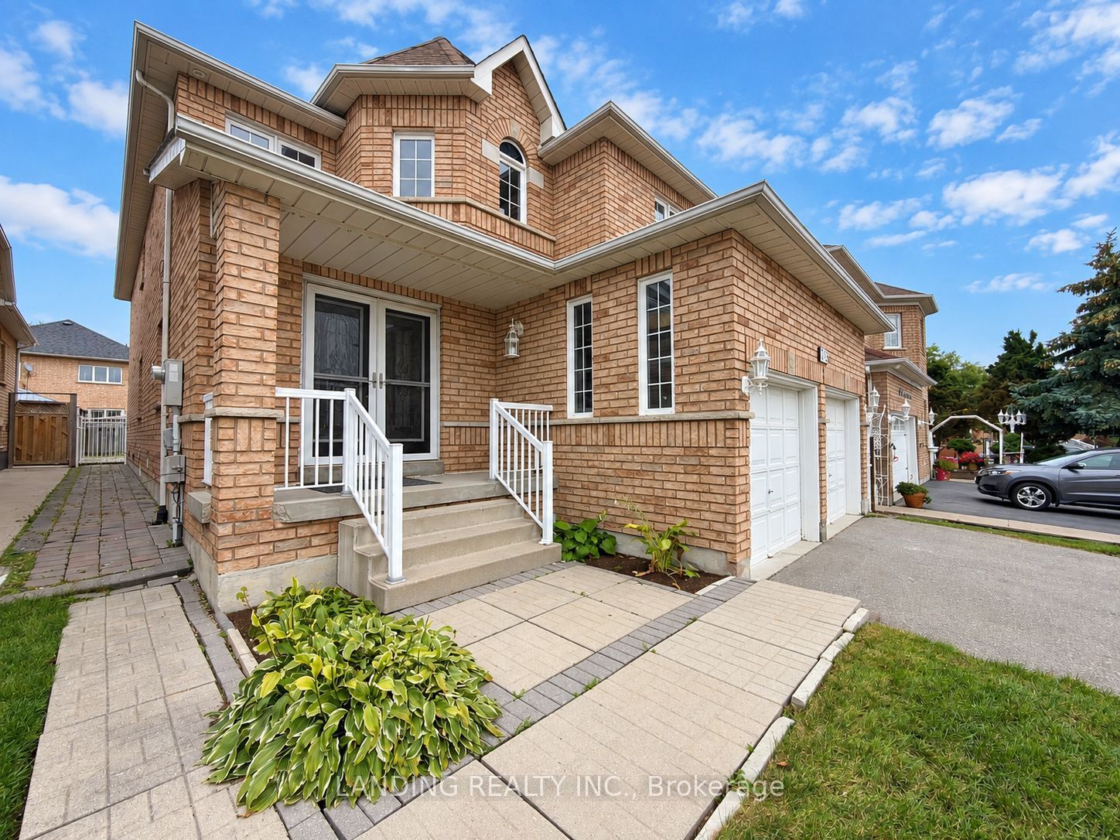
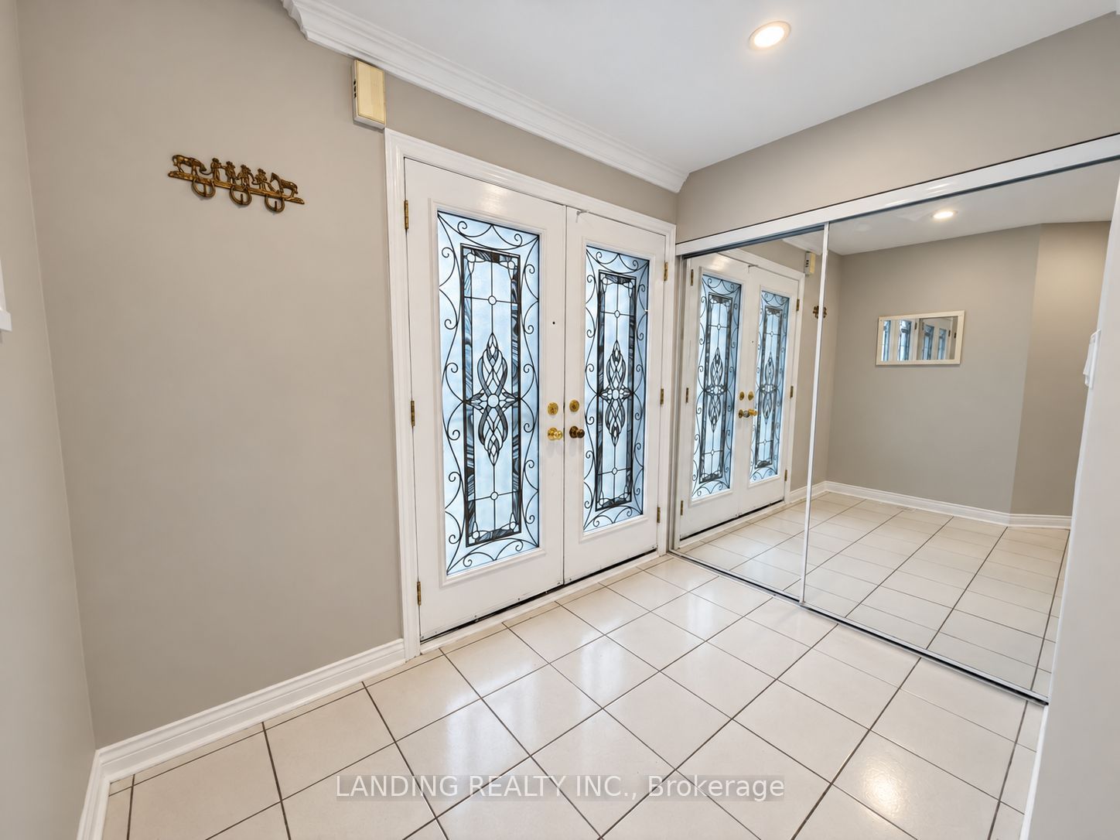
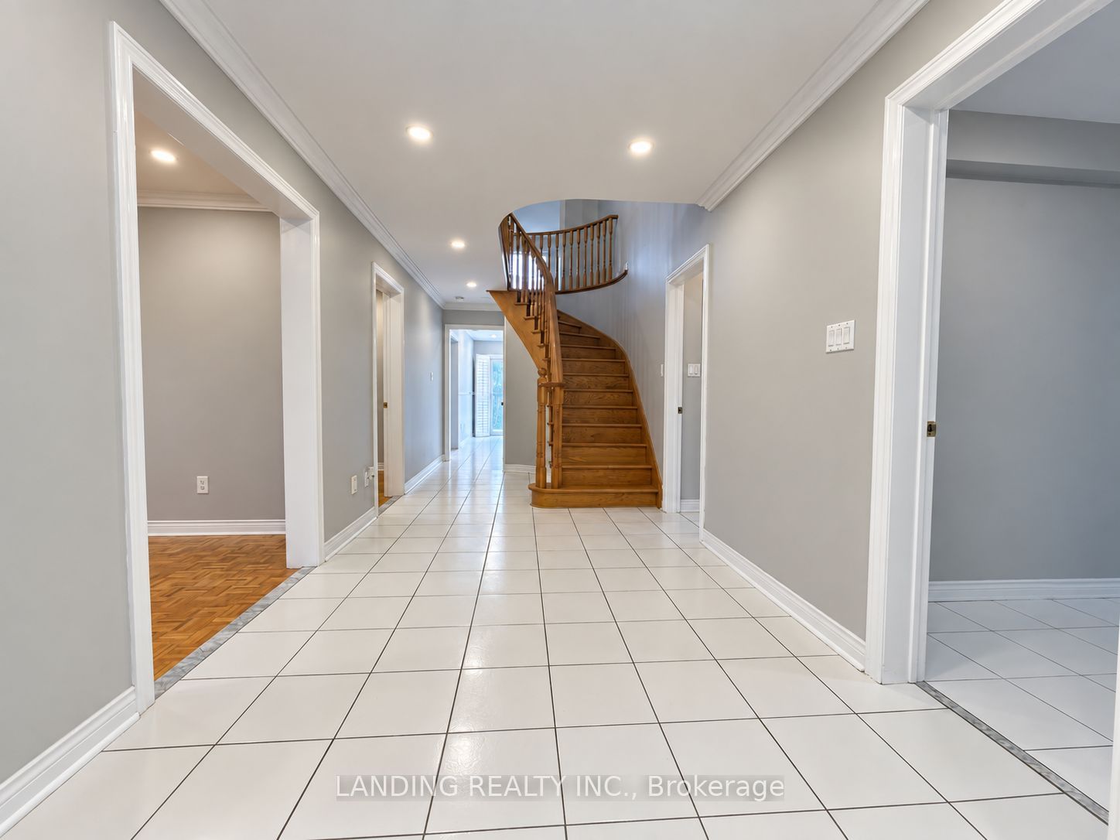
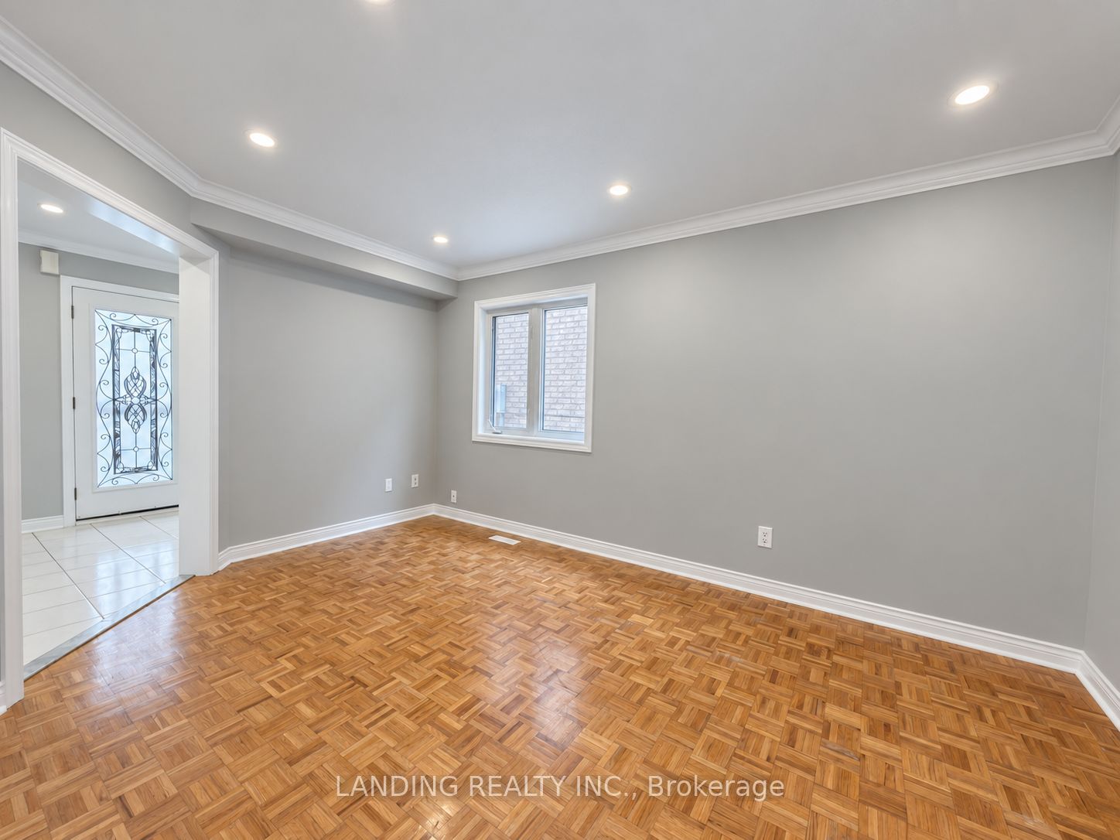
Enter an interest rate to see your estimated monthly payment.An exceptional opportunity for investors and large or multigenerational families in Vaughan's established Maple community. This spacious detached home offers a versatile layout with multiple living areas, generously sized bedrooms, a double garage, and a finished basement with an additional kitchen and laundry facilities-providing flexibility for extended family living. Enjoy a convenient location close to schools, parks, shopping, restaurants, and everyday essentials, with Vaughan Mills, Canada's Wonderland, and Cortellucci Vaughan Hospital within easy reach. Access to Highway 400, connections to Highway 407, and nearby Maple GO Station make commuting across the GTA convenient. A compelling combination of space, versatility, and location for buyers seeking a family home or an addition to their investment portfolio. **Some photos have been virtually staged to illustrate potential furniture placement and room use.
| a week ago | Listing updated with changes from the MLS® | |
| a week ago | Listing first seen on site |

Listing information is provided by Participants of the Toronto Real Estate Board. IDX information is provided exclusively for personal, non-commercial use, and may not be used for any purpose other than to identify prospective properties consumers may be interested in purchasing. Information is deemed reliable but not guaranteed. Copyright 2026, Toronto Real Estate Board
Last checked 2026-10-09 06:58 PM UTC