
18 Donna Mae CrescentVaughan, ON L4J 1Z8
Mortgage Calculator
Monthly Payment (Est.)
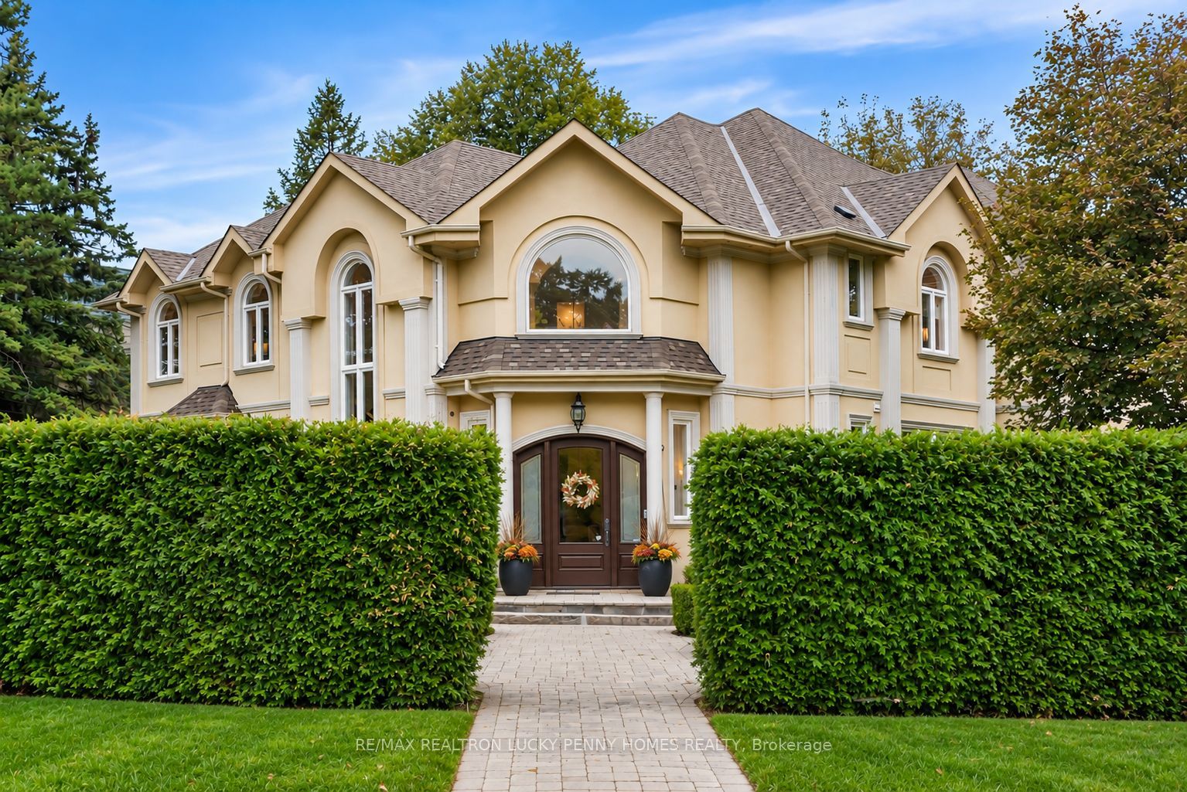
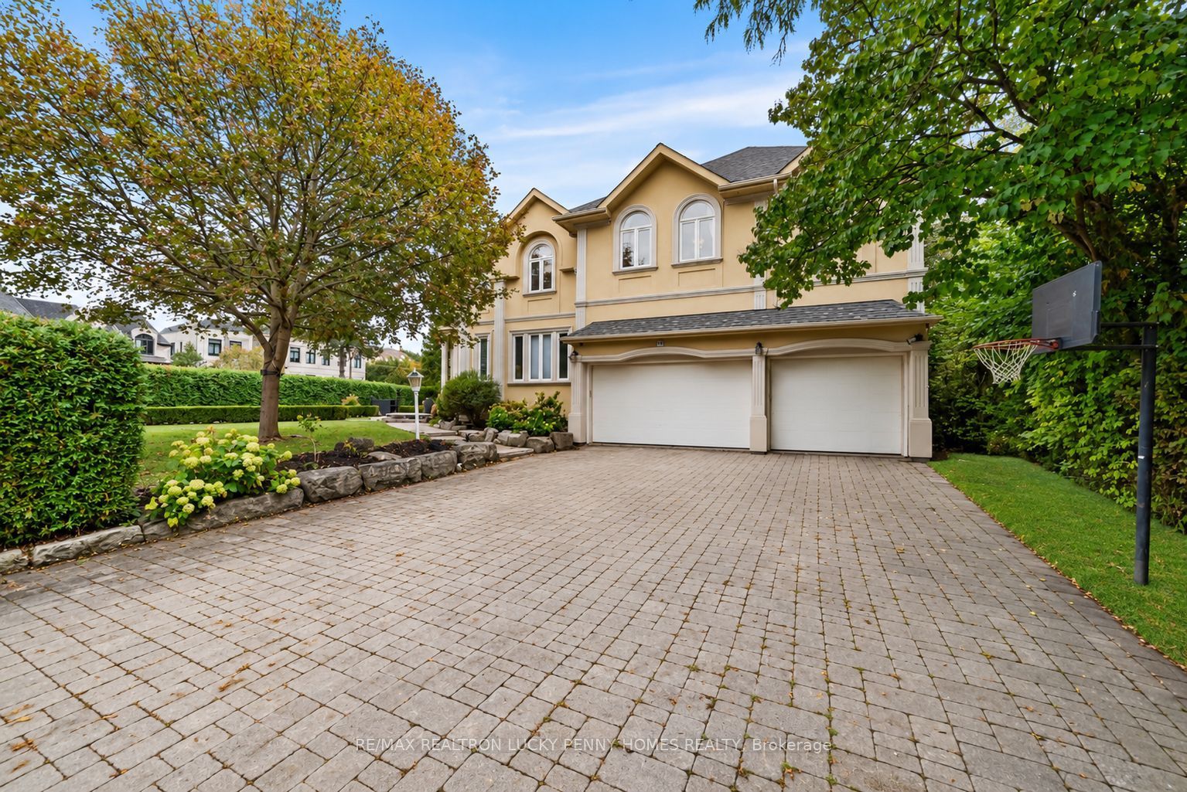
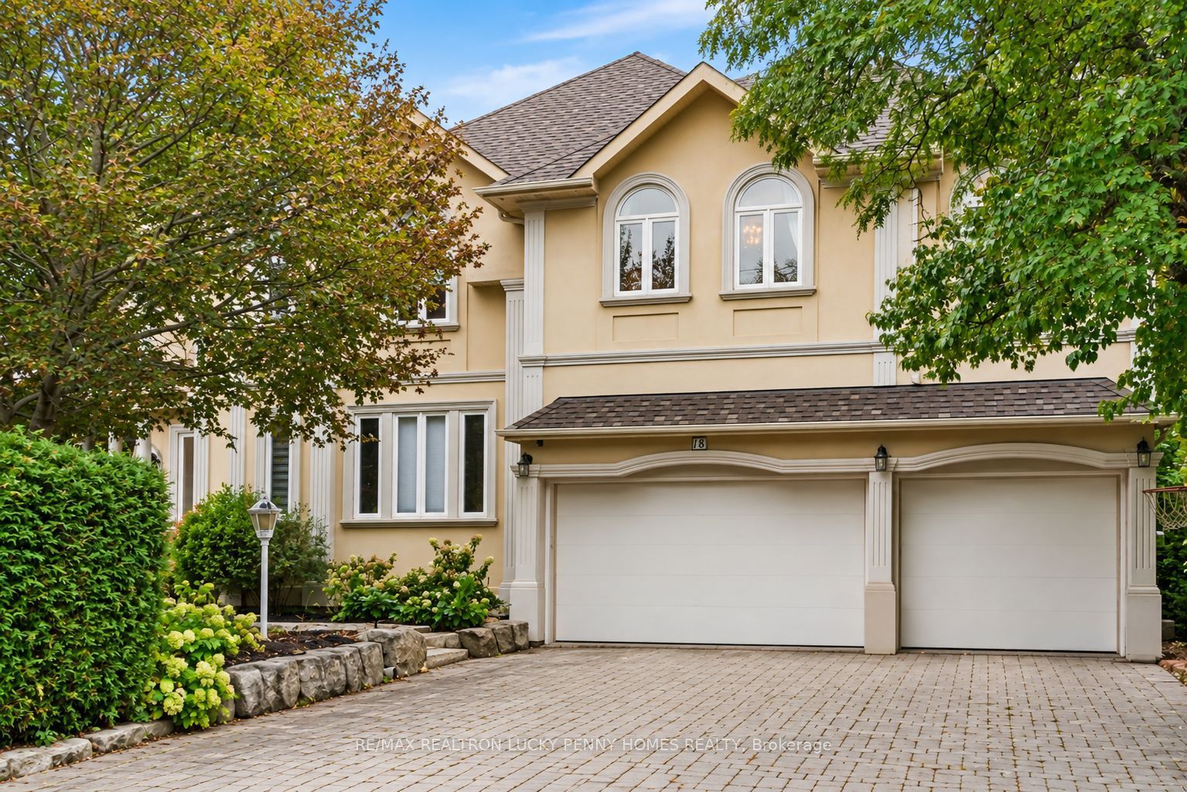
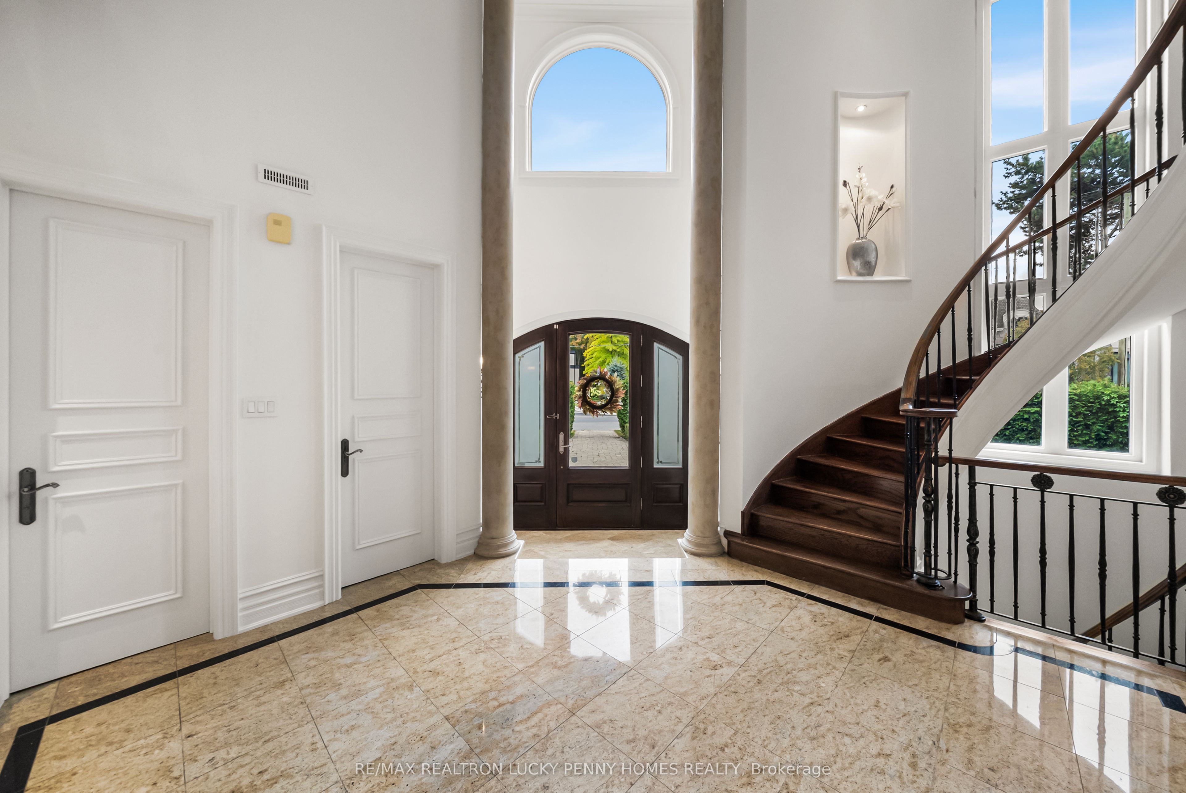
Enter an interest rate to see your estimated monthly payment.Welcome to 18 Donna Mae Cres, an impressive custom-built residence offering approximately over 6,000 sq. ft. of total living space. Tucked away on one of Thornhill's most peaceful streets - an exclusive enclave of only 20 homes This well-kept home is surrounded by a tall, mature hedge, offering exceptional privacy and a peaceful, secluded setting. A grand double - height foyer welcomes you into beautifully proportioned principal rooms, featuring 10-ft ceilings on the main floor, 9-ft ceilings on the second floor and basement, elegant arched windows and crown moulding throughout. The main level offers living and dining rooms, a spacious family room with fireplace, private office, and a generous eat-in kitchen with walkout to the backyard. Upstairs, 5 spacious bedrooms provide plenty of room for the entire family, including an impressive primary retreat with a 6-piece ensuite and walk-in closet with skylights, plus additional ensuite baths. Newer bathrooms add a fresh, updated feel throughout. The newly renovated 9-ft basement featuring a large recreation room, wet bar, gym, sauna, 2 additional bedrooms and washrooms and oversized windows. An extra-wide driveway and the tandem 4-car garage are equipped with an EV charger and a practical slatwall storage system, complemented by an extra-wide driveway for ample parking. Offering impressive scale, custom-built character, exceptional privacy and tremendous potential, this is a rare opportunity in one of Thornhill's quietest and most private residential pockets.
| a week ago | Listing updated with changes from the MLS® | |
| a week ago | Listing first seen on site |

Listing information is provided by Participants of the Toronto Real Estate Board. IDX information is provided exclusively for personal, non-commercial use, and may not be used for any purpose other than to identify prospective properties consumers may be interested in purchasing. Information is deemed reliable but not guaranteed. Copyright 2026, Toronto Real Estate Board
Last checked 2026-10-09 06:58 PM UTC