
20 Wellman DriveRichmond Hill, ON L4E 1G1
Mortgage Calculator
Monthly Payment (Est.)
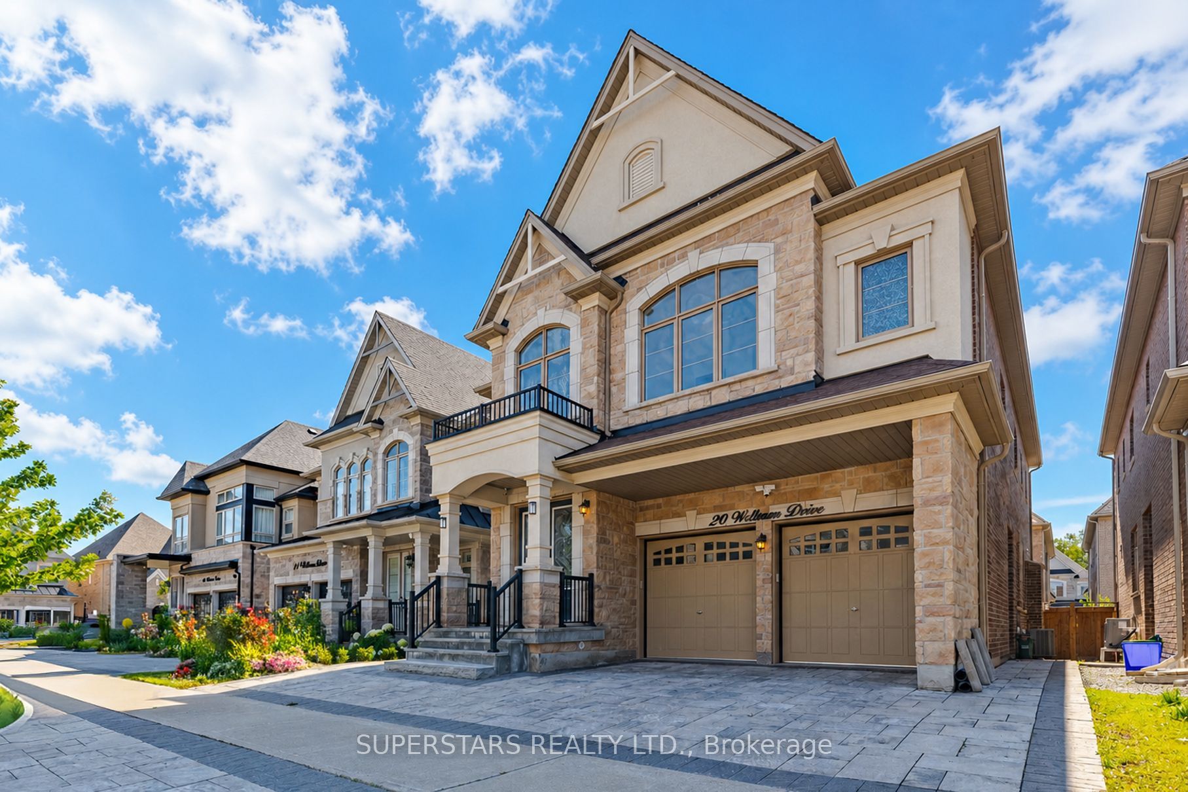
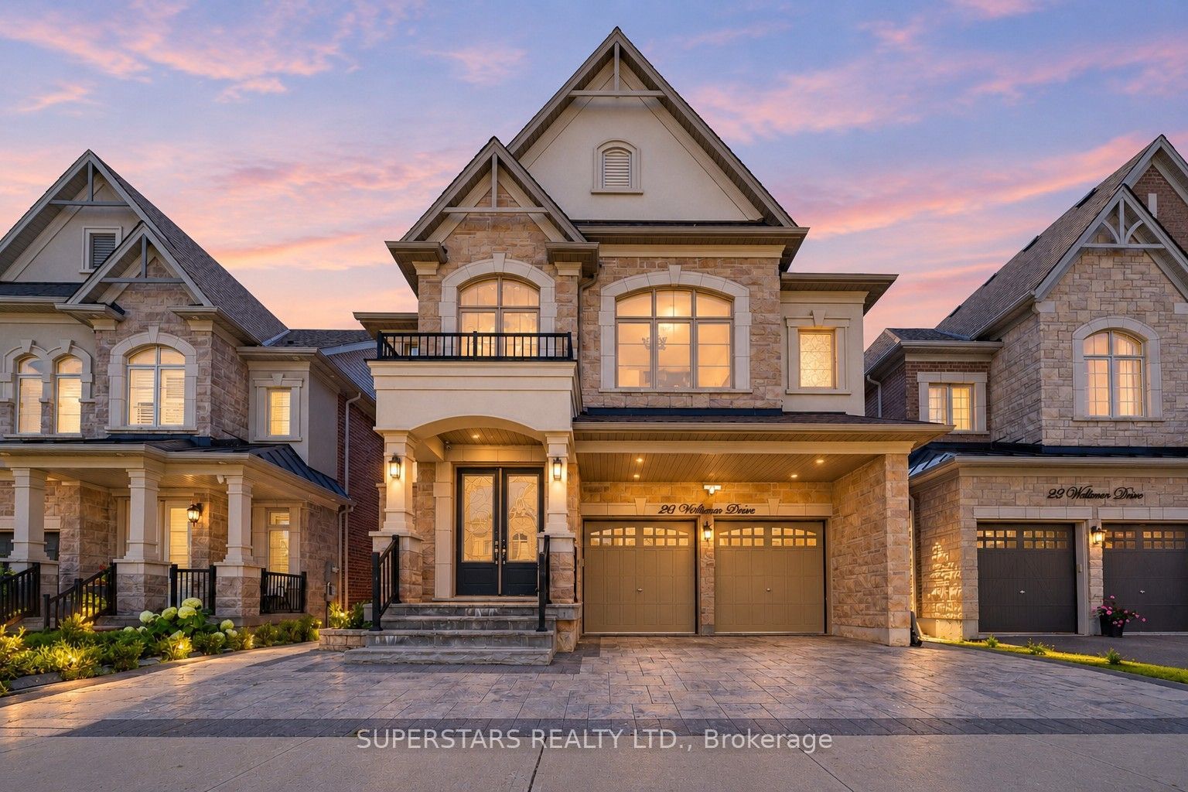
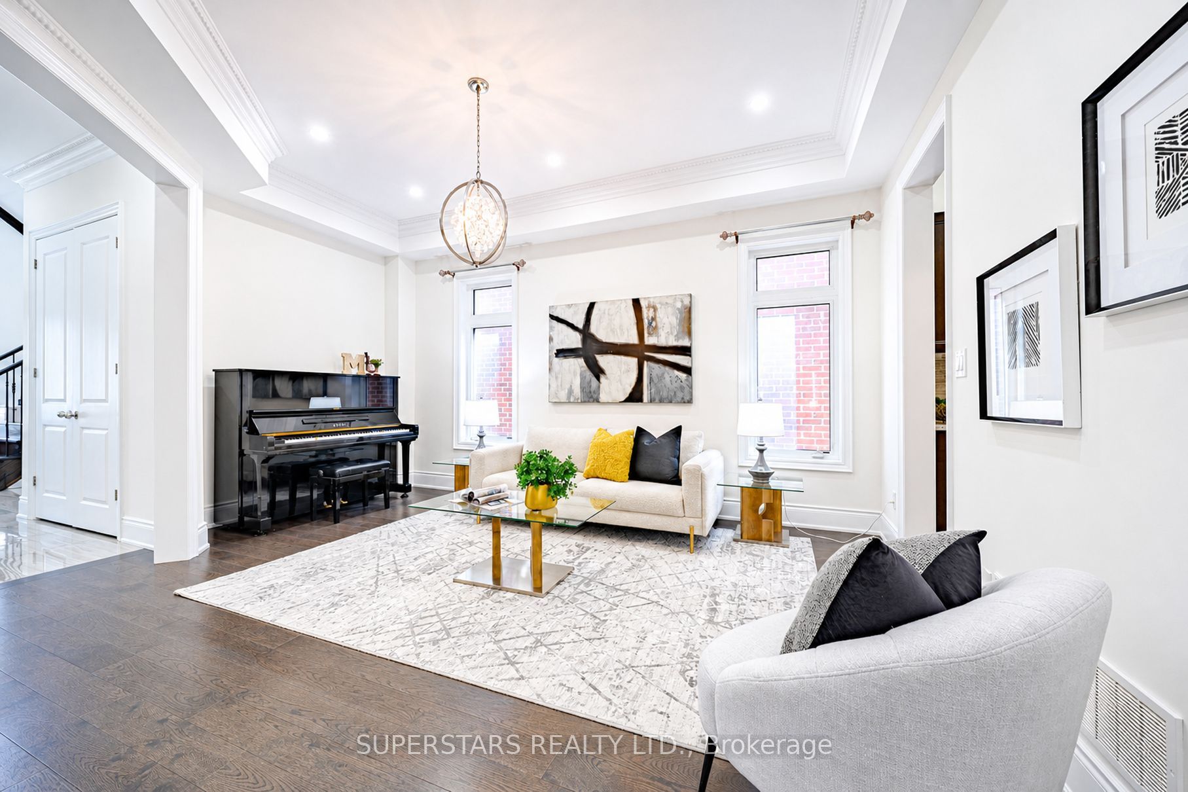
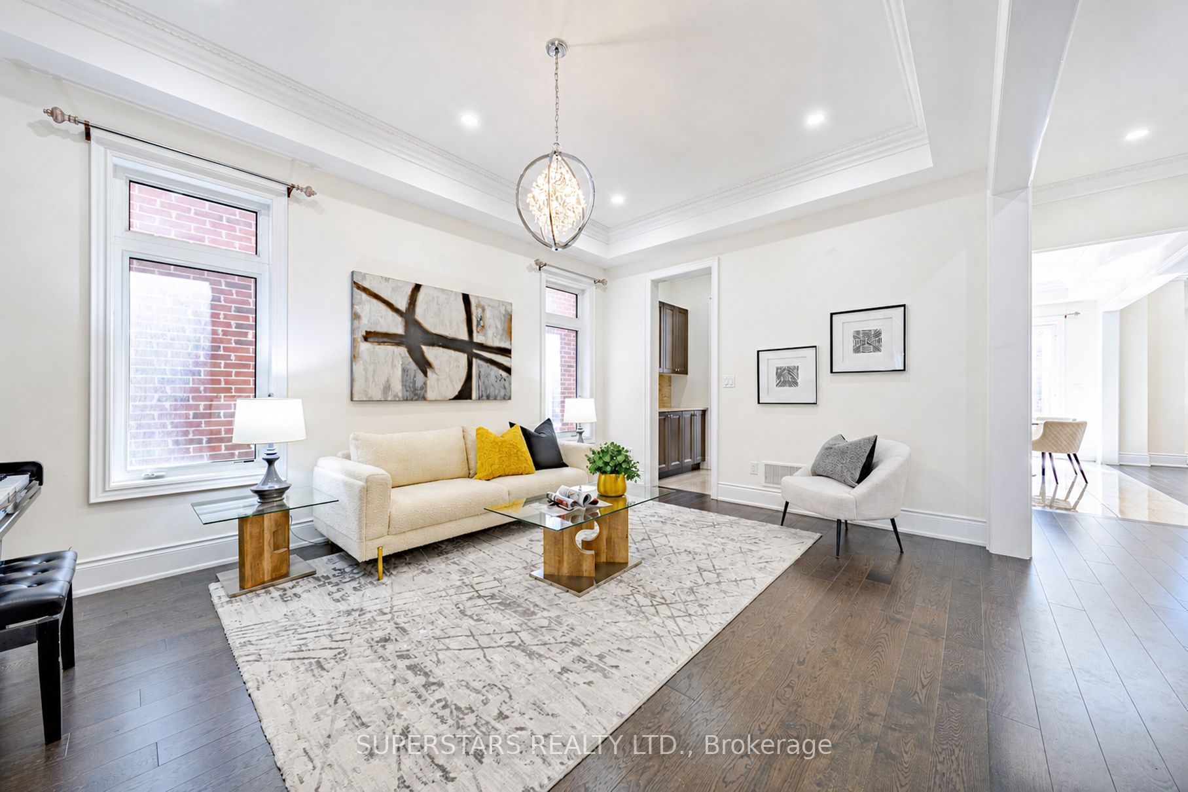
Enter an interest rate to see your estimated monthly payment.Welcome To 20 Wellman Dr. **A True Gem Of Luxury And Sophistication**. Spectacular Family Home With UNIQUE Style & Modern Elegance, Designed For Exceptional Family Living In The Highly Sought-After Lake Wilcox Neighborhood Of Oak Ridges.*This 7-Years-Old Masterpiece Boasts 5+2 Bedrooms, 7 Washrooms & 2 Kitchens, Offering Approx. 3,443 Sq. Ft. Of Luxury Living Space (1st/2nd Floor As Per MPAC), Plus A Professionally Finished Basement With A Separate Entrance, Featuring Numerous Upgrades And High-End Finishes.*Step Inside To A Grand 20' Ceiling Foyer, Soaring 10' Ceilings On The Main Floor And 9' Ceilings On The Second Floor, Creating A Bright, Open & Impressive Sense Of Space. The Thoughtfully Designed Open-Concept Layout Is Ideal For A Large Family, Featuring 5+2 Spacious Bedrooms, Elegant Living And Dining Areas, And An Inviting Family Room With Fireplace. The Stunning Chef's European-Style Kitchen Is A True Showpiece, Featuring Custom Cabinetry, Granite Countertops, S/S Appliances, A Centre Island, Spacious Pantry & A Generous Breakfast Area With Walk-Out To The Serene Fully Interlocked Backyard, Seamlessly Blending Indoor And Outdoor Living.*The Primary Suite Is A True Retreat, Boasting A Vaulted Ceiling, Lavish Ensuite & Two Spacious Walk-In Closets.All Bedrooms Are Bright & Well-Appointed, Ensuring Comfort & Elegance.*Separate Entrance Basement Accessible Via 2 Staircases, Featuring A Kitchen With S/S Appliances, 2 Spacious Bedrooms, And 2 Washrooms & Laundry Offering Excellent Potential For An In-Law Suite, Multi-Generational Living, Or A Great Opportunity For Additional Rental Income.*The Backyard Is Beautifully Landscaped W/Interlock Paving, Creating A Stylish, Low-Maintenance Outdoor Oasis Ideal For Relaxation & Entertaining. Conveniently Located near Top Randed Schools, Highway 404, Lake Wilcox Trails, Community Centre & Parks**This Stunning, Move-In-Ready Home Offers The Perfect Blend Of Luxury, Comfort & Investment Potential. *A Must See Home*
| 5 days ago | Listing updated with changes from the MLS® | |
| 2 weeks ago | Listing first seen on site |

Listing information is provided by Participants of the Toronto Real Estate Board. IDX information is provided exclusively for personal, non-commercial use, and may not be used for any purpose other than to identify prospective properties consumers may be interested in purchasing. Information is deemed reliable but not guaranteed. Copyright 2026, Toronto Real Estate Board
Last checked 2026-10-13 03:07 PM UTC