
21 GLENMANOR WayVaughan, ON L4J 3A3
Mortgage Calculator
Monthly Payment (Est.)
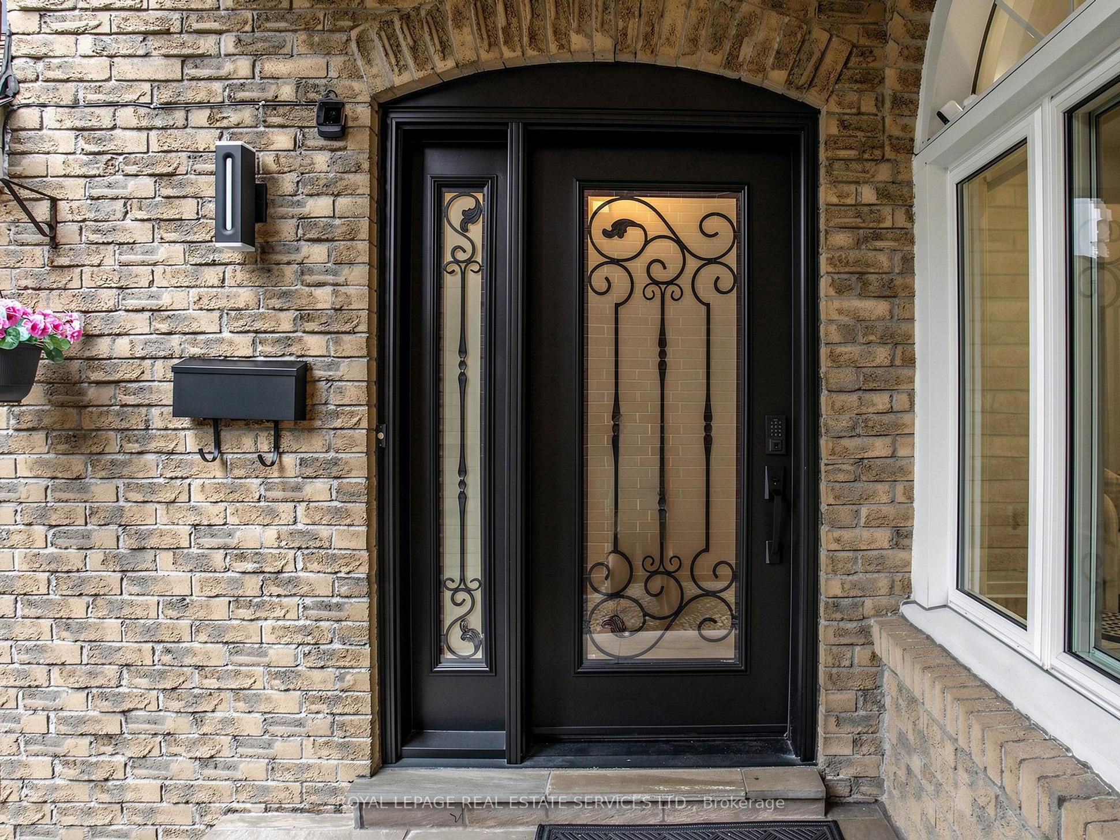
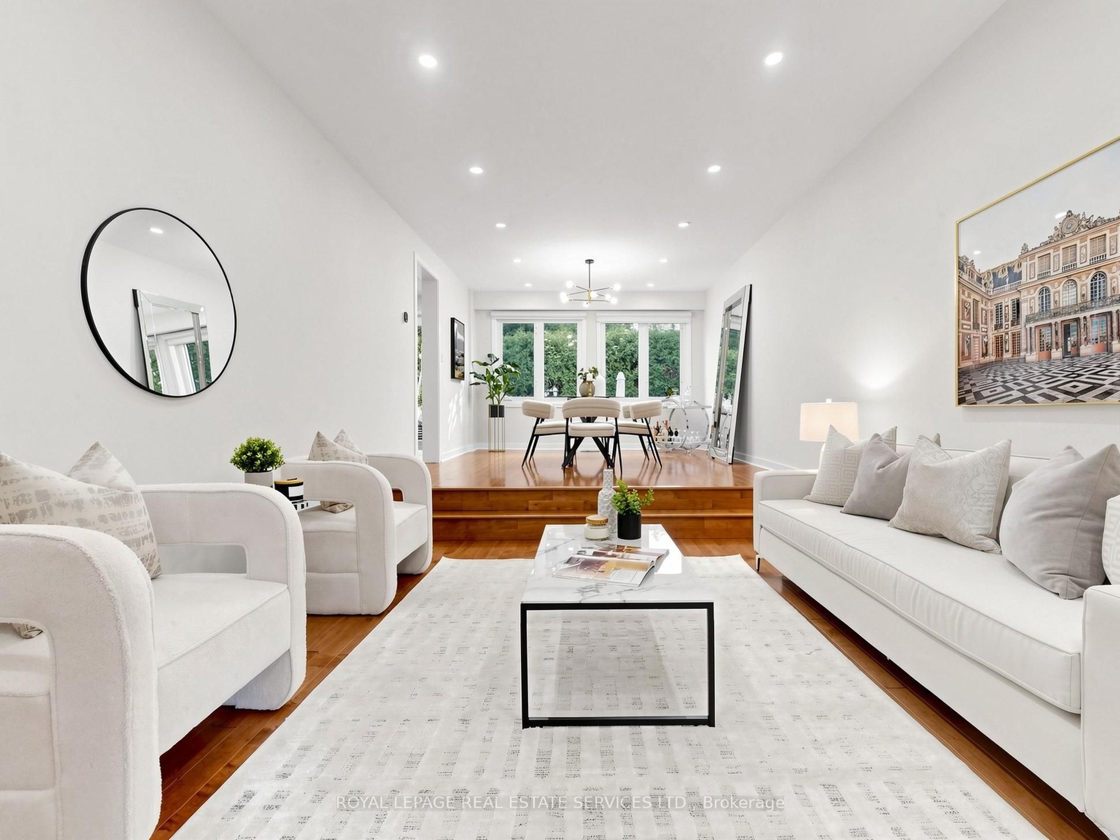
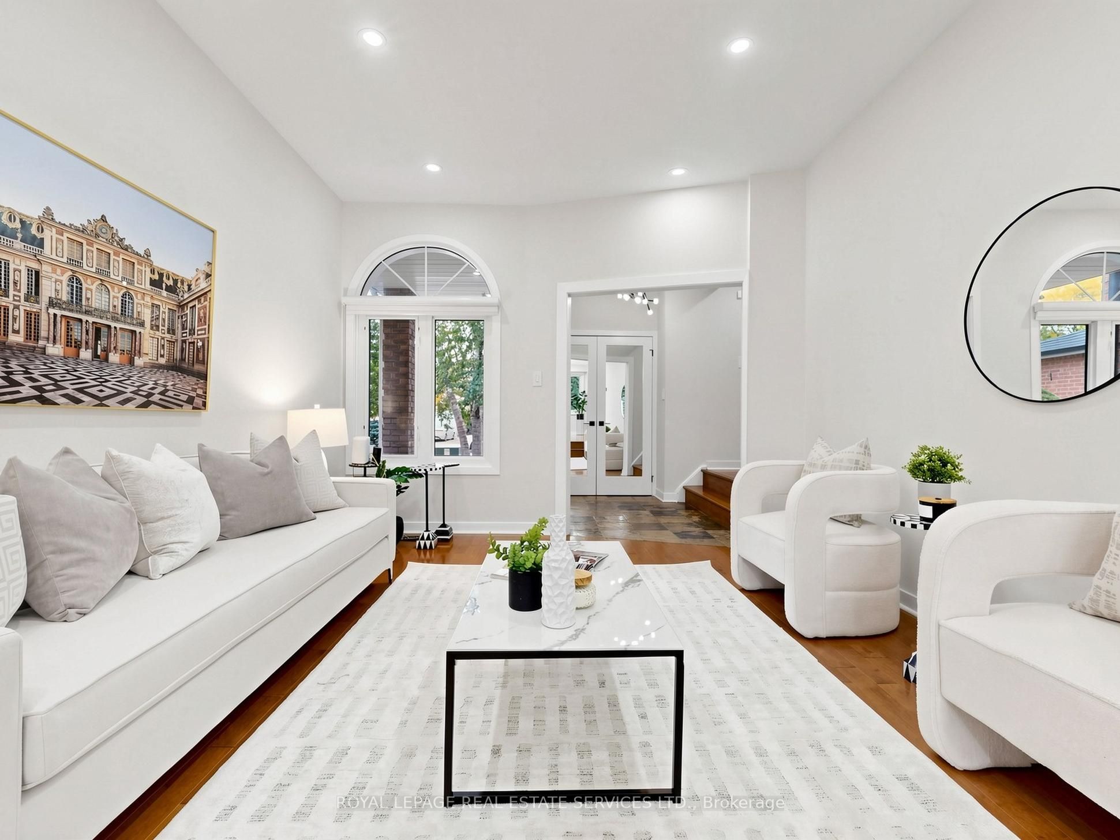
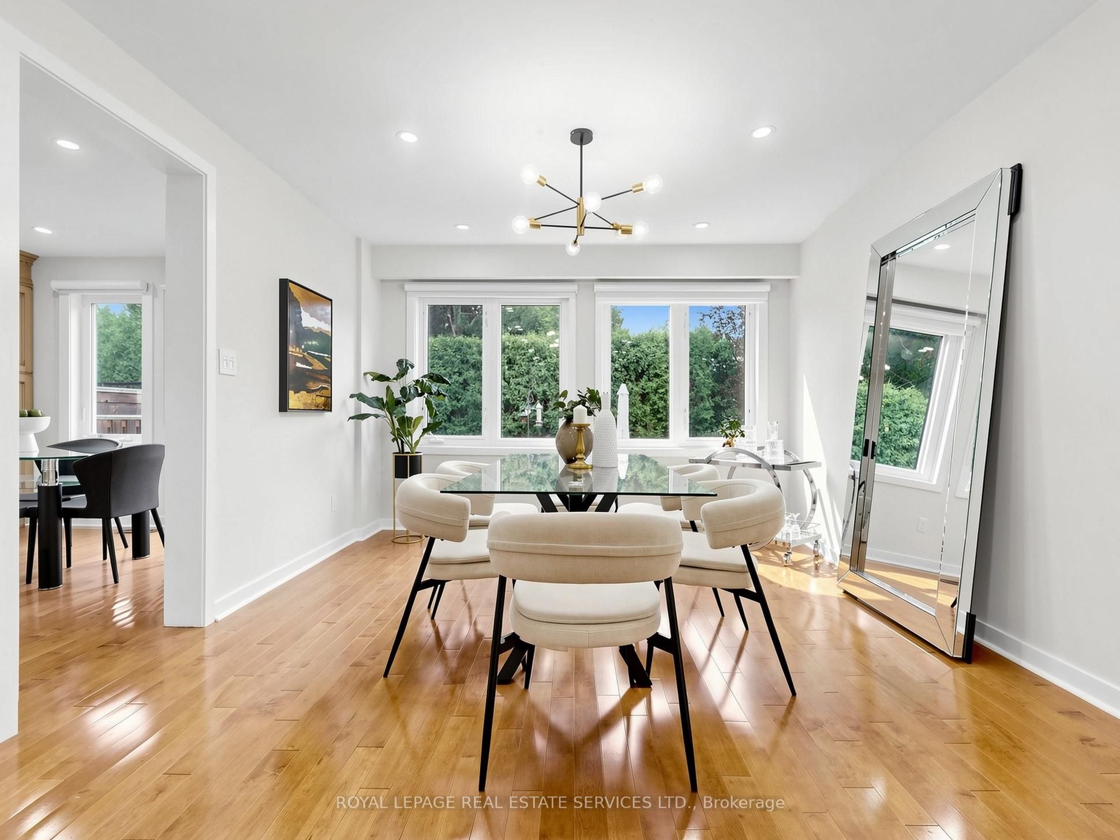
Enter an interest rate to see your estimated monthly payment.Welcome to a beautifully updated 3 +1 bedroom detached residence in the prestigious Spring Farm community of Thornhill. Bright spacious and elegantly appointed, this sophisticated family home offers beautifully appointed principal rooms, a warm and inviting family room, and a thoughtfully finished lower level featuring a generous recreation room and 4th bedroom and bathroom-perfect for guests, a home office or extended family. A double car garage adds convenience and functionality. Step outside to a private & beautifully landscaped backyard offering a serene setting for outdoor entertainment and everyday enjoyment. Ideally positioned near excellent schools, parks, places of worship, transit and highway 407, this distinguished Thornhill residence offers an outstanding blend of comfort, elegance and location. No windows at the side of the house for privacy. A truly wonderful place to call home!
| yesterday | Listing updated with changes from the MLS® | |
| a week ago | Listing first seen on site |

Listing information is provided by Participants of the Toronto Real Estate Board. IDX information is provided exclusively for personal, non-commercial use, and may not be used for any purpose other than to identify prospective properties consumers may be interested in purchasing. Information is deemed reliable but not guaranteed. Copyright 2026, Toronto Real Estate Board
Last checked 2026-10-09 06:53 PM UTC