
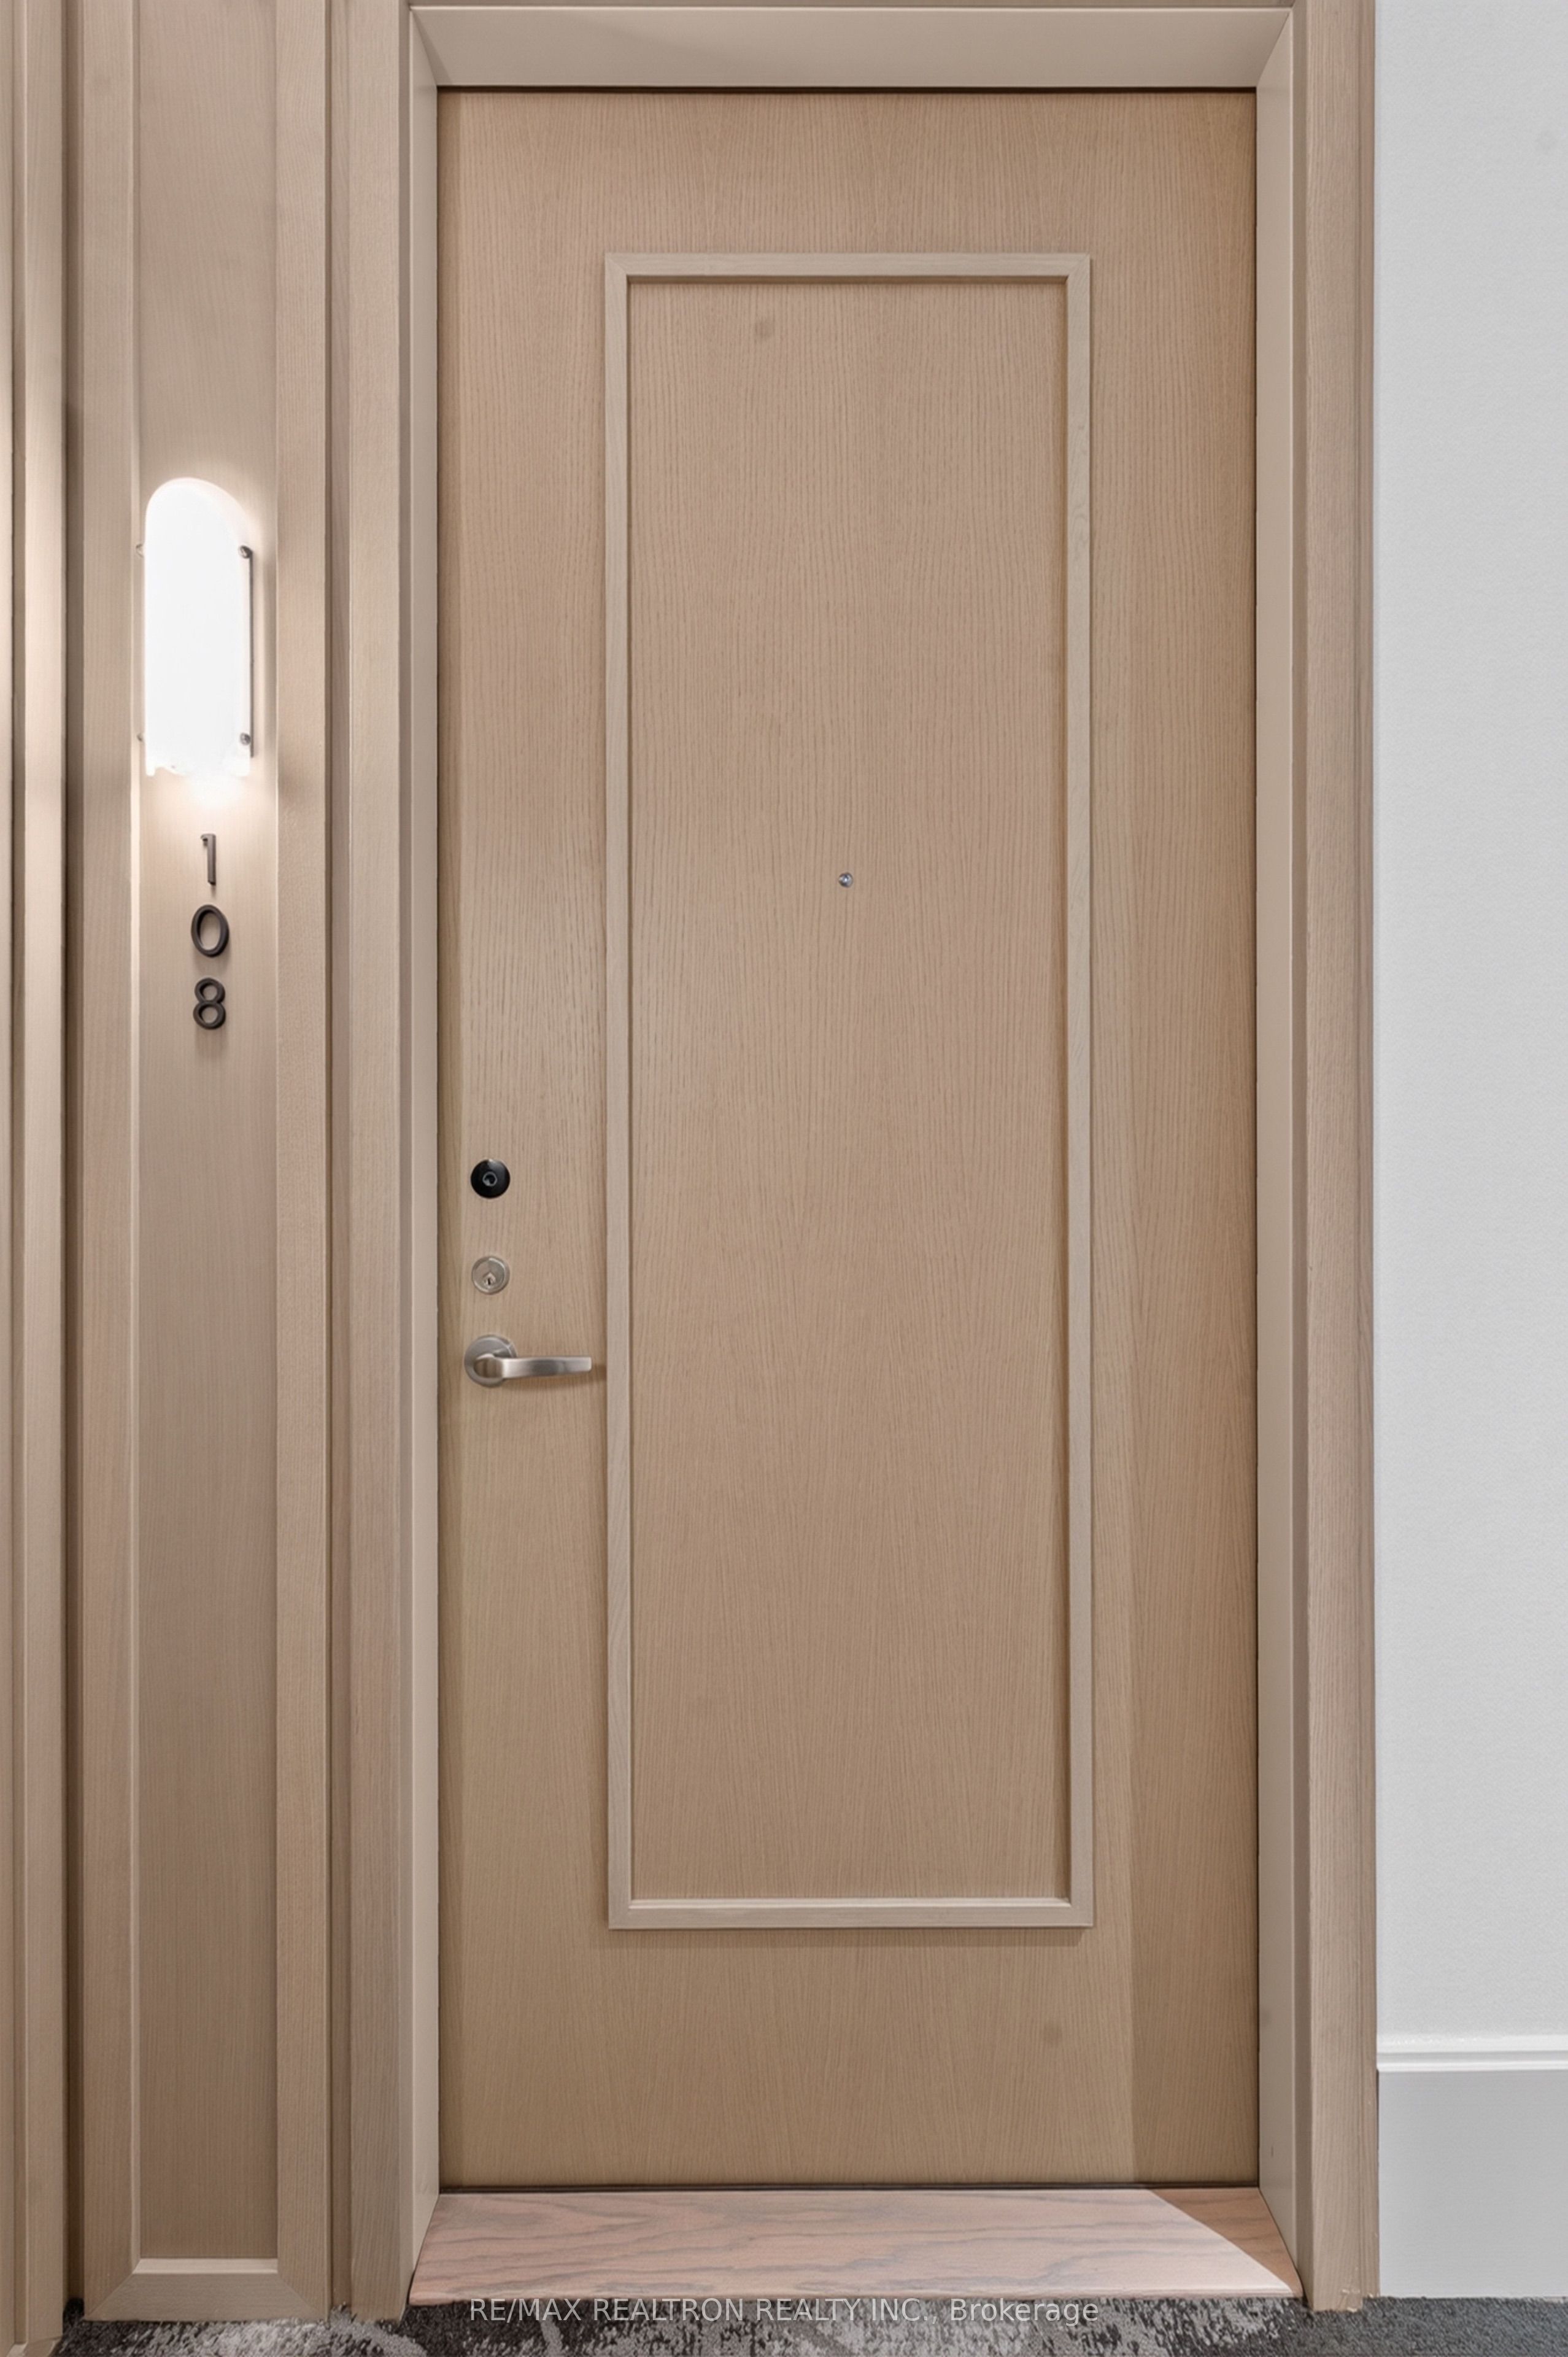
ROYAL BAYVIEW397 Royal Orchard Boulevard 108Markham, ON L3T 0H3
Mortgage Calculator
Monthly Payment (Est.)
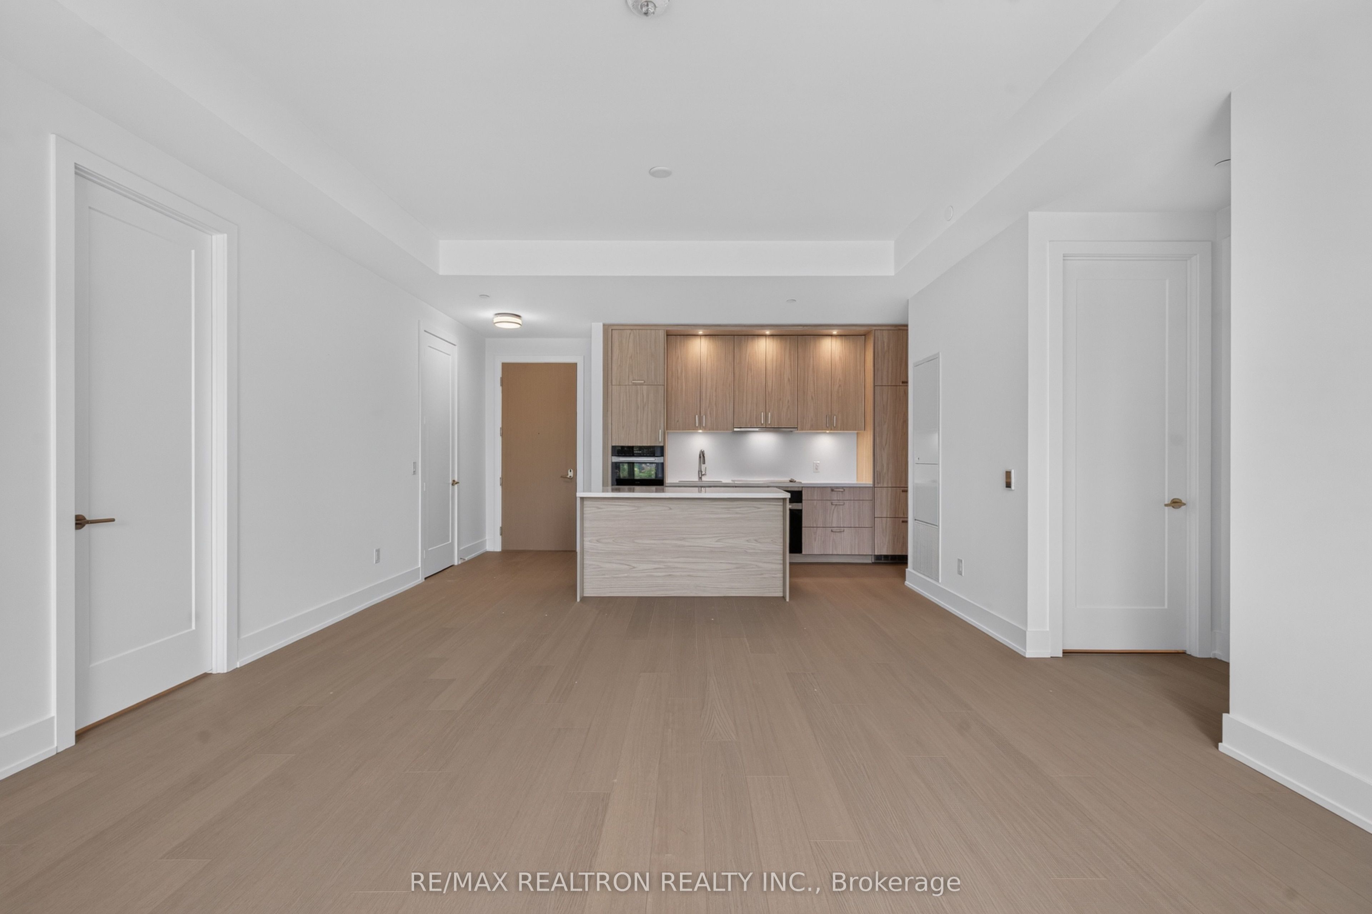
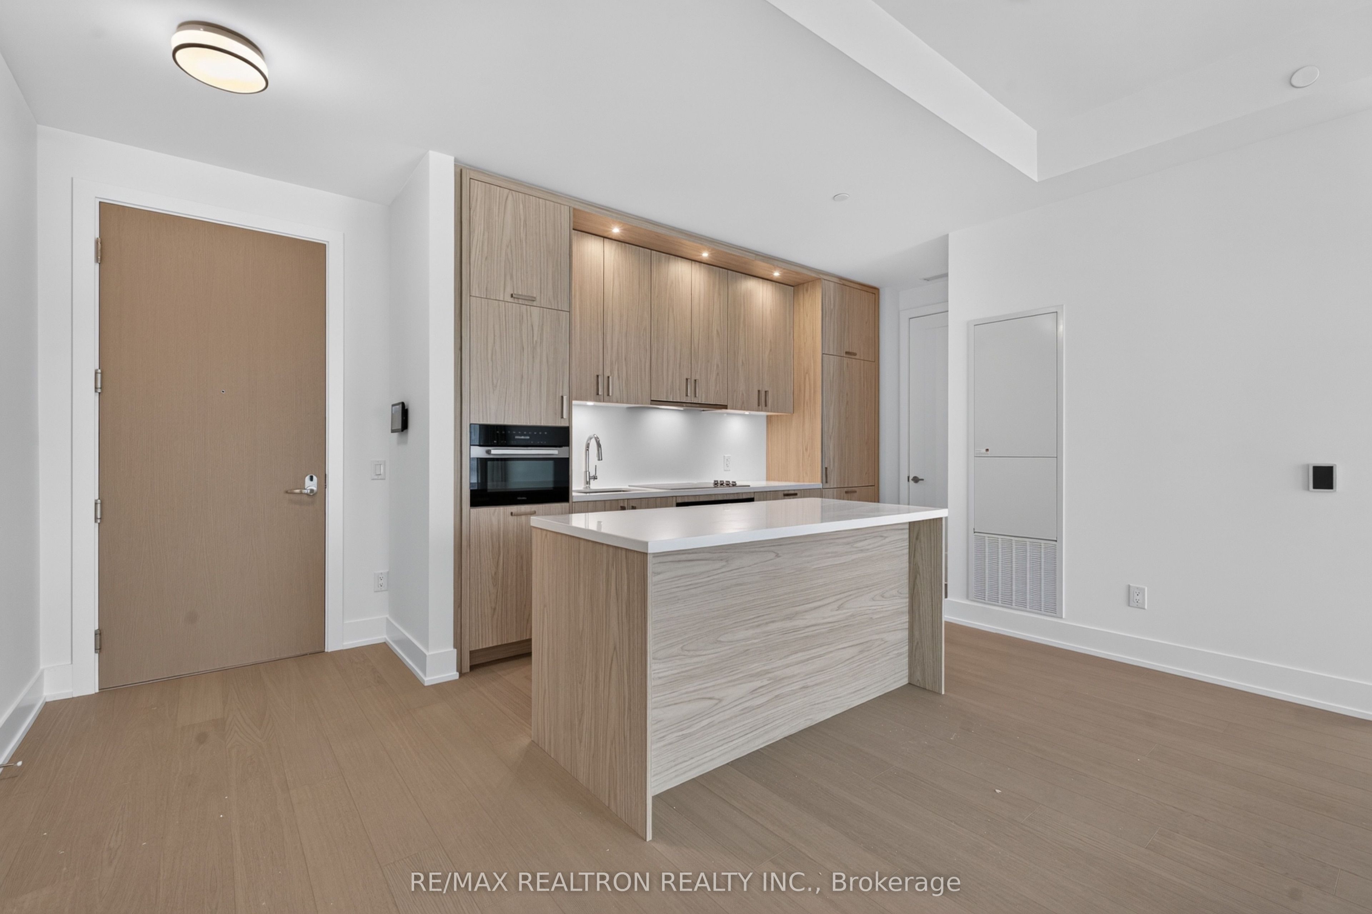
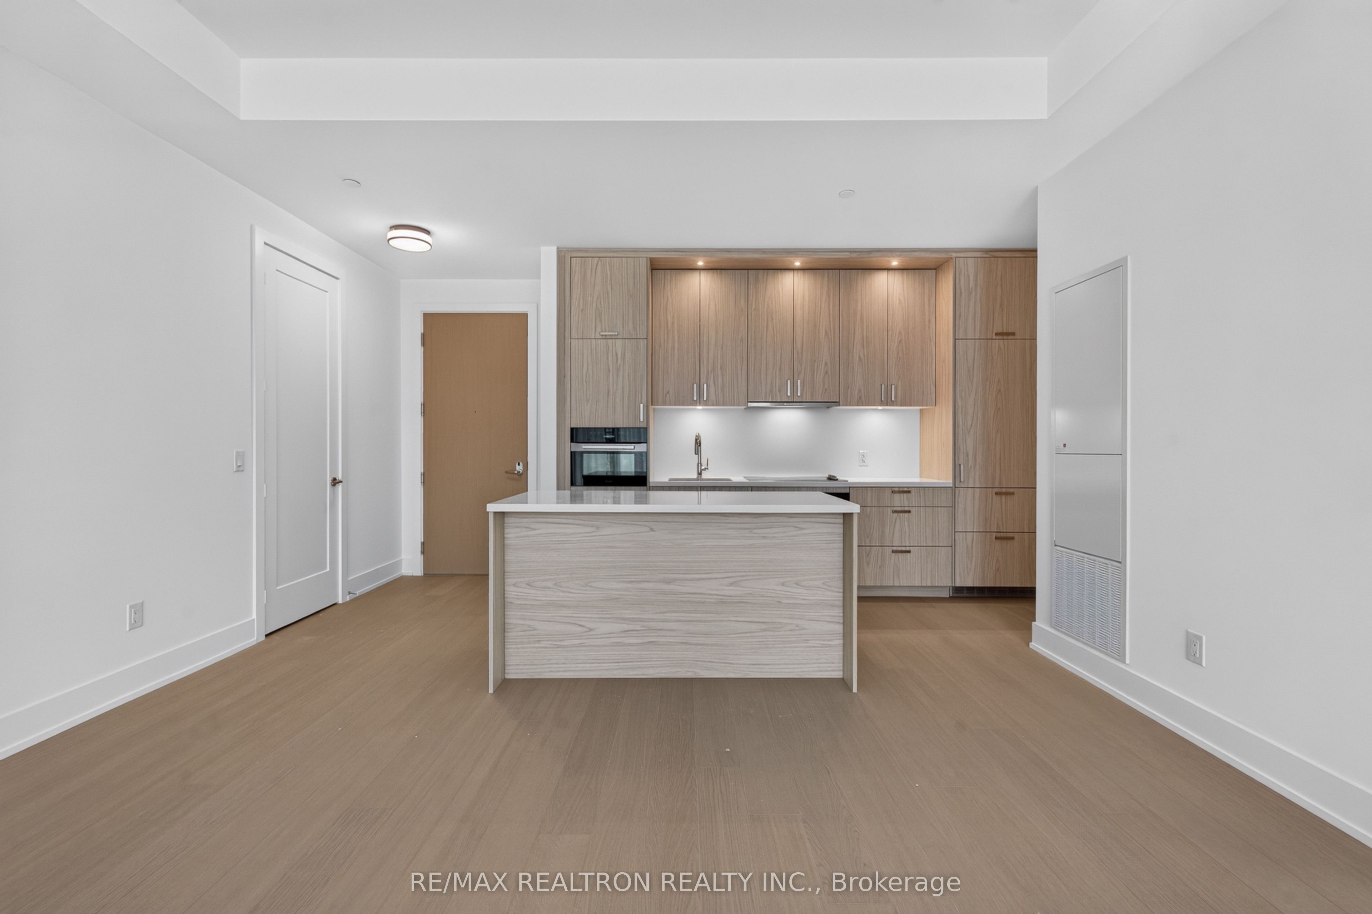
Enter an interest rate to see your estimated monthly payment.Resort-Style Luxury Living At Its Finest! This ultra-luxurious 2-bedroom, 2-bathroom residence offers 1,023 sq. ft. of beautifully upgraded interior living space plus (+) an expansive 388 sq. ft. terrace with BBQ access. The building is Ideally situated backing directly onto the prestigious Ladies' Golf Club of Toronto, with sweeping views of lush fairways and mature greenery stretching as far as the eye can see. A truly one-of-a-kind residence, this exceptional suite is anything but an ordinary condo, featuring soaring ceilings, a thoughtfully designed split-bedroom layout, and a seamless floor plan that feels more like a home than a condo. Indulge in five-star amenities including a heated indoor swimming pool, fully equipped fitness centre, elegant sauna, and stylish party lounge ideal for entertaining. Residents also enjoy beautifully landscaped outdoor BBQ areas, perfect for alfresco dining and sunset gatherings. Includes 1 underground parking space and 1 locker. Tremendous value in this prestigious luxury residence and sought-after location!
| yesterday | Listing updated with changes from the MLS® | |
| a week ago | Listing first seen on site |

Listing information is provided by Participants of the Toronto Real Estate Board. IDX information is provided exclusively for personal, non-commercial use, and may not be used for any purpose other than to identify prospective properties consumers may be interested in purchasing. Information is deemed reliable but not guaranteed. Copyright 2026, Toronto Real Estate Board
Last checked 2026-10-10 07:14 PM UTC