
71 Crystal Drive BSMTRichmond Hill, ON L4C 7Y7
Mortgage Calculator
Monthly Payment (Est.)
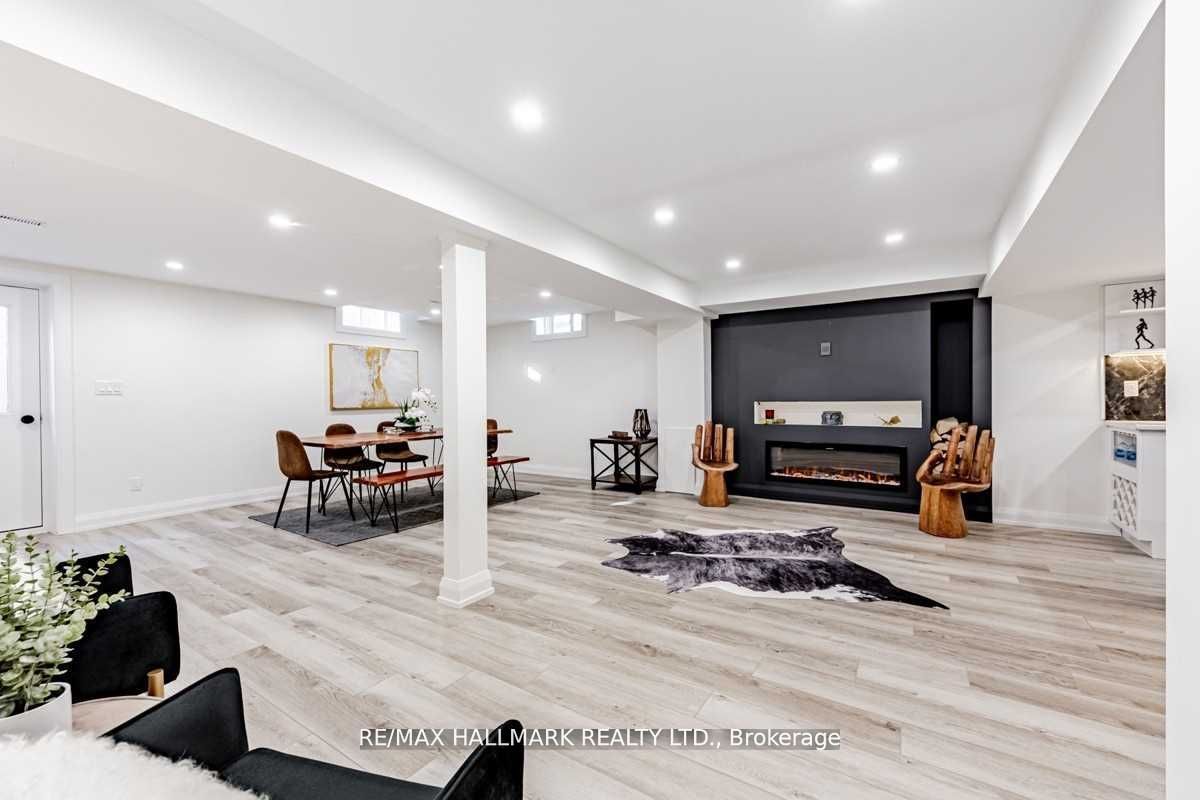
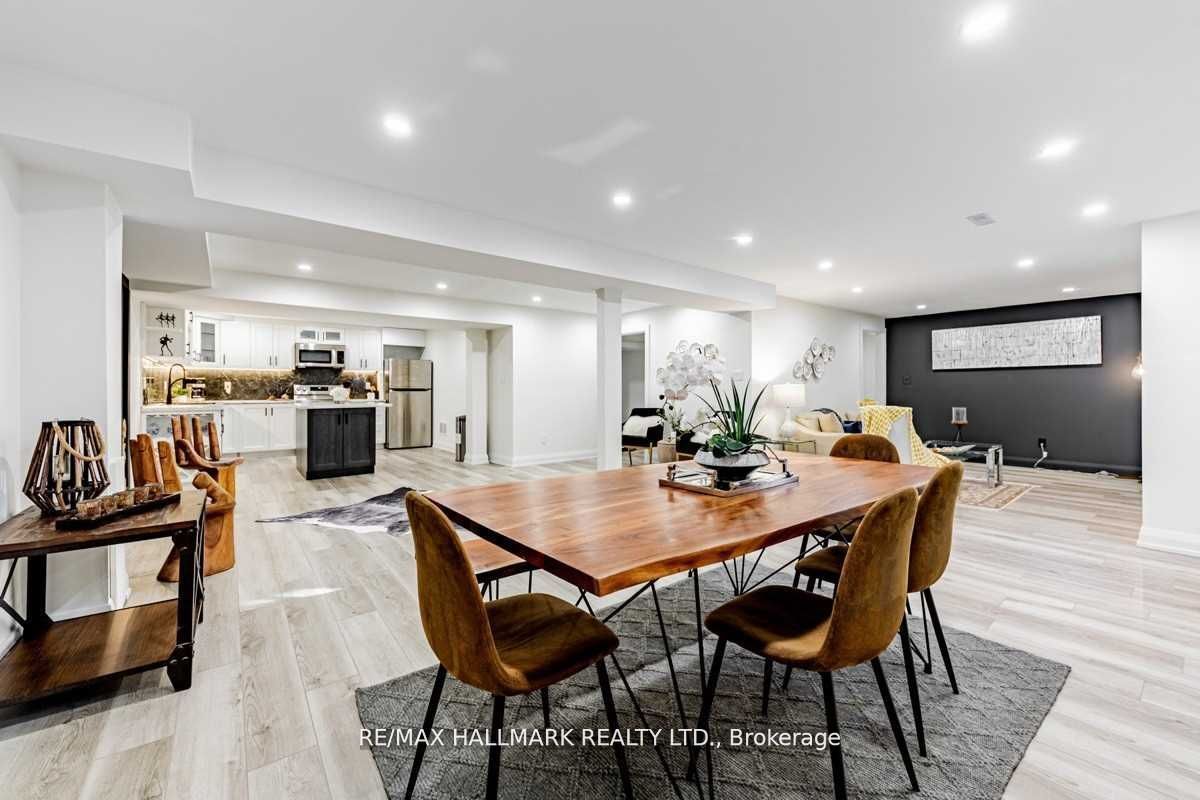
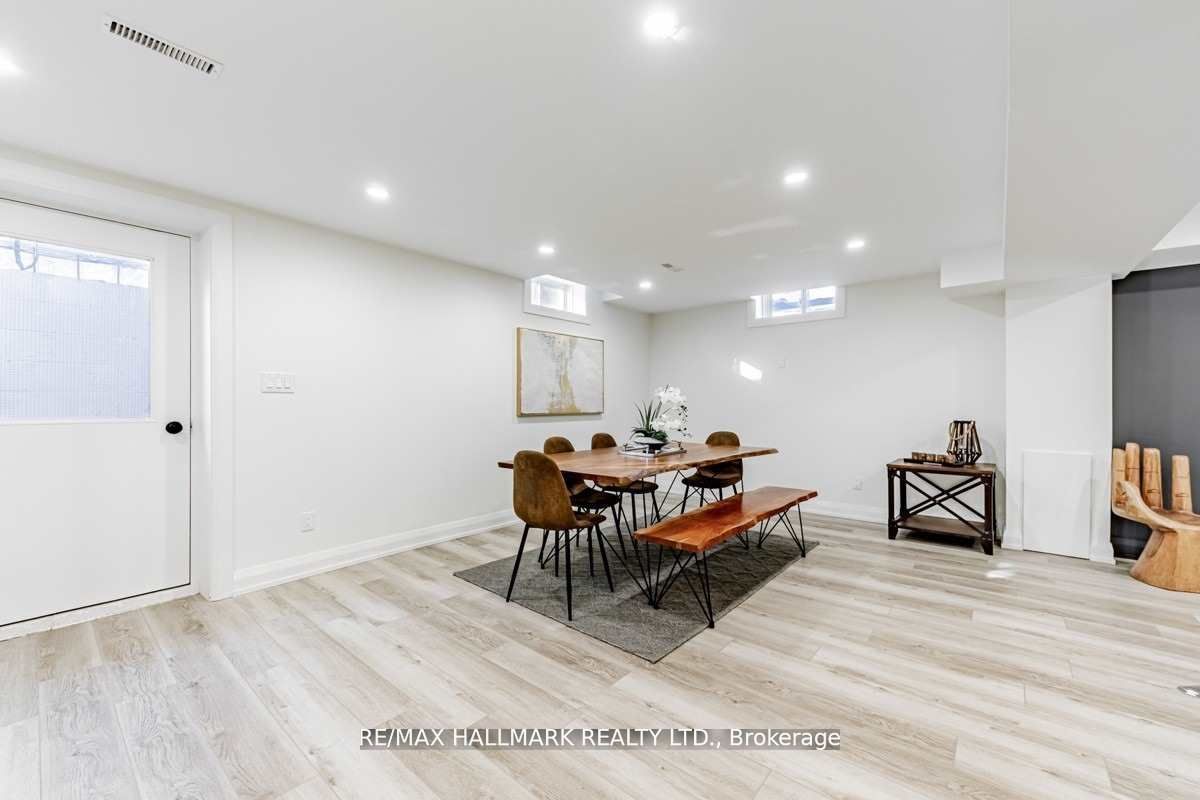
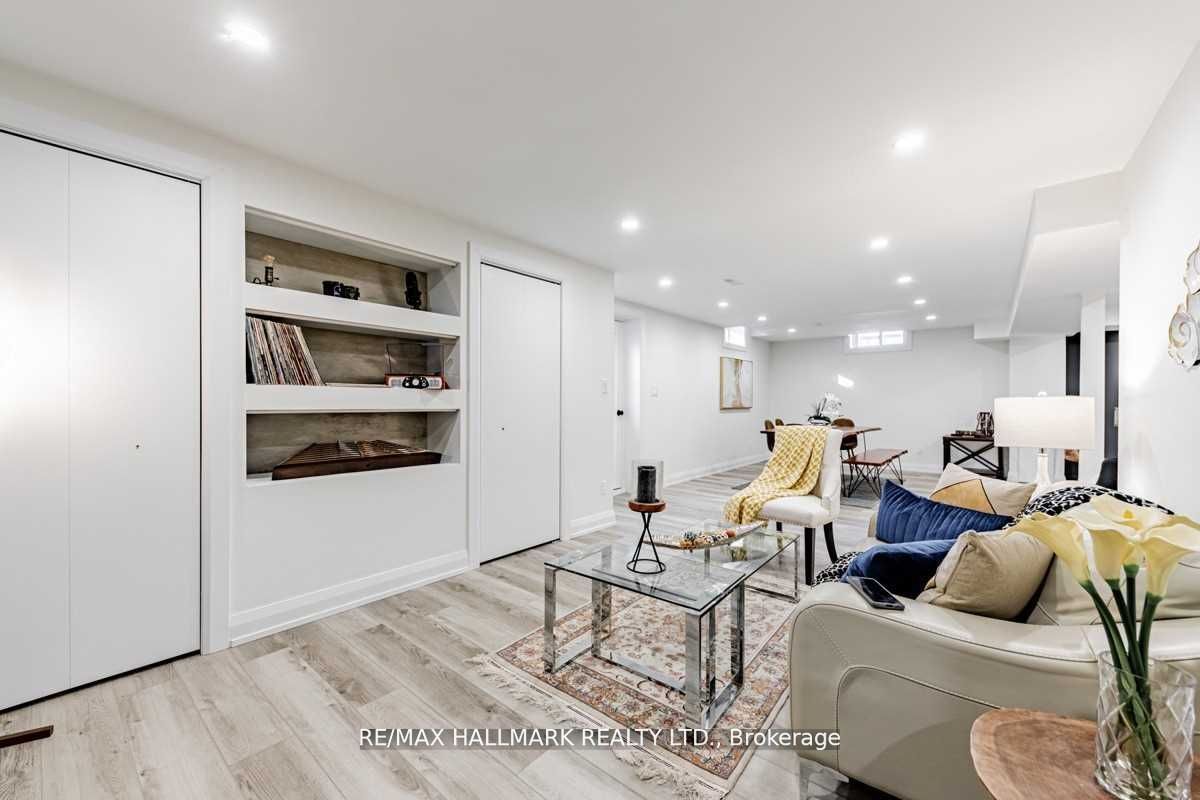
Enter an interest rate to see your estimated monthly payment.An Inviting Lower-Level Residence Set In One Of Richmond Hill's Most Established And Desirable Neighbourhoods. Enjoy A Refined Balance Of Quiet Residential Living And Everyday Convenience, With Mill Pond's Scenic Trails And Green Space Nearby, Along With Easy Access To Yonge Street, Hillcrest Mall, Richmond Hill Centre For The Performing Arts, Grocery Stores, Cafes, Restaurants, Fitness Facilities, community centres, and public transit. The Suite Also Features Its Own Separate Laundry, Completely Independent From The Main Floor, Offering Added Privacy And Convenience. Whether It's A Morning Walk By The Pond, Dinner At A Local Restaurant, Shopping, Entertainment Or Simply Having Everyday Essentials Close To Home, This Location Offers An Effortless Richmond Hill Lifestyle. A Comfortable And Well-Located Rental Opportunity For Tenants Looking To Enjoy One Of Richmond Hill's Most Established Communities.
| a week ago | Listing updated with changes from the MLS® | |
| 2 weeks ago | Listing first seen on site |

Listing information is provided by Participants of the Toronto Real Estate Board. IDX information is provided exclusively for personal, non-commercial use, and may not be used for any purpose other than to identify prospective properties consumers may be interested in purchasing. Information is deemed reliable but not guaranteed. Copyright 2026, Toronto Real Estate Board
Last checked 2026-10-13 03:07 PM UTC