Save
Ask
Tour
Hide
Share
$999,000
11 Days On Site

101 Settlement Park Avenue
Markham, ON L6B 1B6

For Sale|Single Family Residence|Active
5
Beds
4
Total Baths
1500-2000
SqFt
—
/SqFt
County:
York
101 Settlement Park Avenue101 Settlement Park Avenue101 Settlement Park Avenue101 Settlement Park Avenue
Save
Ask
Tour
Hide
Share

Mortgage Calculator

Monthly Payment (Est.)

Enter an interest rate to see your estimated monthly payment.
Calculator powered by Showcase IDX, a Constellation1 Company. Copyright ©2026 Information is deemed reliable but not guaranteed.

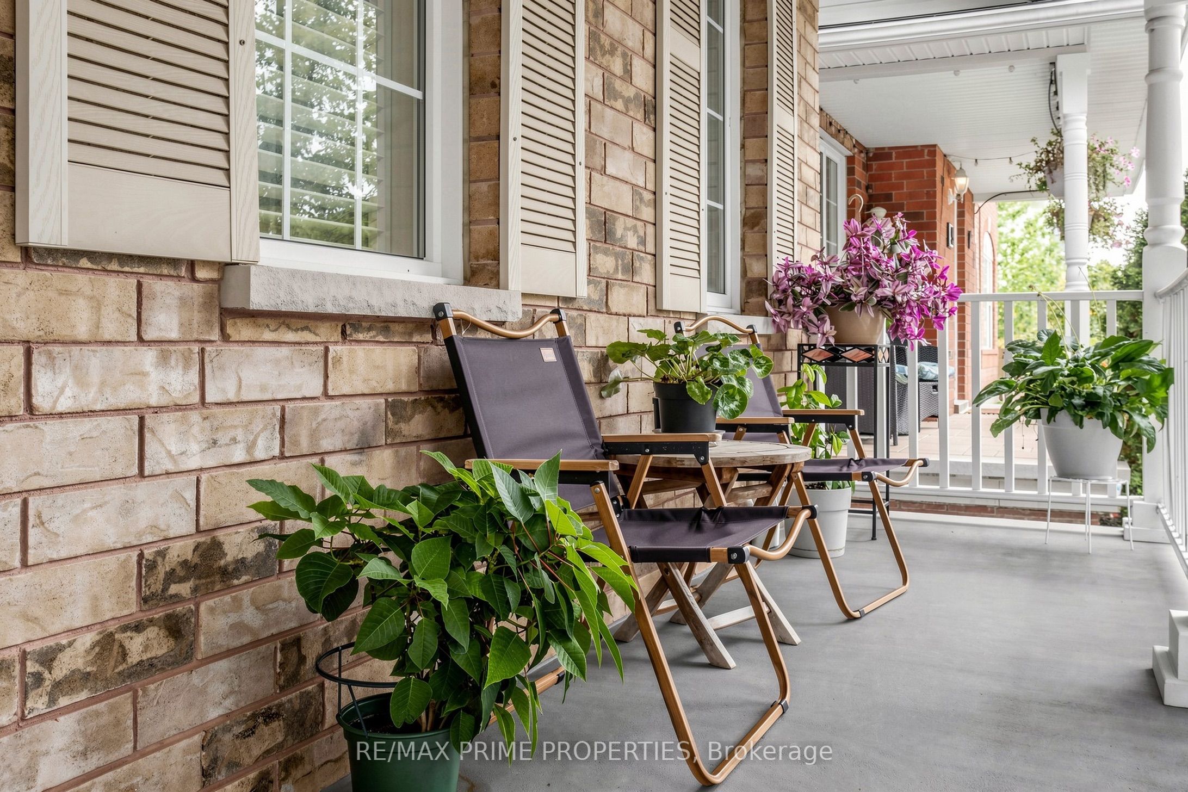
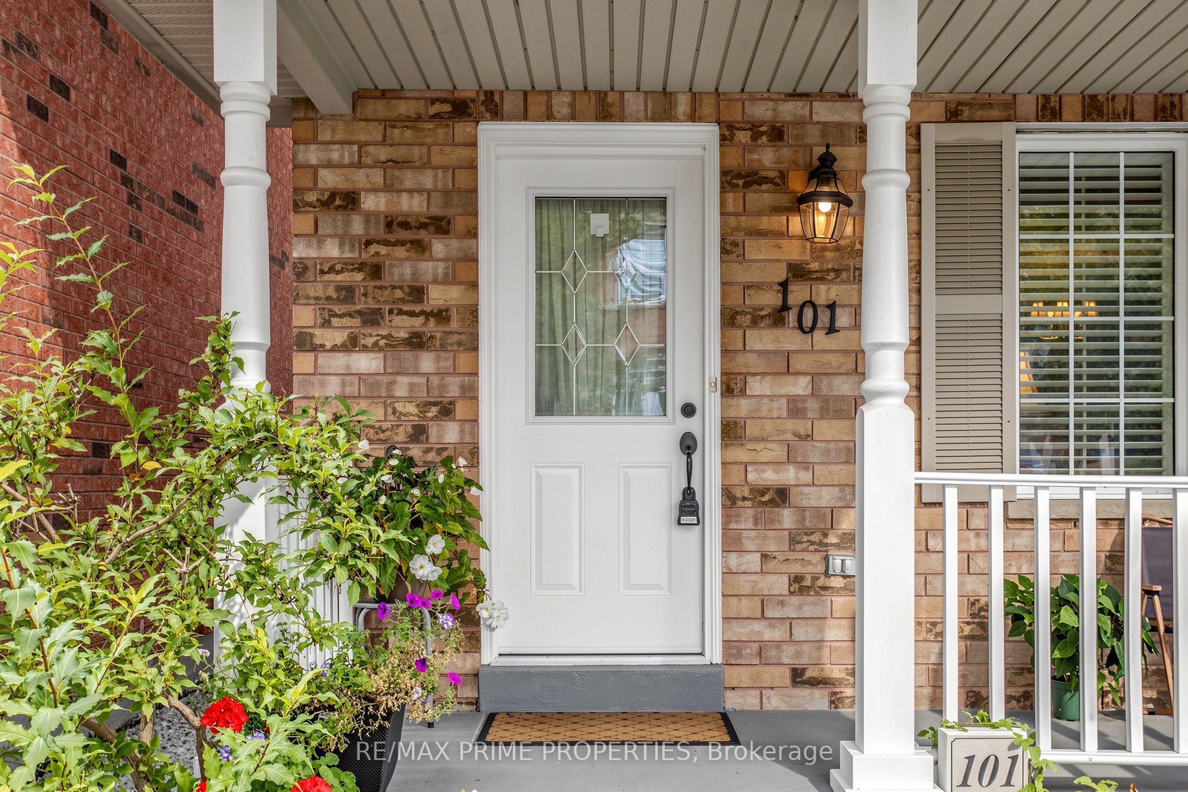
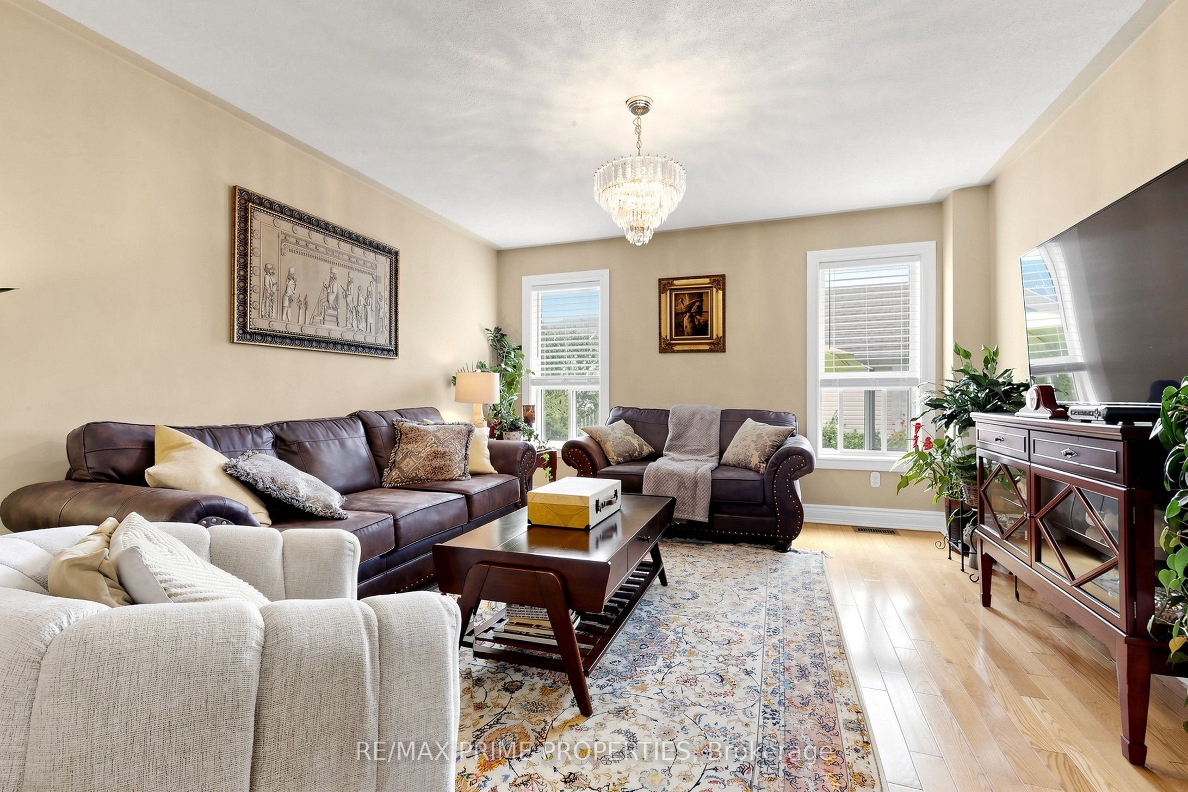
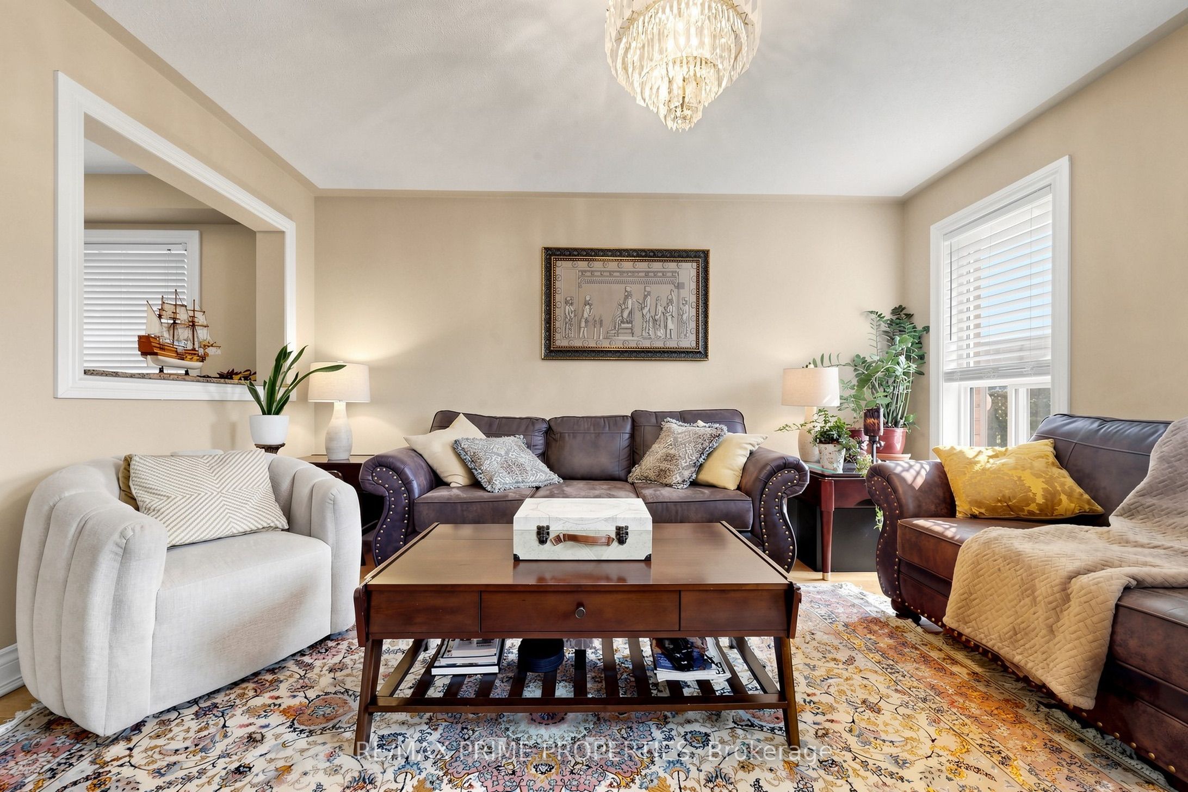
Welcome to Original Cornell Village, where charming streetscapes, front porches and a true neighbourhood feel make this one of Markham's most recognizable communities. This detached brick home offers plenty of space, a functional layout and several important updates, along with an opportunity to add your own style and finishing touches.A welcoming front porch leads into A. 2-story foyer, beyond which lies the formal living and dining room with hardwood floors. The upgraded kitchen features glass-front cabinetry, granite countertops and stainless steel appliances. The adjoining family room offers hardwood flooring and a comfortable gathering space. A convenient main-floor laundry/mudroom provides direct access to the backyard, and the powder room rounds out the perfect main floor layout. Upstairs are three bedrooms and two renovated bathrooms. The large primary suite includes a walk-in closet and 4-piece bathroom with soaker tub, new vanity, and shower. The main bathroom has been completely renovated and has a glass shower and handheld bidet sprayer. The finished basement adds flexibility with a recreation room, office nook, three-piece bathroom and cold room, plus two separate rooms with mirrored-door closets-ideal for guests, a home gym, additional office space, hobbies or storage.Outside, enjoy a generous backyard with a concrete patio and lawn, plus a detached two-car brick garage with an epoxy-painted floor. Walk to Cornell Village Public School and Bill Hogarth Secondary School, with parks, trails and playgrounds throughout the neighbourhood. Close to Cornell Community Centre and Library, Markham Stouffville Hospital, Cornell Bus Terminal and transit. Highway 7 and Highway 407 are minutes away, along with the shops and restaurants of Main Street Markham, with Markville Mall just a quick drive away.A great opportunity to get into Original Cornell and make a well-sized detached home your own.

Save
Ask
Tour
Hide
Share
Listing Snapshot
Price 
$999,000
Days On Site 
11 Days
Bedrooms 
5
Inside Area (SqFt) 
1500-2000 sqft
Total Baths 
4
Full Baths 
N/A
Partial Baths 
N/A
Lot Size 
26.25x111.55 Acres
Year Built 
N/A
MLS® Number 
N13846298
Status 
Active
Property Tax 
$4,949.96
Maintenance Fees 
N/A
Sq Ft Source 
N/A
Friends & Family
Recent Activity
2 weeks agoListing updated with changes from the MLS®
2 weeks agoListing first seen on site
General Features
Cross Street 
Hwy 7 & Ninth Line
Direction Faces 
South
Garage 
Yes
Number Of Stories 
2
Parking 
Detached
Parking Spaces 
3
Property Sub Type 
Single Family Residence
Style 
2-Storey
Interior Features
Basement 
Finished
Cooling 
Central Air
Heating 
Natural GasForced Air
Bathroom 
Dimensions - 1.52 x 2.72Level - Basement
Bedroom 2 
Dimensions - 3.11 x 2.95Level - SecondArea - 9Area Source - OtherArea Units - Square MetersDescription - Bedroom 2
Bedroom 3 
Dimensions - 3.68 x 3.48Level - SecondArea - 12Area Source - OtherArea Units - Square MetersDescription - Bedroom 3
Breakfast 
Dimensions - 2.75 x 1.83Level - Main
Den 
Dimensions - 3.48 x 2.87Level - BasementArea - 9Area Source - OtherArea Units - Square MetersDescription - Bedroom
Dining Room 
Dimensions - 6.12 x 2.94Level - MainArea - 17Area Source - OtherArea Units - Square MetersDescription - Dining Room
Family Room 
Dimensions - 4.24 x 3.91Level - MainArea - 16Area Source - OtherArea Units - Square MetersDescription - Family Room
Kitchen 
Dimensions - 5.86 x 2.75Level - MainArea - 16Area Source - OtherArea Units - Square MetersFeatures - Granite CountersDescription - Kitchen
Laundry 
Dimensions - 1.8 x 3.28Level - MainArea Source - OtherArea Units - Square MetersDescription - Laundry
Living Room 
Dimensions - 6.12 x 2.94Level - MainArea - 17Area Source - OtherArea Units - Square MetersDescription - Living Room
Master Bedroom 
Dimensions - 5.56 x 3.93Level - SecondArea - 21Area Source - OtherArea Units - Square MetersFeatures - Walk-In Closet(s)Description - Primary Bedroom
Office 
Dimensions - 3.98 x 2.95Level - BasementArea - 11Area Source - OtherArea Units - Square MetersDescription - Bedroom
Recreation 
Dimensions - 5.70 x 4.90Level - BasementArea - 27Area Source - OtherArea Units - Square MetersDescription - Living Room
Save
Ask
Tour
Hide
Share
Exterior Features
Construction Details 
Brick
Fencing 
Fenced
Pool Features 
None
Roof 
Rolled/Hot Mop
Listing courtesy of RE/MAX PRIME PROPERTIES

Listing information is provided by Participants of the Toronto Real Estate Board. IDX information is provided exclusively for personal, non-commercial use, and may not be used for any purpose other than to identify prospective properties consumers may be interested in purchasing. Information is deemed reliable but not guaranteed. Copyright 2026, Toronto Real Estate Board
Last checked 2026-10-12 11:26 AM UTC

Neighborhood & Commute
Source: Walkscore
Disclosure: Community information and market data powered by Constellation Data Labs. Information is deemed reliable but not guaranteed.
Save
Ask
Tour
Hide
Share
Scroll to Top