
94 Stauffer CrescentMarkham, ON L6B 1R1
Mortgage Calculator
Monthly Payment (Est.)
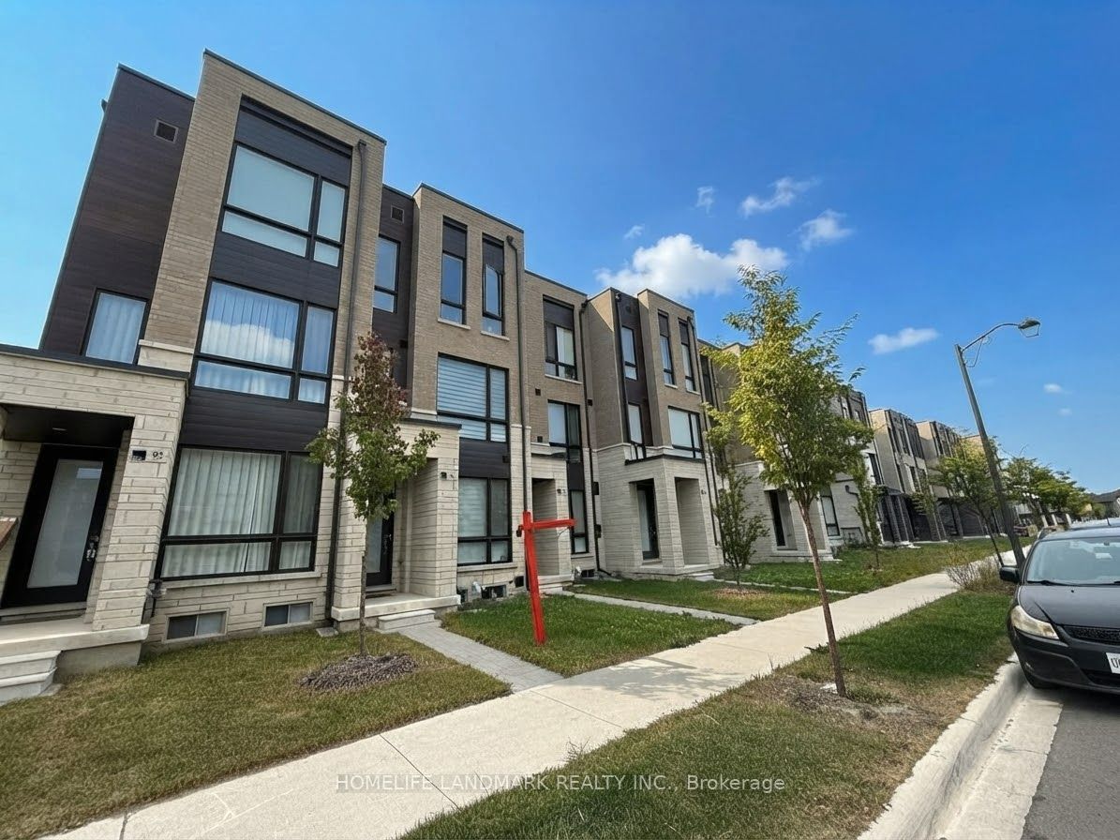
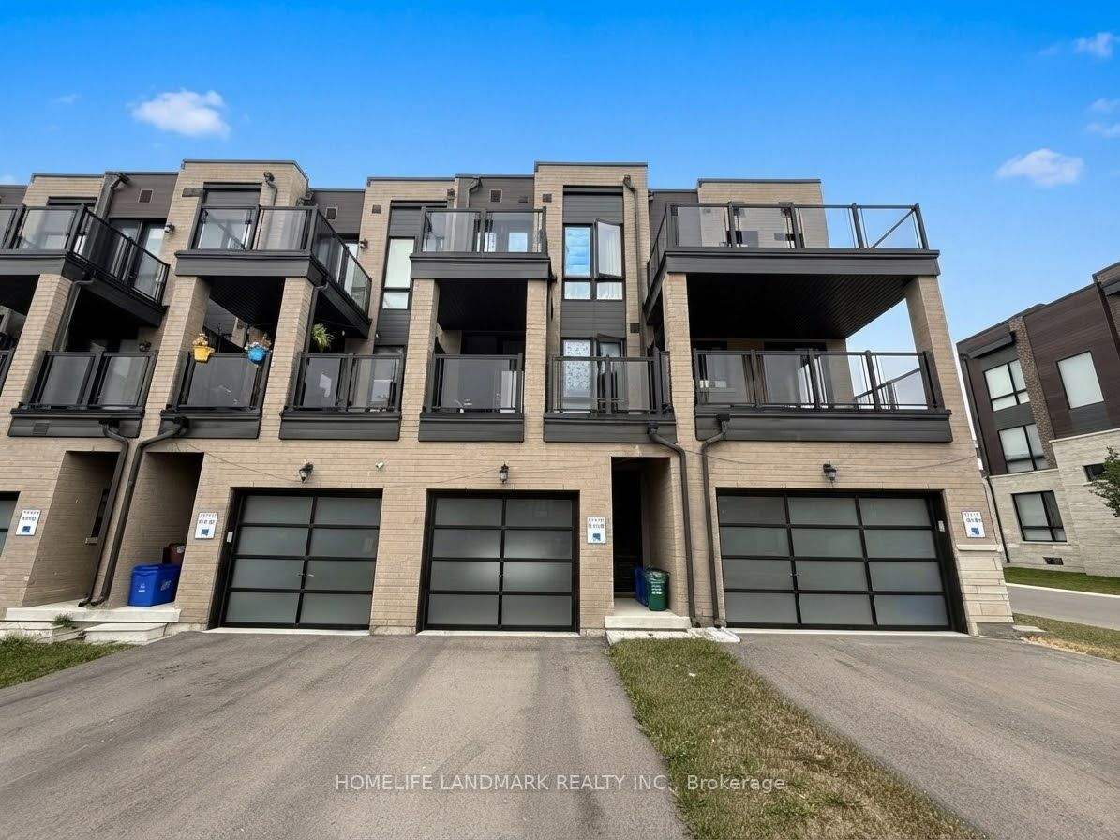
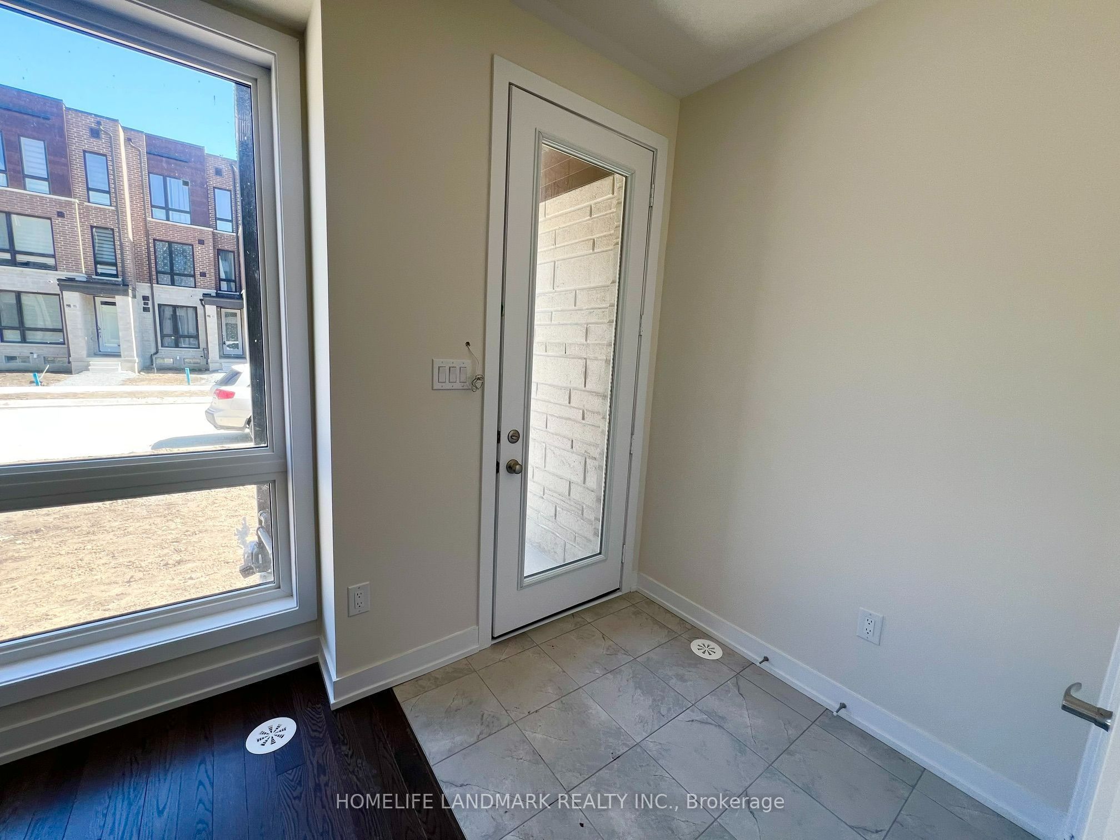
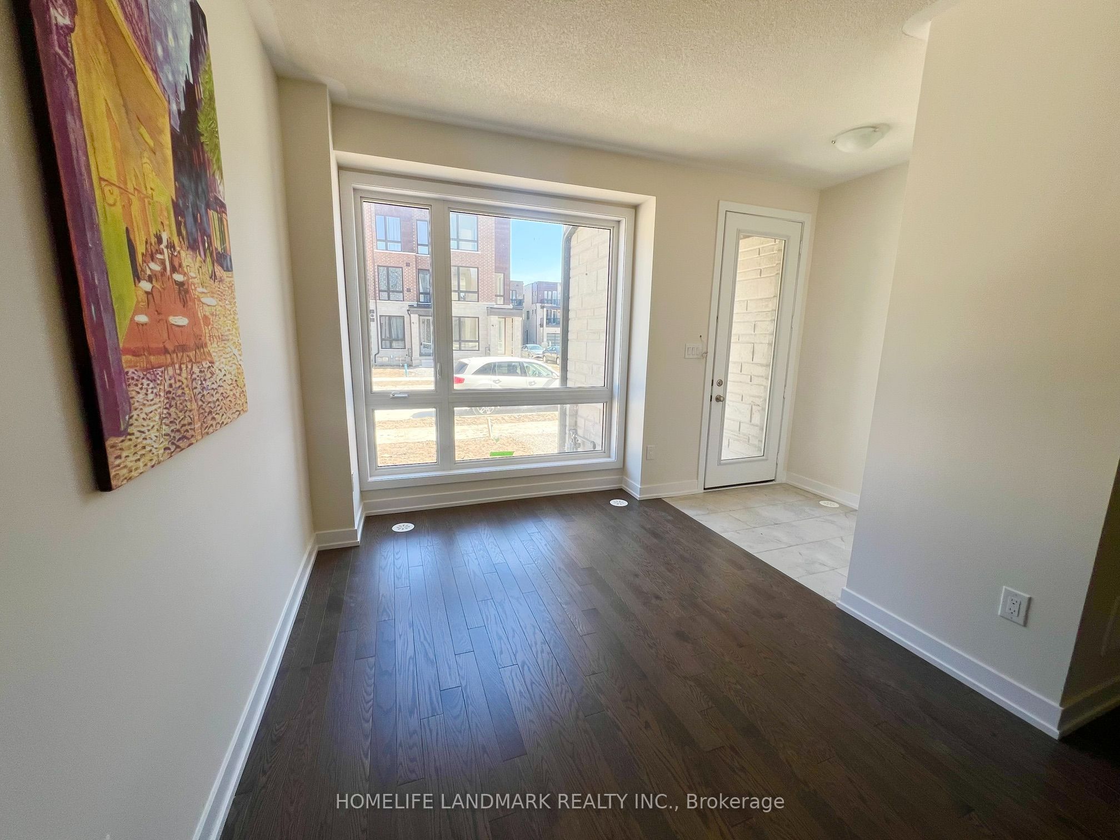
Enter an interest rate to see your estimated monthly payment.Gorgeous 2-Year-New Modern Freehold Townhome in Highly Sought-After Cornell !Welcome to this beautiful 3-bedroom, 3-bathroom freehold townhome in the family-friendly and highly desirable Cornell community of Markham. Featuring a bright and modern open-concept layout with 9-foot ceilings and large windows throughout, the home is filled with abundant natural light.The main floor great room offers a walkout to a private balcony, creating a wonderful space for morning coffee, outdoor dining, or relaxing with family and friends. The primary bedroom also features its own private balcony, providing a peaceful outdoor retreat right off the bedroom.The modern kitchen is equipped with stainless steel appliances, ample cabinetry, and a convenient breakfast bar, ideal for everyday living and entertaining. Enjoy an excellent location close to parks, Walmart, Costco, Markham Stouffville Hospital, Cornell Community Centre, top-ranked schools, Hwy 407, Hwy 7, public transit, shopping, dining, and all essential amenities. Two balconies, modern finishes, abundant natural light, and an unbeatable Cornell location - a wonderful place to call home! Don't miss this beautiful lease opportunity!
| 2 weeks ago | Listing updated with changes from the MLS® | |
| 2 weeks ago | Listing first seen on site |

Listing information is provided by Participants of the Toronto Real Estate Board. IDX information is provided exclusively for personal, non-commercial use, and may not be used for any purpose other than to identify prospective properties consumers may be interested in purchasing. Information is deemed reliable but not guaranteed. Copyright 2026, Toronto Real Estate Board
Last checked 2026-10-13 03:28 PM UTC