
36A Puccini DriveRichmond Hill, ON L4E 2Y3
Mortgage Calculator
Monthly Payment (Est.)
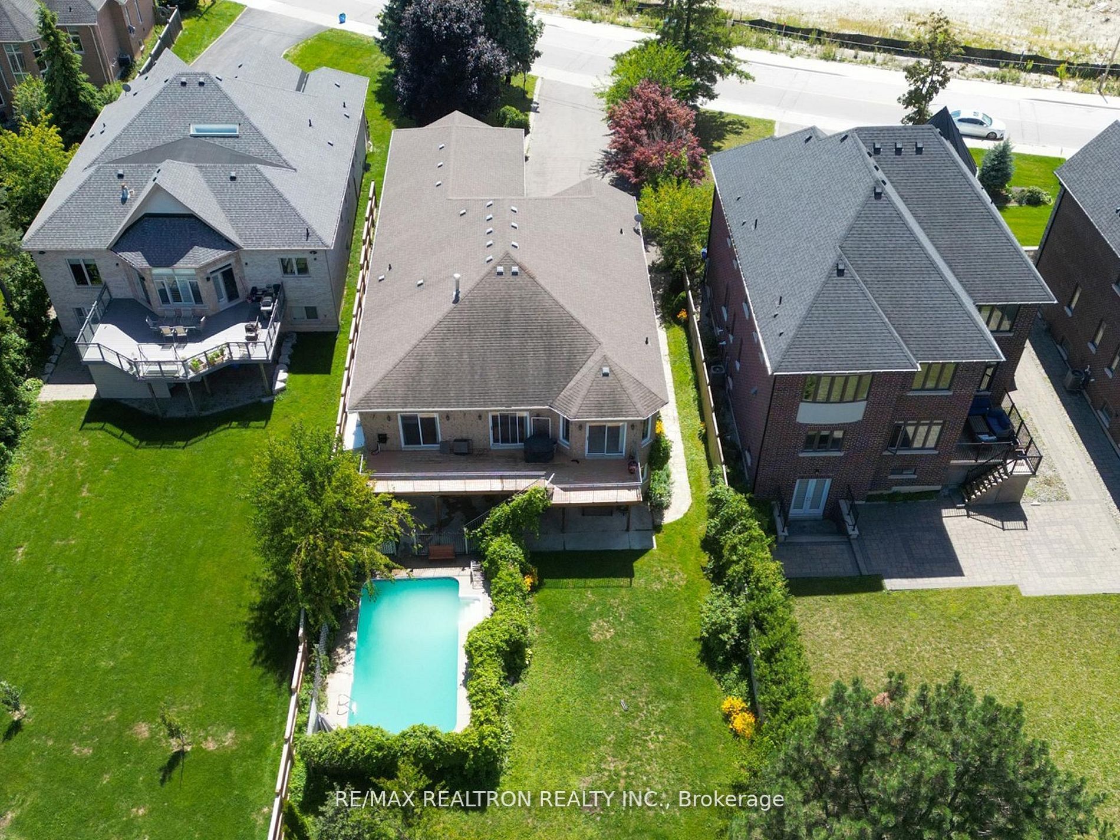
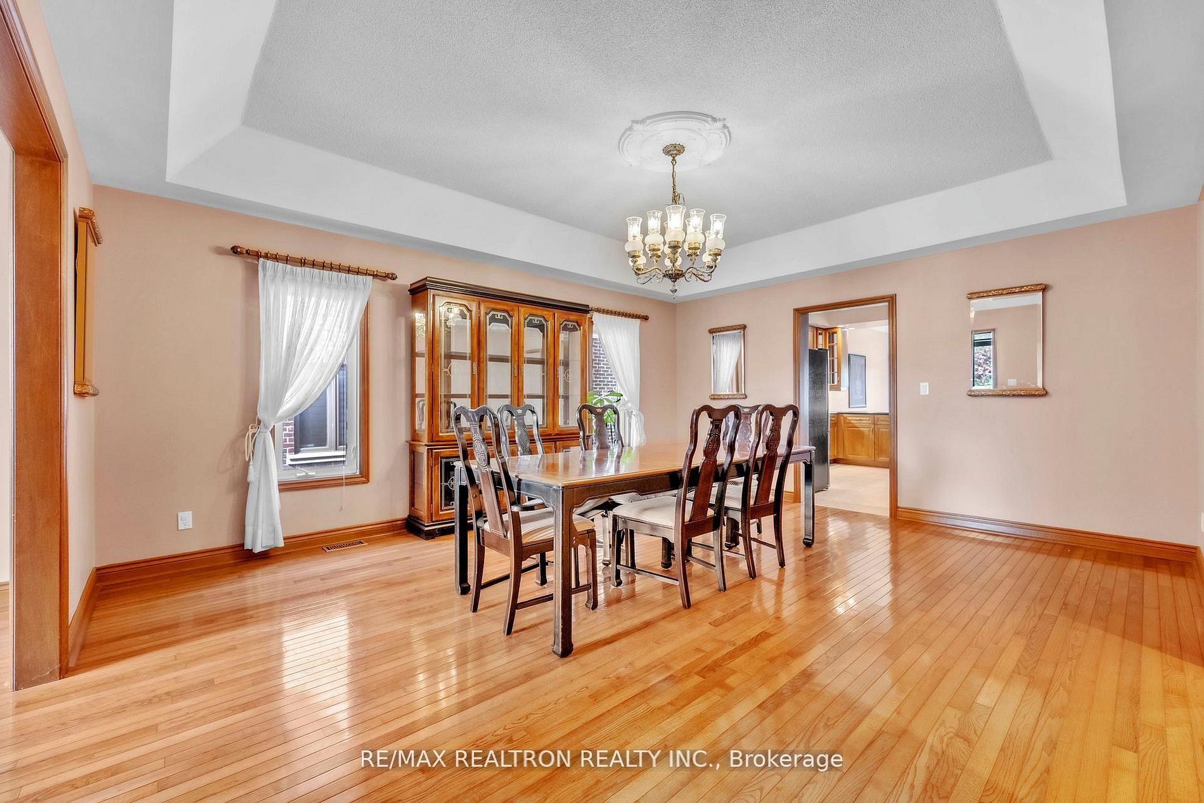
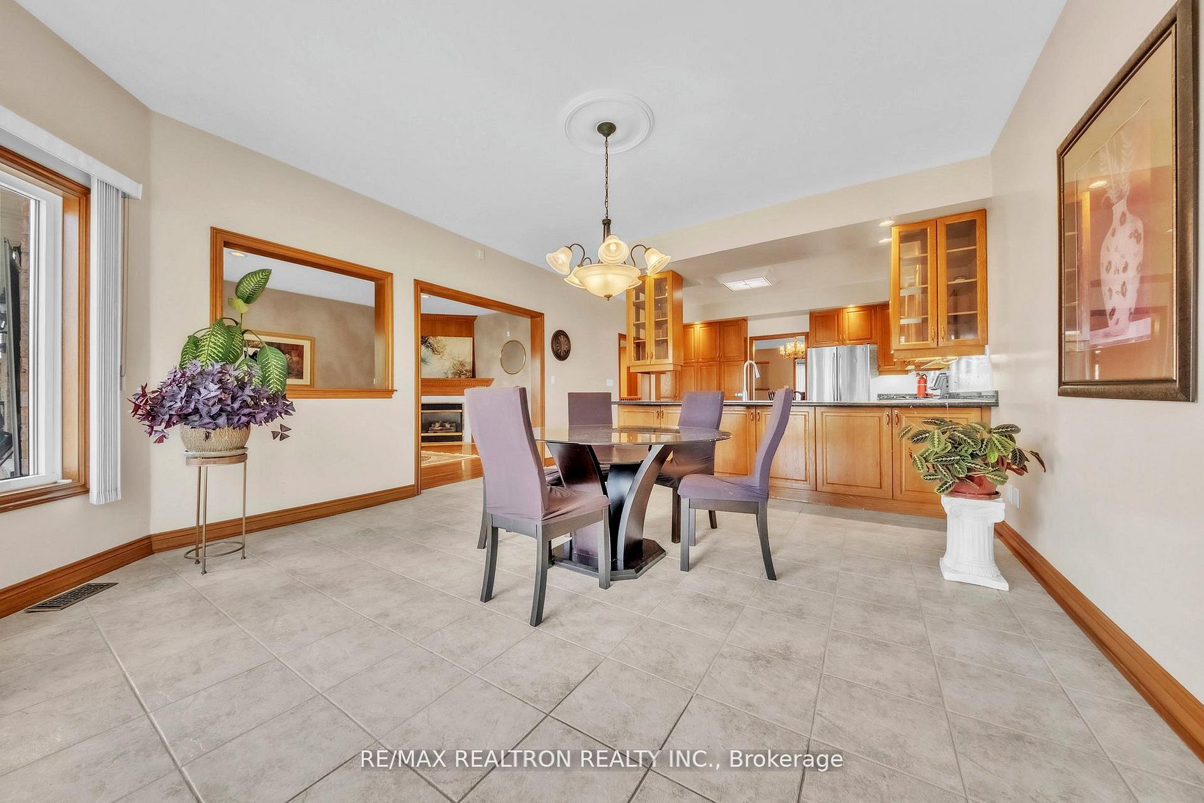
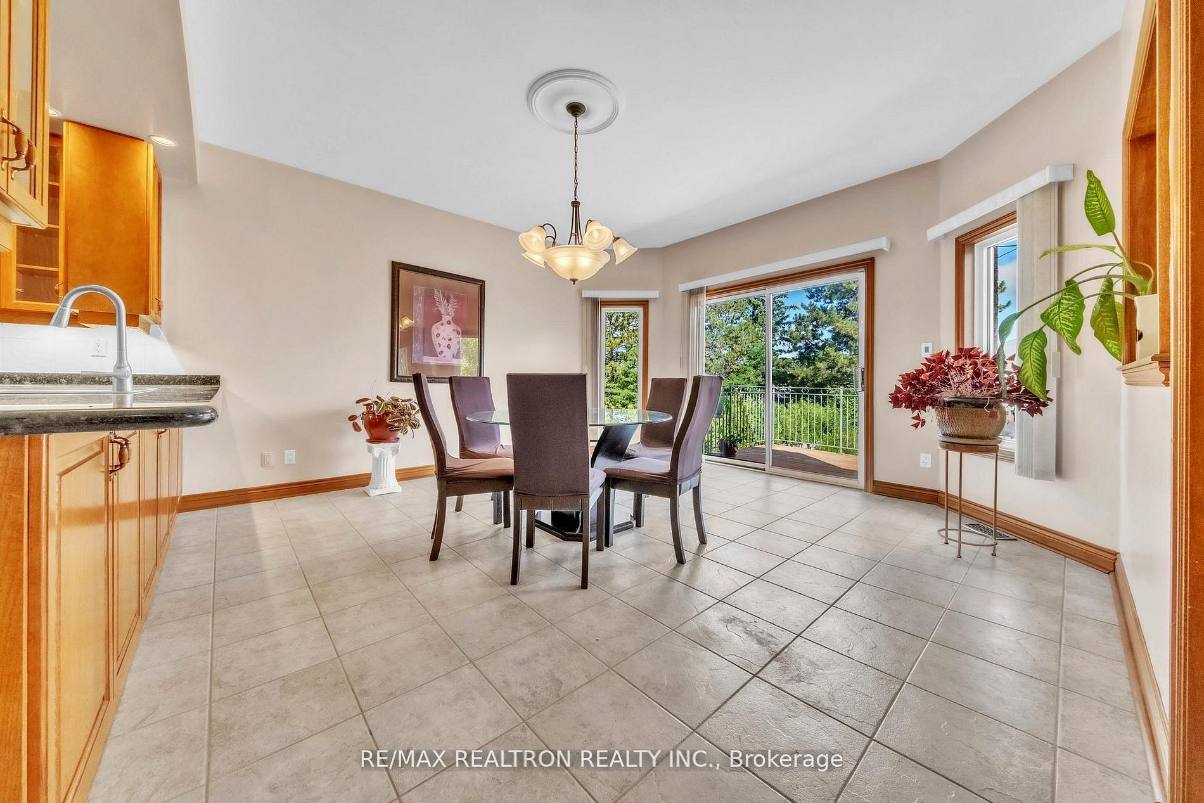
Enter an interest rate to see your estimated monthly payment.Welcome to this elegant, custom-built bungalow nestled in one of Richmond Hills most desirable neighborhoods. Designed for luxury living, this sun-filled home boasts over 3,000 sq. ft. of meticulously crafted space, blending timeless design with modern comfort.The bright open-concept main floor features hardwood flooring, 9-foot ceilings, and an abundance of natural light. The gourmet kitchen is a chefs dream, complete with quartz countertops, custom cabinetry, and stainless steel appliances. Perfect for entertaining.Step outside to your private backyard oasis a true entertainers paradise with a saltwater pool and lush landscaping. Ideal for summer gatherings or quiet relaxation.Finished basement includes a large Rec room, extra bedroom, and full bathroom perfect for guests or family. Close proximity to top schools, parks, shopping, and transit.
| 3 days ago | Listing updated with changes from the MLS® | |
| 5 days ago | Price changed to $1,888,000 | |
| 3 weeks ago | Listing first seen on site |

Listing information is provided by Participants of the Toronto Real Estate Board. IDX information is provided exclusively for personal, non-commercial use, and may not be used for any purpose other than to identify prospective properties consumers may be interested in purchasing. Information is deemed reliable but not guaranteed. Copyright 2026, Toronto Real Estate Board
Last checked 2026-10-24 02:20 AM UTC