
22 West Side DriveMarkham, ON L3P 7J4
Mortgage Calculator
Monthly Payment (Est.)
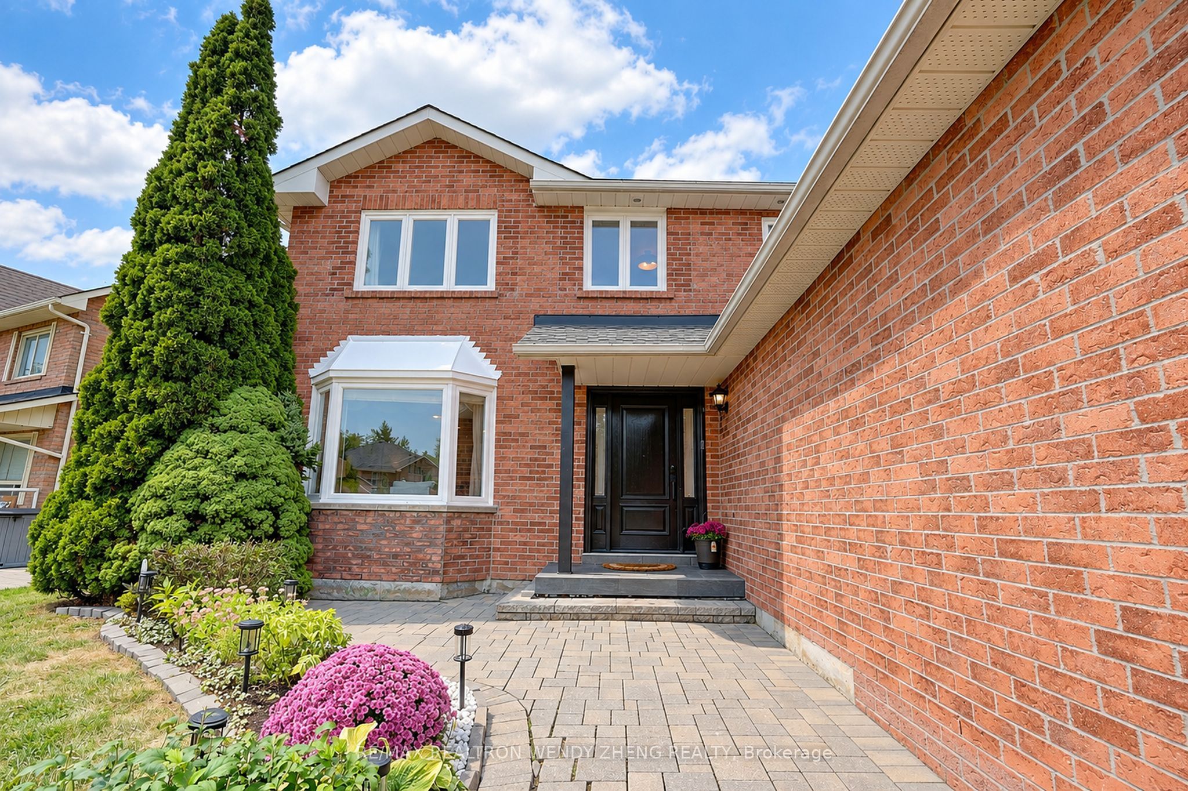
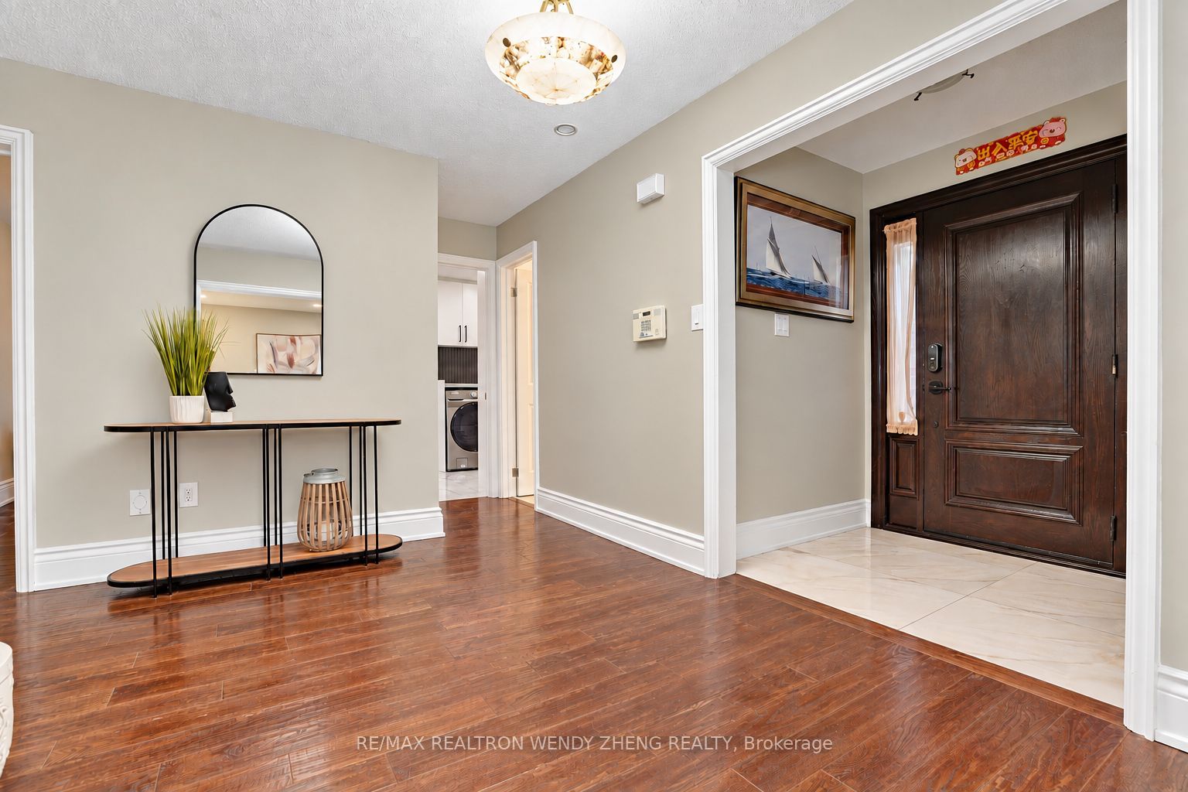
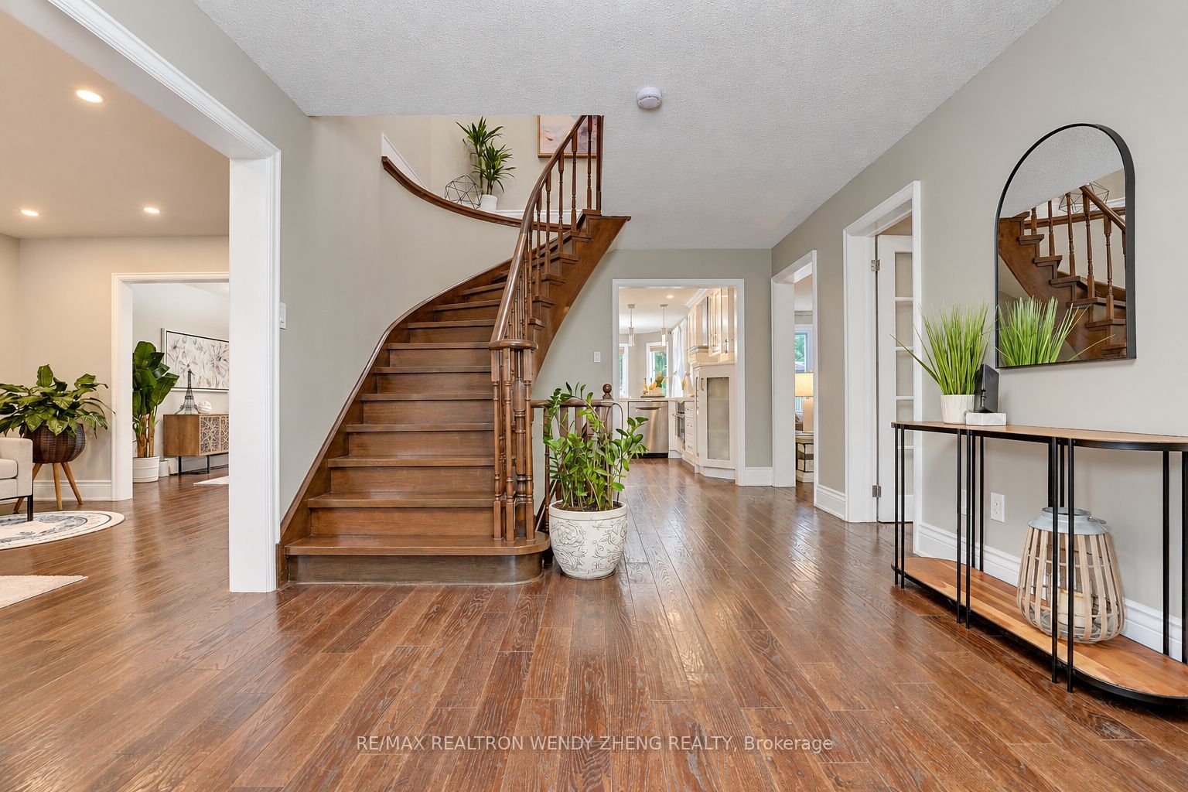
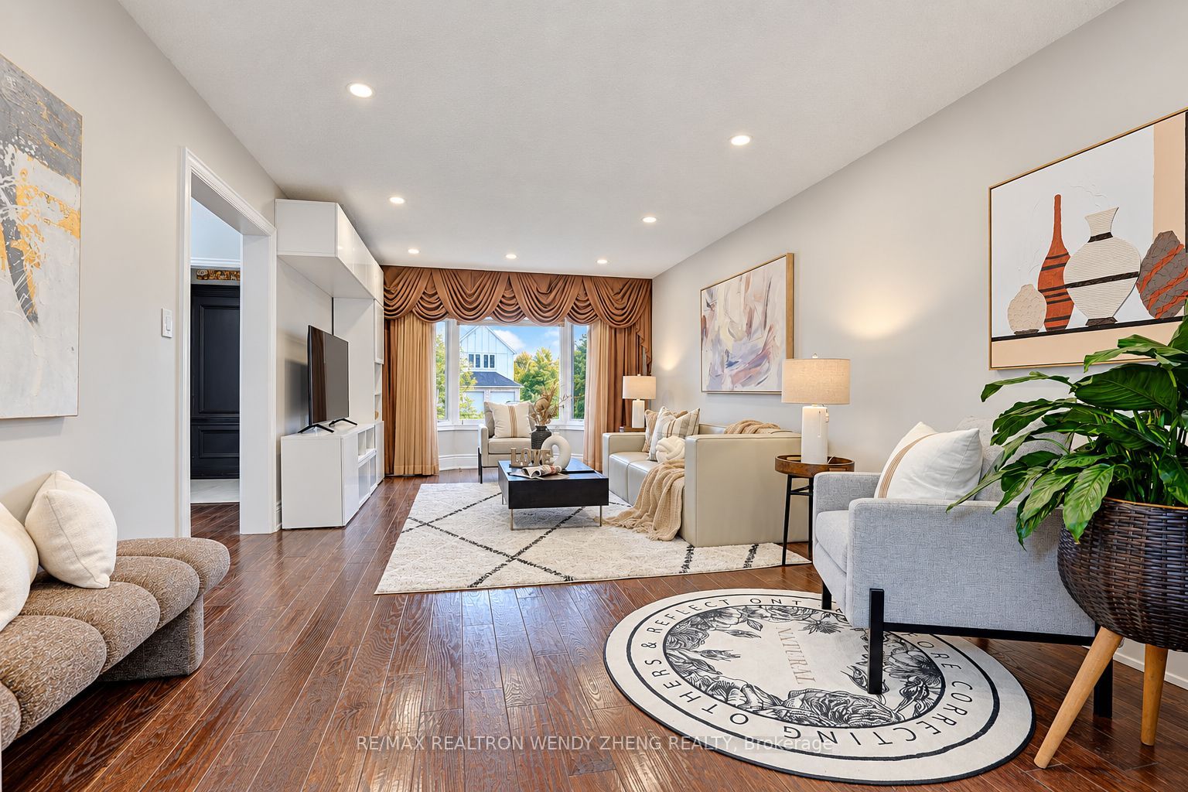
Enter an interest rate to see your estimated monthly payment.OPEN HOUSE THIS WEEKEND, OCT 10& 11, 2-4 PM! Impressive 5-Bedroom Detached Home On An Expansive 79.56-Ft-Wide Lot In One OfMarkham's Most Desirable And Established Family Neighbourhoods, Offering Over 4,100 Sq FtOf Finished Living Space (2,902 Sq Ft Per MPAC + Finished Basement). Bright, Spacious AndBeautifully Upgraded With A Functional Layout. The Main Floor Features Hardwood Flooring,Pot Lights, An Elegant Living Room With Bay Window, Formal Dining Room, Separate OfficeAnd Family Room With Fireplace. A Convenient Main-Floor Bathroom With Shower AddsComfort And Flexibility For Extended Family Or Guests. The Modern Kitchen OffersStainless Steel Appliances, Backsplash, Breakfast Bar And Extended Ceiling-Height Cabinetry,Plus A Sun-Filled Breakfast Area With Three-Way Windows And Walkout To The Backyard. Aarge Skylight Brightens The Second Floor, Featuring A Rare 5-Bedroom, 4-Bathroom LayoutWith 3 Ensuites And 2 Semi-Ensuites. The Primary Suite Includes A Sitting Area, His & HersWalk-In Closets And A 5-Pc Ensuite With Skylight. The Finished Basement With SeparateEntrance Features 3 Bedrooms, 2 Updated 3-Pc Bathrooms, Kitchen, Separate Laundry And ALarge Recreation Area, Offering Excellent Flexibility For Multi-Generational Living WithAdded Privacy And Independence, As Well As Great Rental Potential To Help OffsetHomeownership Costs. Extensive Updates Include Kitchen & Hardwood Flooring (2019),Furnace (2021), Windows (2023), Roof, Garage Door, Powder Room & Laundry Room (2024)Basement Vinyl Flooring, Pot Lights, Smooth Ceilings & Bathrooms (2026), And A/CEvaporator Coil (2026). 200-Amp Electrical Service. Extended Driveway And Double GarageProvide Ample Parking. Located Within The Catchment Of Top-Ranked Markville SecondarySchool (#18/747) And St. Augustine Catholic High School (#1/747). Minutes To Parks, Trails,Community Centre, Supermarkets, Markville Mall, Hwy 404 & 407.
| 6 days ago | Listing updated with changes from the MLS® | |
| 2 weeks ago | Listing first seen on site |

Listing information is provided by Participants of the Toronto Real Estate Board. IDX information is provided exclusively for personal, non-commercial use, and may not be used for any purpose other than to identify prospective properties consumers may be interested in purchasing. Information is deemed reliable but not guaranteed. Copyright 2026, Toronto Real Estate Board
Last checked 2026-10-13 11:29 AM UTC