
8201 Islington Avenue PH20Vaughan, ON L4L 9S6
Mortgage Calculator
Monthly Payment (Est.)
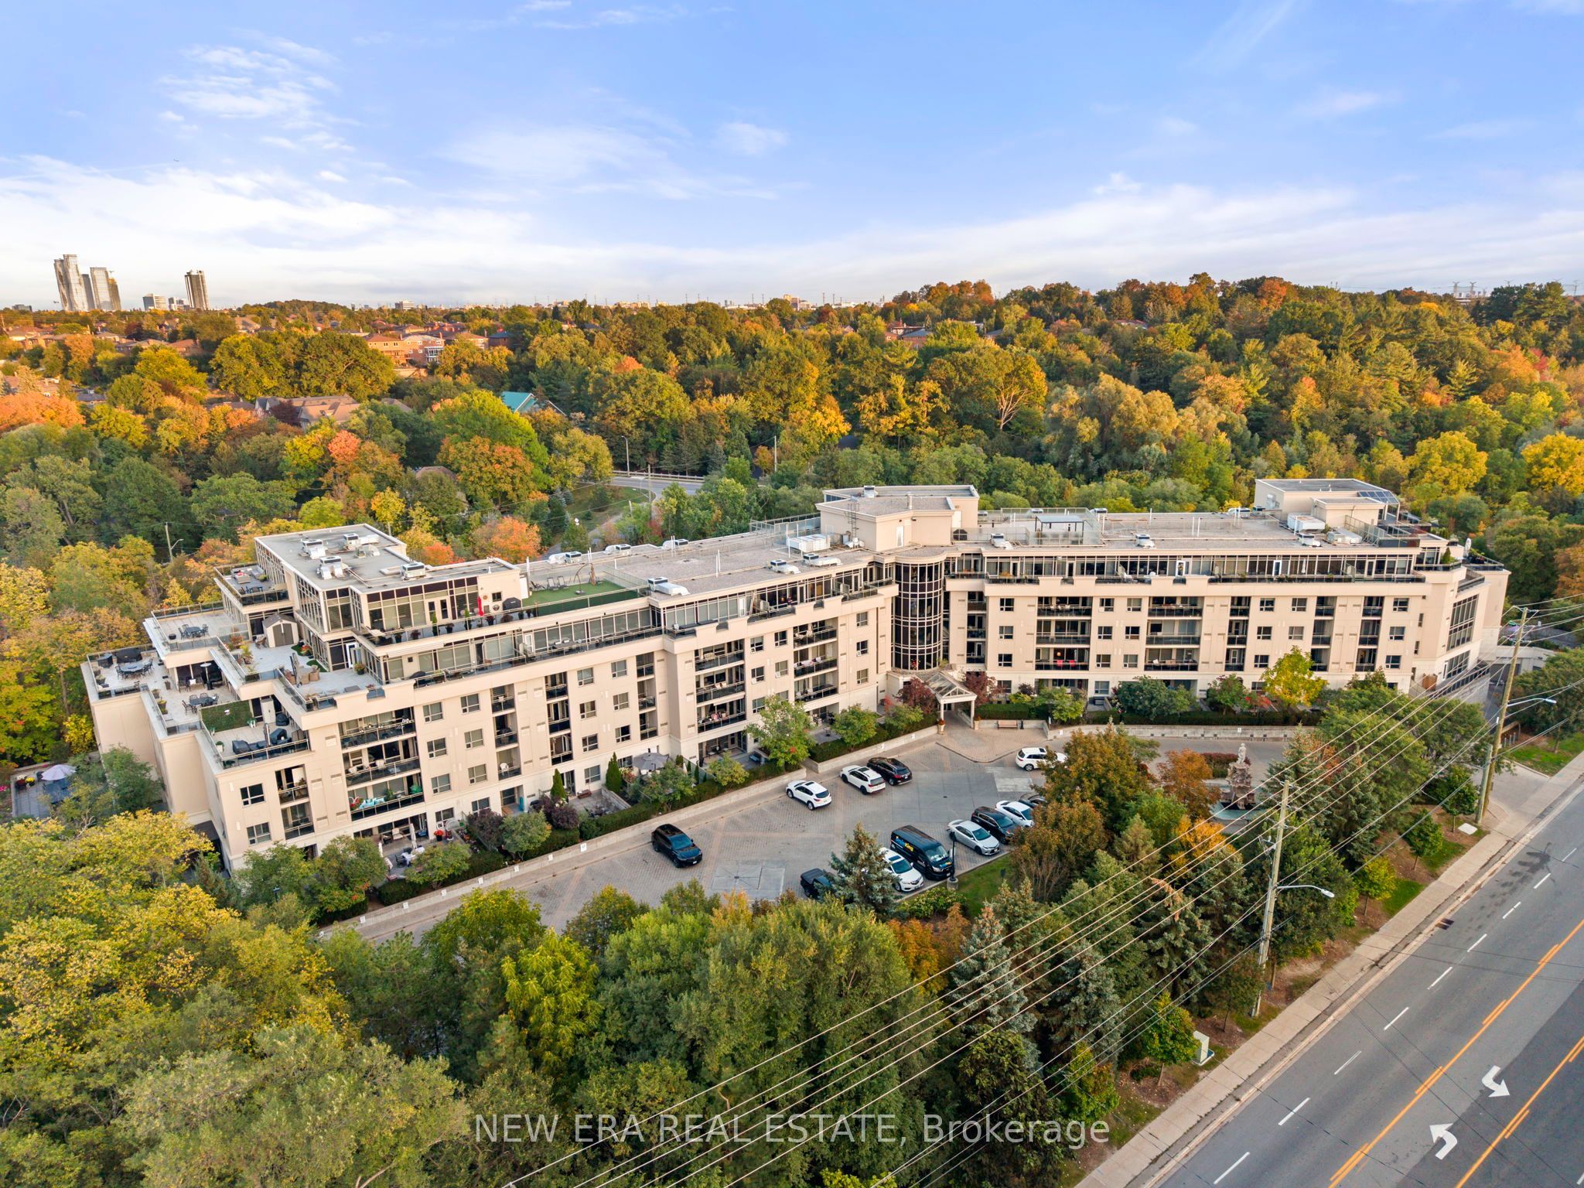
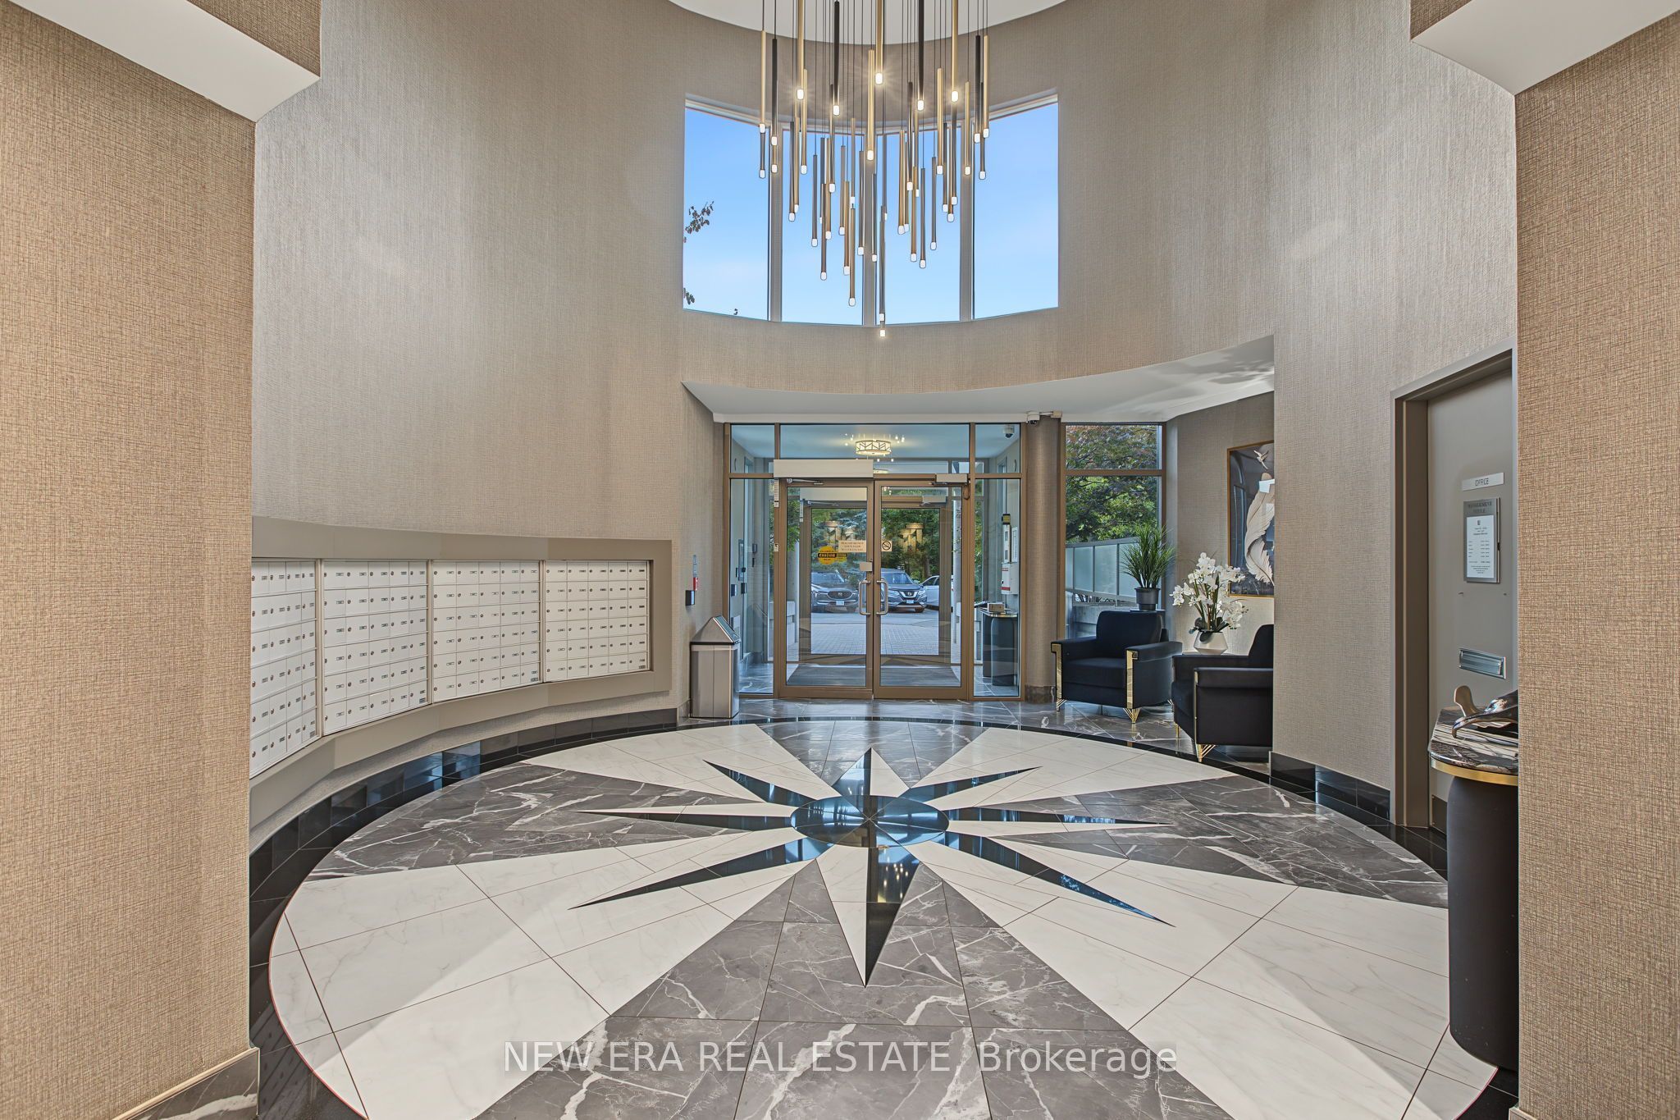
Enter an interest rate to see your estimated monthly payment.Boutique condo living meets the beauty of Islington Woods in this beautifully maintained penthouse suite. Soaring ceilings make the space feel even larger, while the open-concept layout creates a bright, airy feel with plenty of room to make it your own. Need a home office? A dedicated dining area? Extra space for cabinets, bookshelves, or a reading nook? This suite has the flexibility for it all. Another standout feature is the expansive private terrace - a rare extension of your living space with plenty of room for morning coffee, outdoor dining, entertaining, or simply relaxing. And with no one living above you, you'll enjoy added privacy, natural light, and the quiet of penthouse living. A parking space and locker add everyday convenience. Set among mature trees in one of Vaughan's most established communities, you're minutes from Boyd Conservation Park, Humber River trails, Market Lane, golf courses, restaurants, shopping, transit, and major highways. Perfect for first-time buyers, down sizers, or anyone wanting the ease of condo living without giving up space, privacy, or a great outdoor area.
| a week ago | Listing updated with changes from the MLS® | |
| a week ago | Listing first seen on site |

Listing information is provided by Participants of the Toronto Real Estate Board. IDX information is provided exclusively for personal, non-commercial use, and may not be used for any purpose other than to identify prospective properties consumers may be interested in purchasing. Information is deemed reliable but not guaranteed. Copyright 2026, Toronto Real Estate Board
Last checked 2026-10-09 06:58 PM UTC