
135 Carpaccio AvenueVaughan, ON L4H 4R6
Mortgage Calculator
Monthly Payment (Est.)
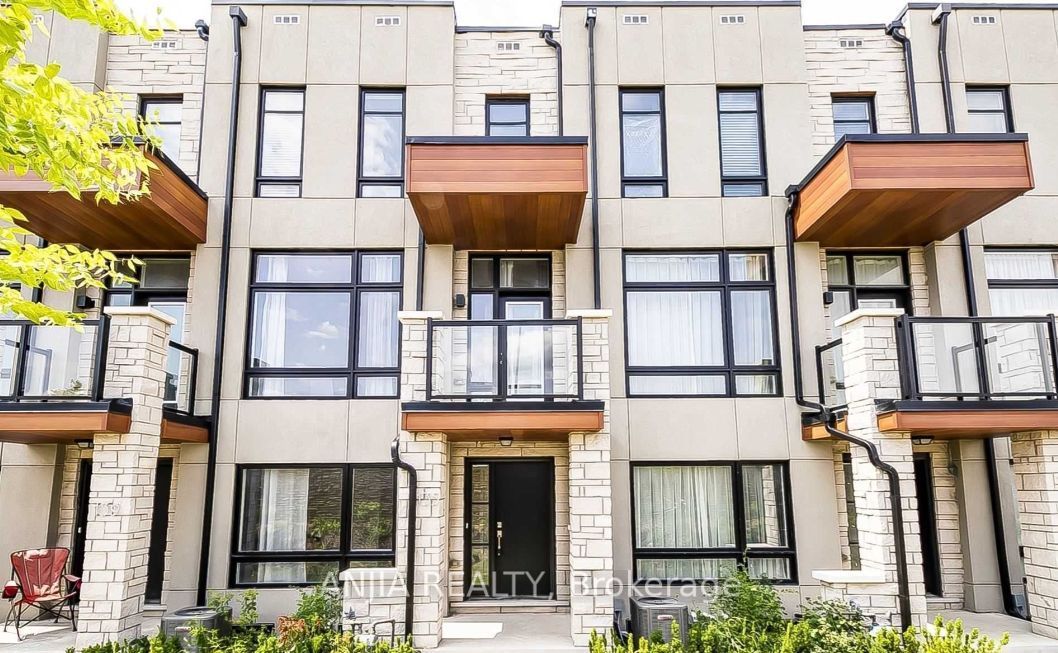
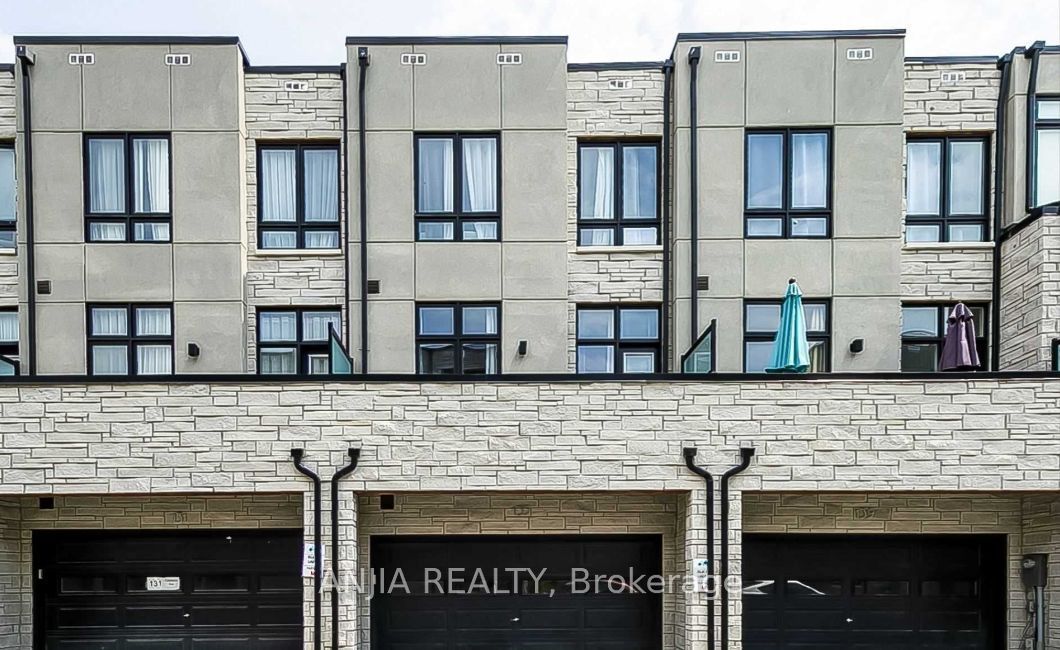
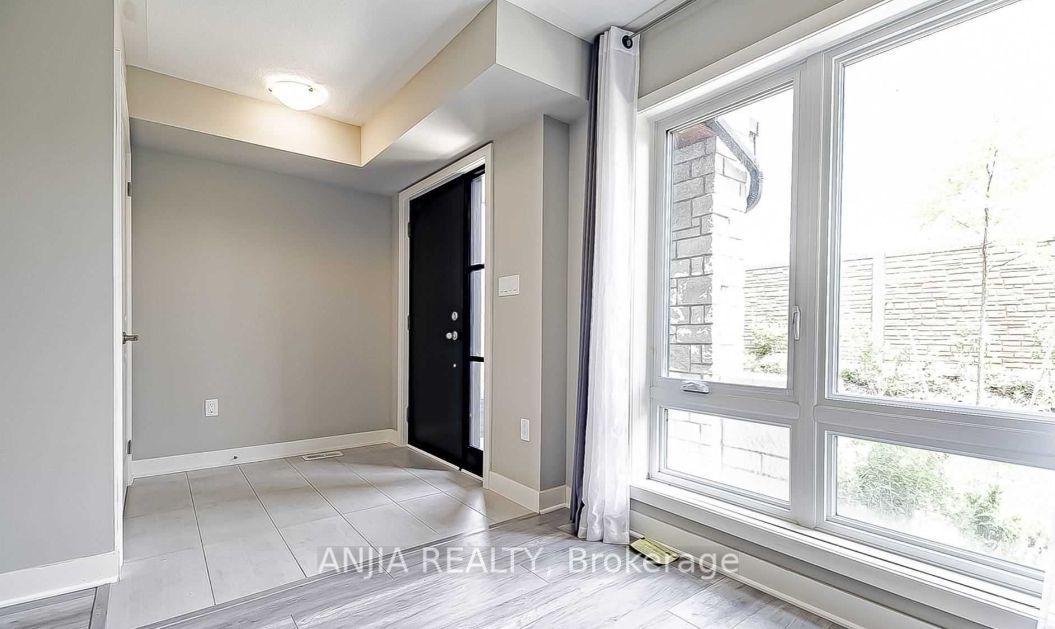
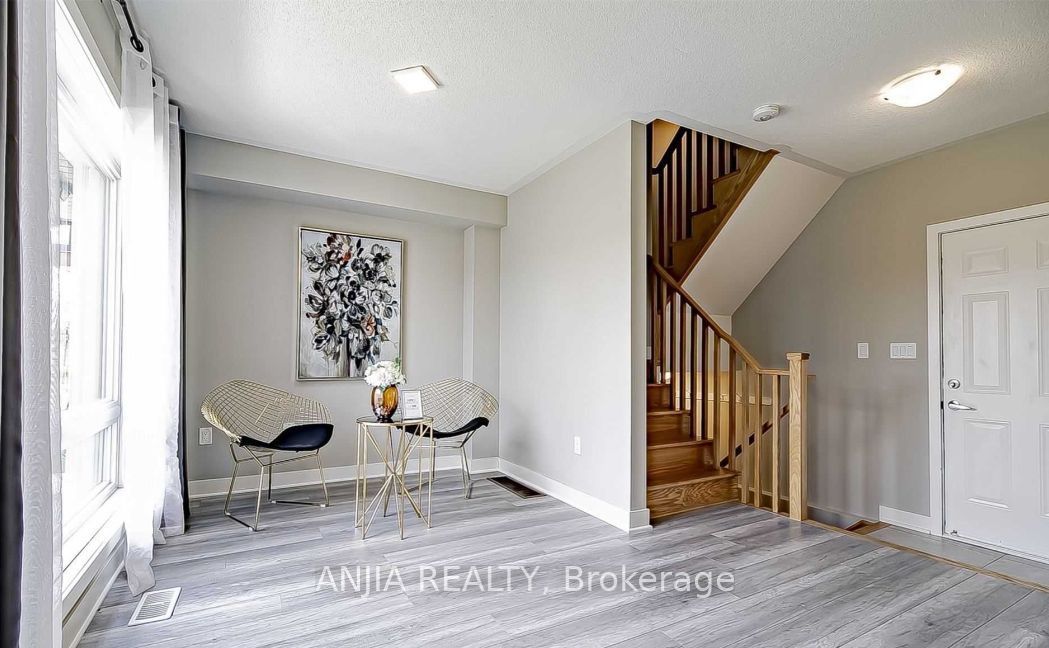
Enter an interest rate to see your estimated monthly payment.Welcome To 135 Carpaccio Ave! Luxury Freehold Double Car Garage Townhome In The Highly Sought-After Vellore Village Community! Offering 3+1 Bedrooms And 4 Bathrooms, This Beautifully Designed Residence Showcases A Modern Open-Concept Layout On The Main Floor, Oversized Windows, And An Abundance Of Natural Light Throughout. Experience A Fresh, Move-In-Ready Ambiance. The Stylish Kitchen Features Quartz Countertops, Stainless Steel Appliances, And A Centre Island, Seamlessly Flowing Into The Spacious Living And Dining Areas-Perfect For Both Everyday Living And Entertaining. Two Private Balconies For Added Outdoor Enjoyment. Ideally Located Just Minutes To Highways 400 & 407, GO Station, Vaughan Mills, And Canada's Wonderland, As Well As Top-Rated Schools, Parks, Shopping Plazas, And All Essential Amenities. A Perfect Blend Of Luxury, Convenience, And Modern Living-Don't Miss This Exceptional Opportunity!
| a week ago | Listing updated with changes from the MLS® | |
| a week ago | Listing first seen on site |

Listing information is provided by Participants of the Toronto Real Estate Board. IDX information is provided exclusively for personal, non-commercial use, and may not be used for any purpose other than to identify prospective properties consumers may be interested in purchasing. Information is deemed reliable but not guaranteed. Copyright 2026, Toronto Real Estate Board
Last checked 2026-10-09 07:51 PM UTC