
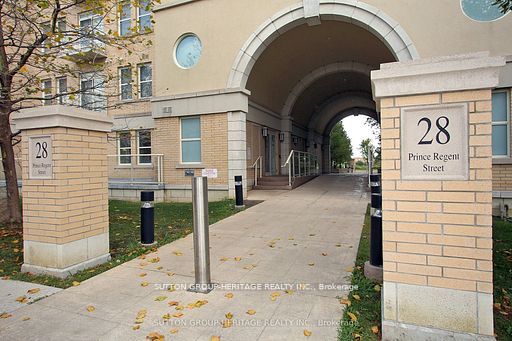
Garden Court Condos28 Prince Regent Street 123Markham, ON L6C 0V5
Mortgage Calculator
Monthly Payment (Est.)
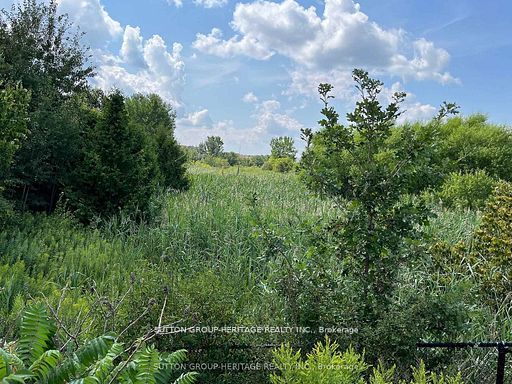
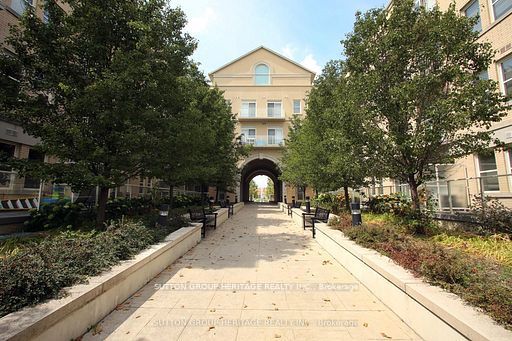
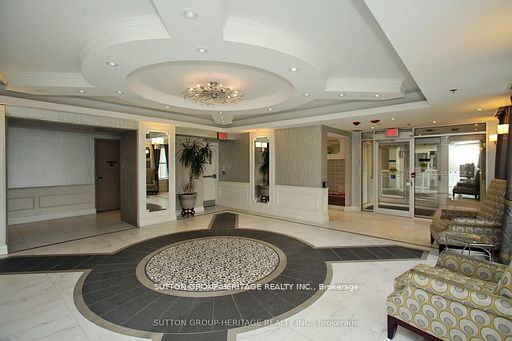
Enter an interest rate to see your estimated monthly payment.It's sell OR rent time!! ** Impeccable, Modern, Low-Rise Condo with HUGE (almost 200 sf) terrace overlooking Greenspace. ** 559 sq ft of Sleek Finishes & Smooth 9' Ceilings thru'out. ** Freshly Painted for you, Inside (Aug/25) and Out (Sept/25) ** Generous-sized Bdrm easily fits Queen bed & more; awash in natural light thru one of two walkouts to Terrace ** Quiet bldg & convenient location is an oasis in the heart of this European-Inspired Community. Close to amenities yet near Hwys 404 & 407 for quick getaways. ** Locker conveniently located on same level as suite. Quick access to great outdoors, perfect for people & dog walks. Same handy access to Underground with Car Wash Area. Ample visitor parking underground; street parking also avail. >> Award-winning Architecture with Quality Construction by Monarch. After 11 years, this owner is moving on. Also offered for sale on MLS << Enjoy living surrounded by nature and parks but still close to restaurants, transit, Shopper's, Costco, Cdn Tire, Home Depot, Farmer's Market & more!
| a week ago | Listing updated with changes from the MLS® | |
| 2 weeks ago | Listing first seen on site |

Listing information is provided by Participants of the Toronto Real Estate Board. IDX information is provided exclusively for personal, non-commercial use, and may not be used for any purpose other than to identify prospective properties consumers may be interested in purchasing. Information is deemed reliable but not guaranteed. Copyright 2026, Toronto Real Estate Board
Last checked 2026-10-12 11:26 AM UTC