
2 Hollyburn CourtVaughan, ON L4L 6G2
Mortgage Calculator
Monthly Payment (Est.)
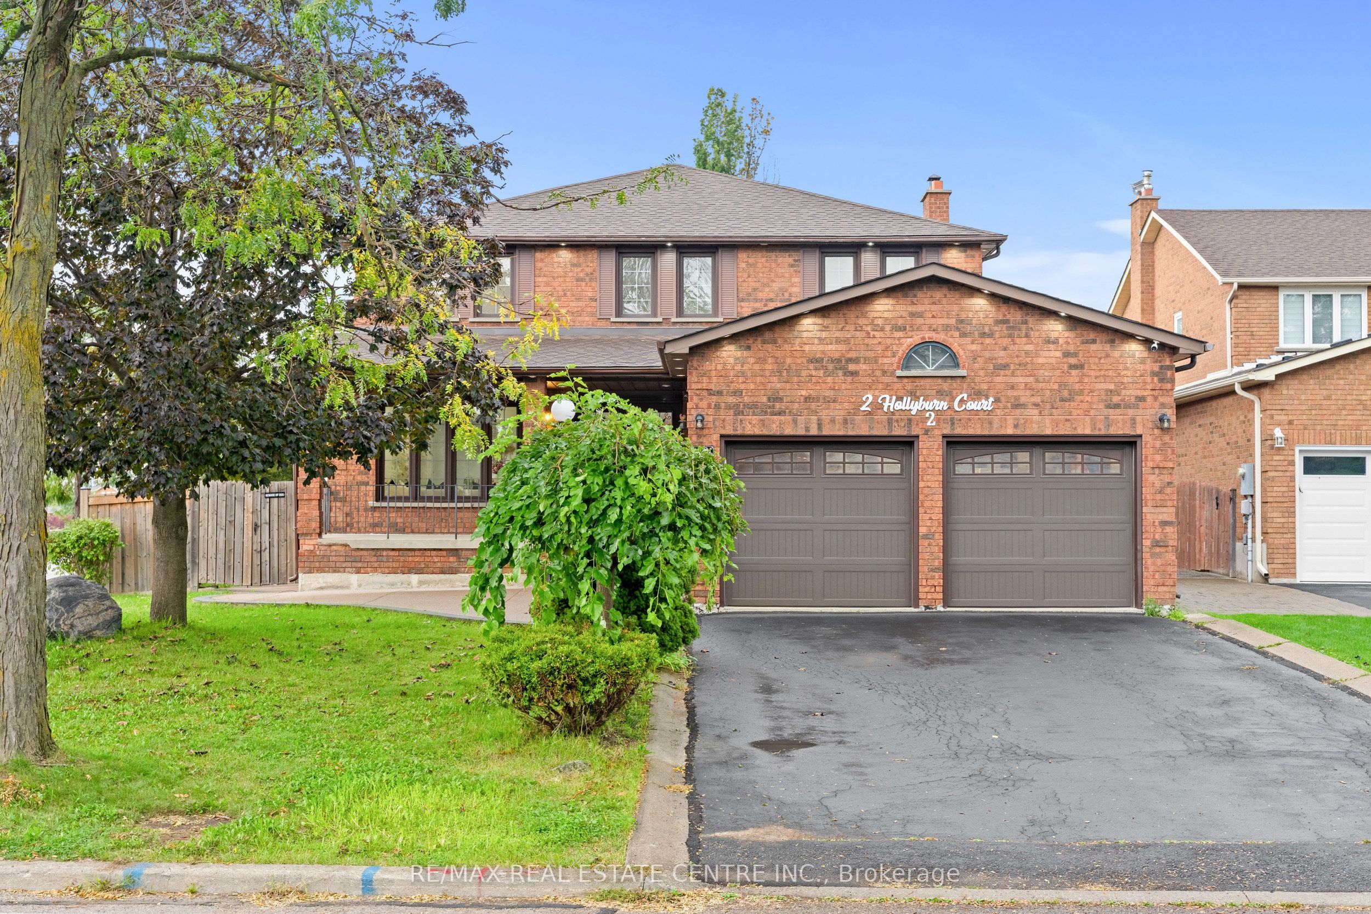
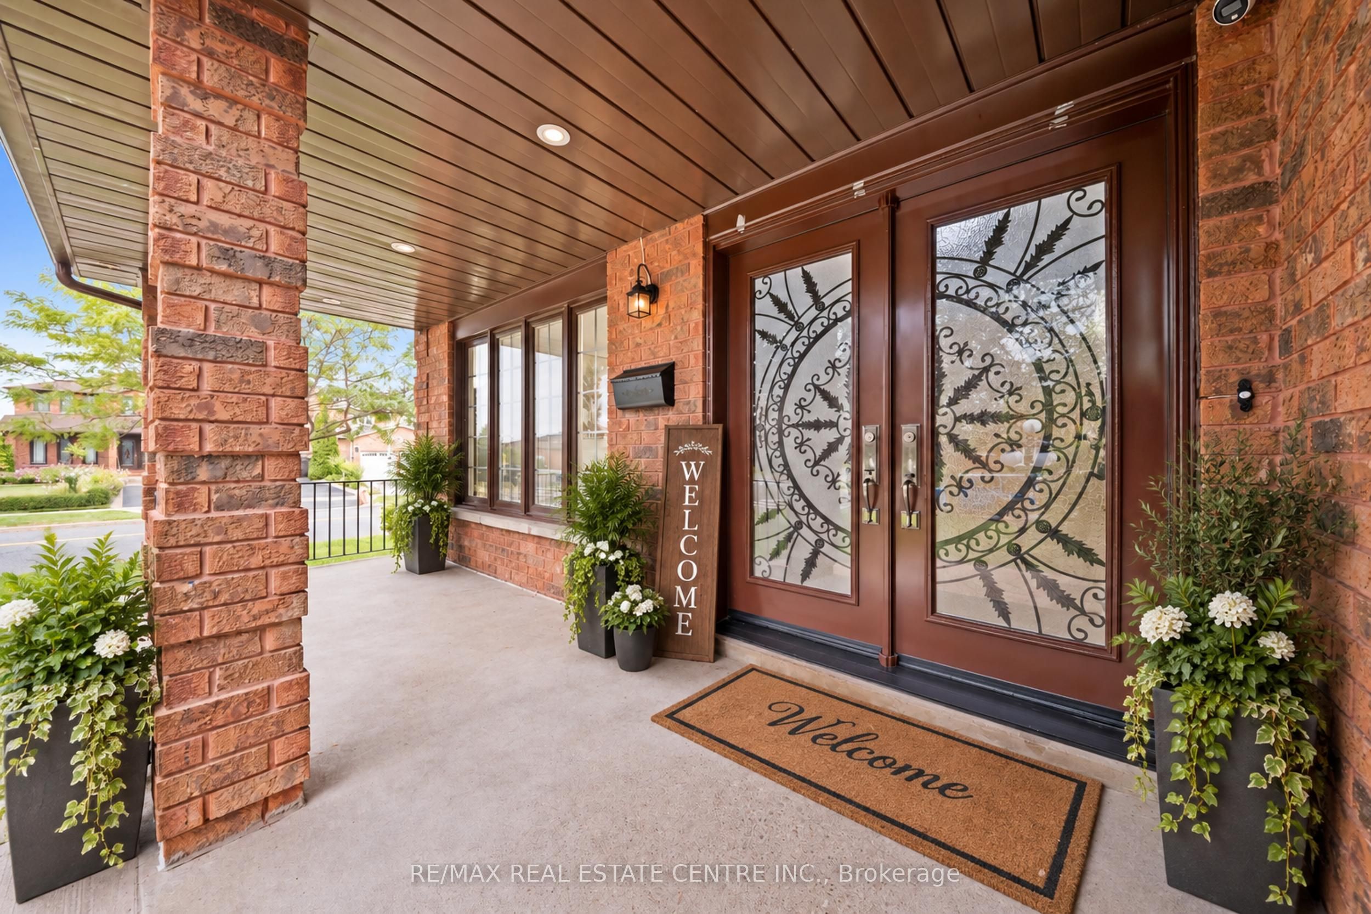
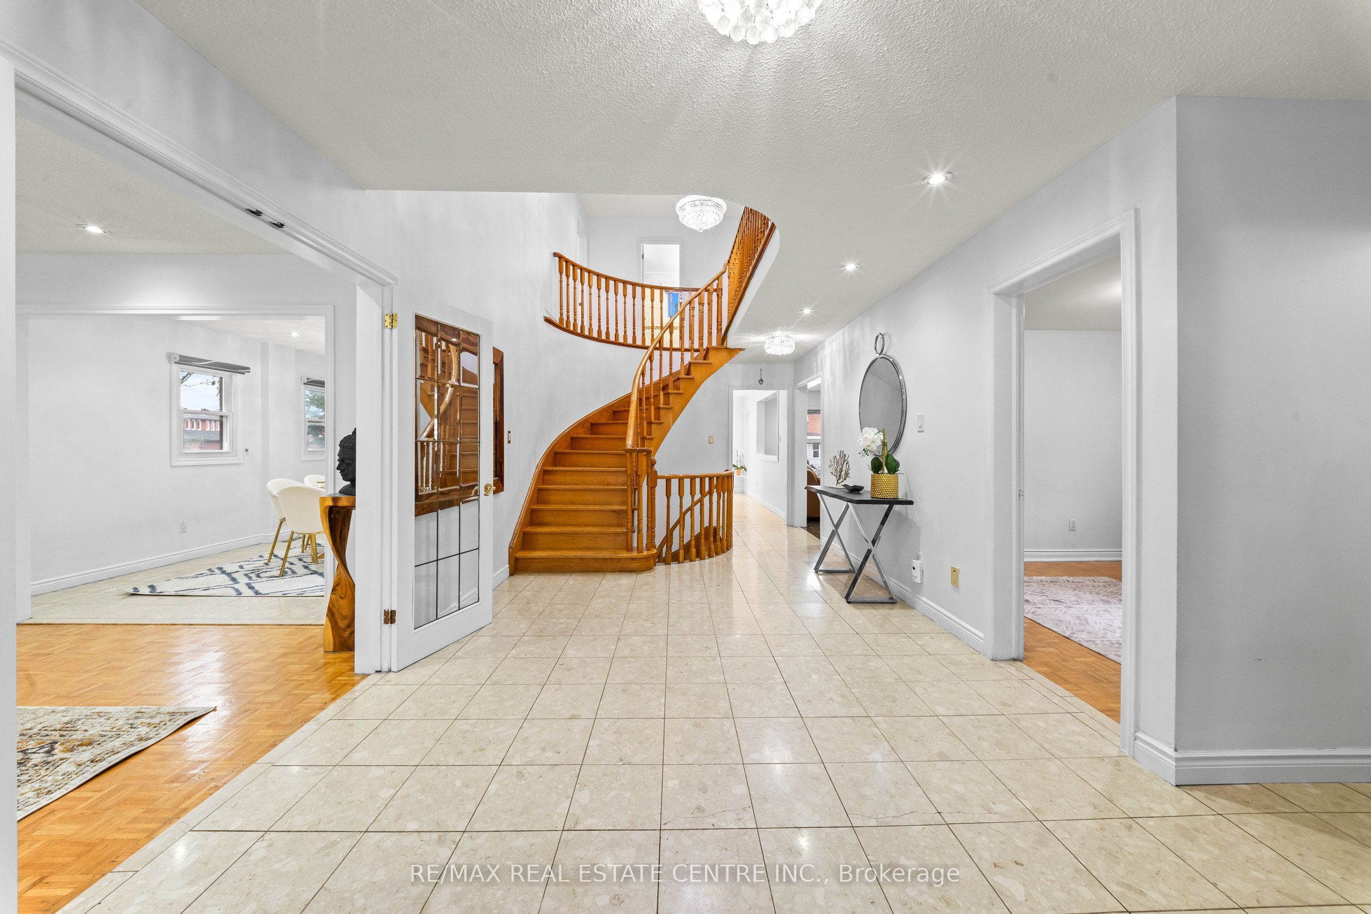
Enter an interest rate to see your estimated monthly payment.Welcome To 2 Hollyburn Court, A Modern and Spacious 2,835 Sq. Ft. 4+1 Bedroom, 5 Bathroom Detached Home Situated On 66 x 139 Ft. Pool-Sized Corner Lot With No Sidewalk, On A Quiet Cul-De-Sac In Sought-After West Woodbridge! Beautifully Maintained And Offering Approximately 3,500 Sq. Ft. Of Living Space, This Home Provides Comfort And Versatility For Growing Or Multi-Generational Families. The Separate Formal Living And Dining Rooms Offer A Functional Layout For Everyday Living And Entertaining. The Updated Kitchen Features A Gas Stove, While The Family Room Offers A Wood-Burning Fireplace That Adds Warmth And Character. A Main-Floor Home Office Provides A Convenient Setting For Working From Home. The Carpet-Free Interior Continues Upstairs, Where 4 Bedrooms Are Complemented By 3 Full Bathrooms. The Finished One-Bedroom Basement Apartment, With Room To Create A Second Bedroom, Also Provides Additional Recreation Space And A Lounging Area, Offering A Comfortable Setting For Extended Family, Guests And Entertaining. Enjoy An Established Neighbourhood With Nearby Schools, Parks, Walking Trails And Playgrounds, Plus Public Transit Just A Short Walk Away. Ideally Located Close To Father Ermanno Bulfon Community Centre, Historic Market Lane, Fortinos, Banks, GoodLife Fitness, LCBO, Walmart, Shopping, Restaurants And Everyday Essentials, With Convenient Access To Highways 427, 407 And 400. A Wonderful Opportunity To Enjoy Spacious Family Living. Come And Fall In Love With This Beautiful Home!
| a week ago | Listing updated with changes from the MLS® | |
| a week ago | Listing first seen on site |

Listing information is provided by Participants of the Toronto Real Estate Board. IDX information is provided exclusively for personal, non-commercial use, and may not be used for any purpose other than to identify prospective properties consumers may be interested in purchasing. Information is deemed reliable but not guaranteed. Copyright 2026, Toronto Real Estate Board
Last checked 2026-10-09 06:53 PM UTC