
58 Summerfeldt CrescentMarkham, ON L3R 2B2
Mortgage Calculator
Monthly Payment (Est.)
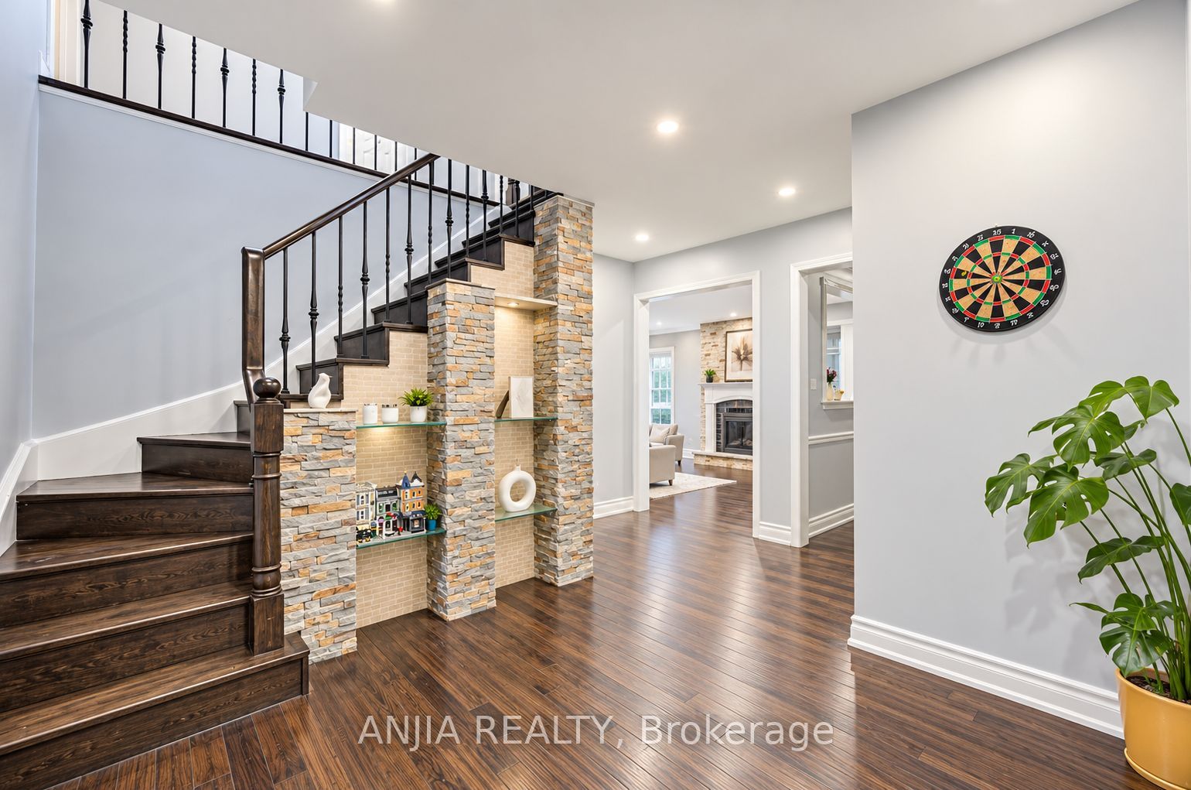
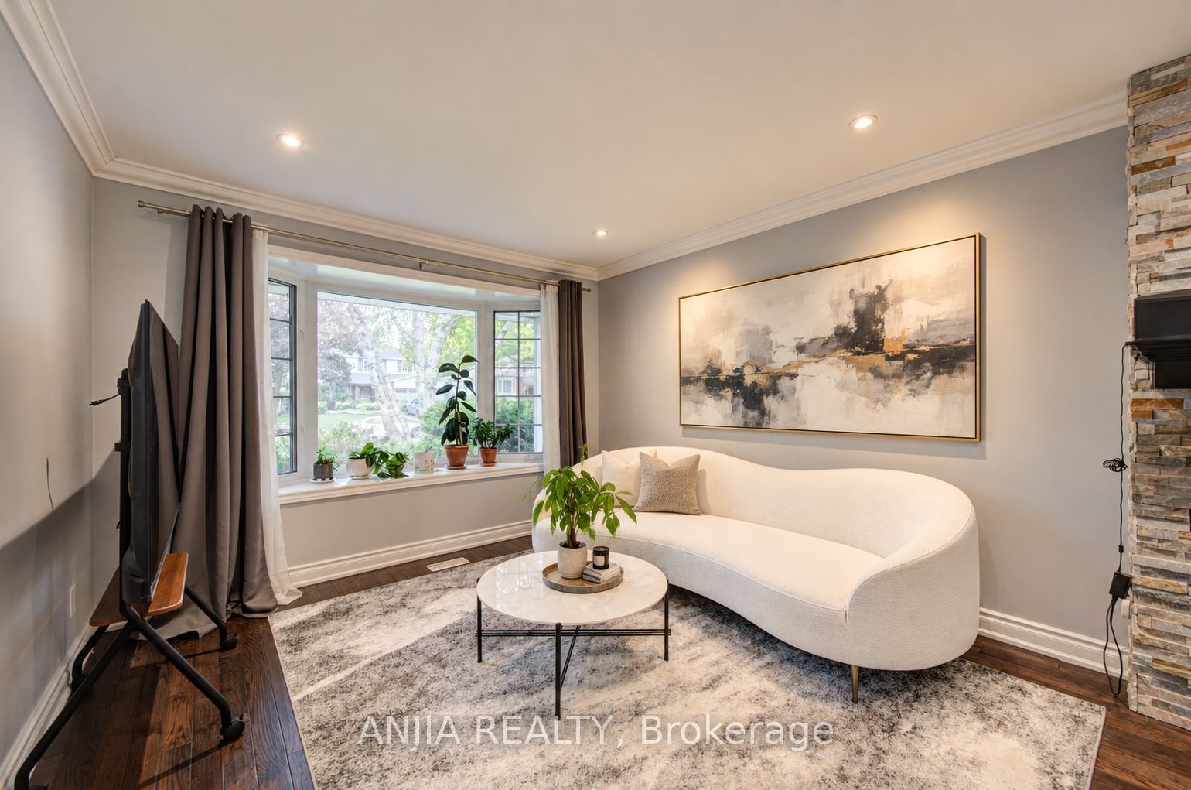
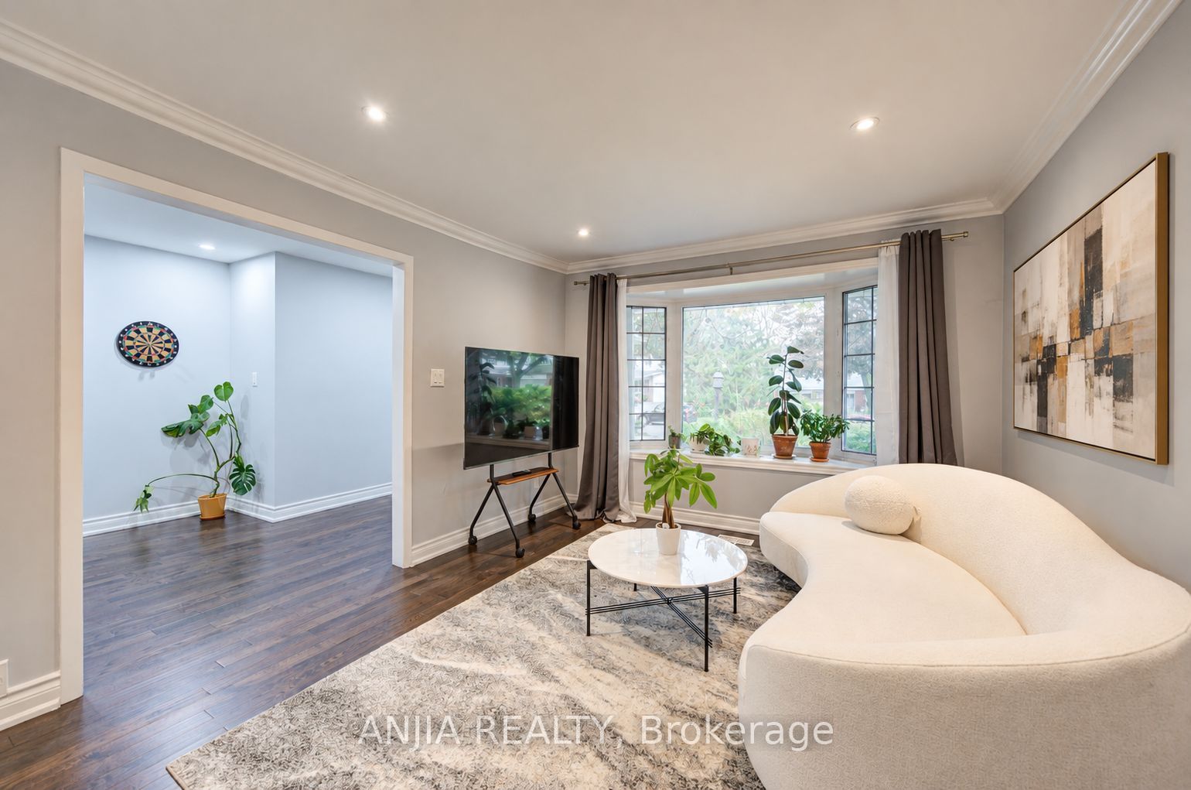
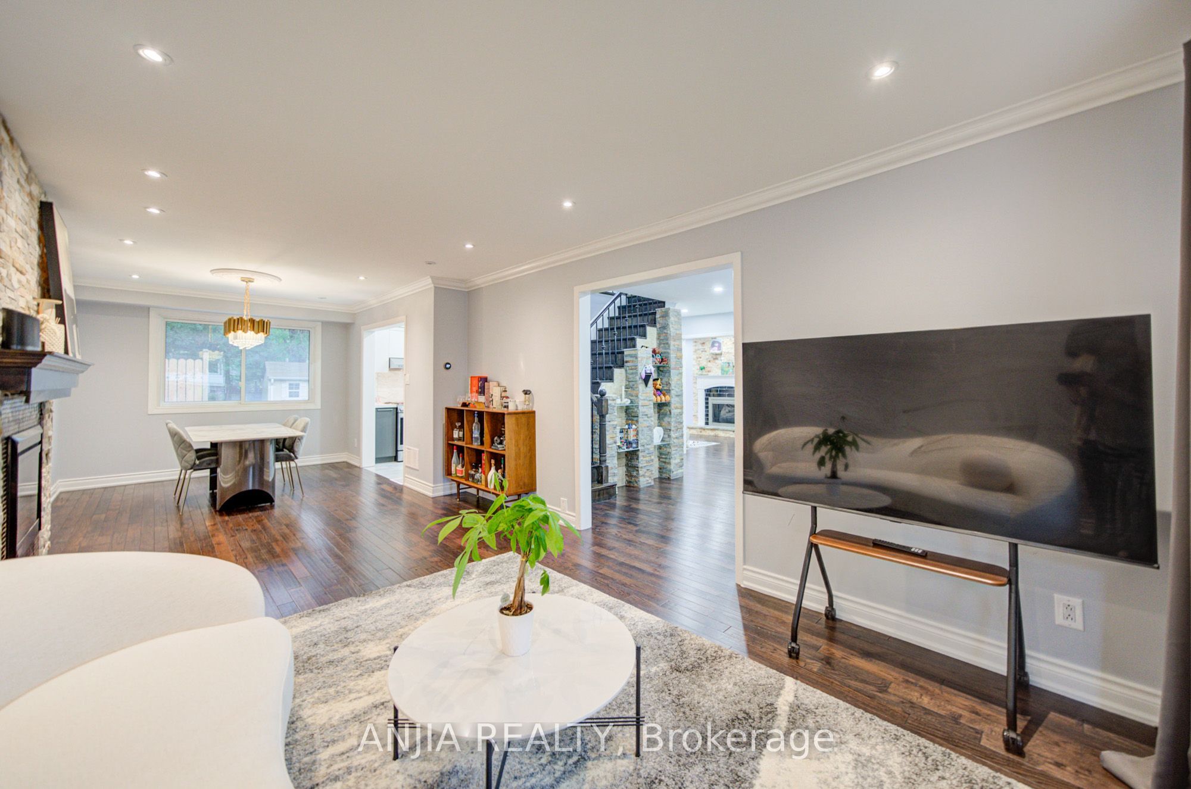
Enter an interest rate to see your estimated monthly payment.Welcome to this beautiful detached home Located On The Quiet Street In Unionville. Featuring a double-car garage, no sidewalk, and a spacious driveway. Premium lot size 50.2 x 125 Feet. The main and second floors showcase elegant hardwood flooring, creating a warm and cohesive feel throughout. The upgraded kitchen features modern cabinetry, quartz countertops, and a functional layout perfect for everyday living and entertaining. Enjoy beautifully updated bathrooms with stylish finishes and contemporary design.A standout feature of the home is the beautiful sunroom, offering a bright and versatile space to relax, entertain, or enjoy the views of the backyard year-round. With generous living space, thoughtful upgrades, and a desirable no-sidewalk lot with double-car detached garage, this home offers an excellent combination of comfort, style, and functionality. Located in the highly sought-after William Berczy P.S. & Unionville H.S. school district. A great opportunity to own a move-in-ready renovated home in one of Unionville's most desirable neighbourhoods.
| 5 days ago | Listing updated with changes from the MLS® | |
| 2 weeks ago | Listing first seen on site |

Listing information is provided by Participants of the Toronto Real Estate Board. IDX information is provided exclusively for personal, non-commercial use, and may not be used for any purpose other than to identify prospective properties consumers may be interested in purchasing. Information is deemed reliable but not guaranteed. Copyright 2026, Toronto Real Estate Board
Last checked 2026-10-12 10:28 AM UTC