
Save
Ask
Tour
Hide
$2,450
7 Days On Site
7730 Kipling Avenue 1209Vaughan, ON L4L 1Y9
For Rent|Condominium|Active
1
Bed
1
Total Bath
700-799
SqFt
—
/SqFt
County:
York
Save
Ask
Tour
Hide
Mortgage Calculator
Monthly Payment (Est.)
Enter an interest rate to see your estimated monthly payment.Calculator powered by Showcase IDX, a Constellation1 Company. Copyright ©2026 Information is deemed reliable but not guaranteed.
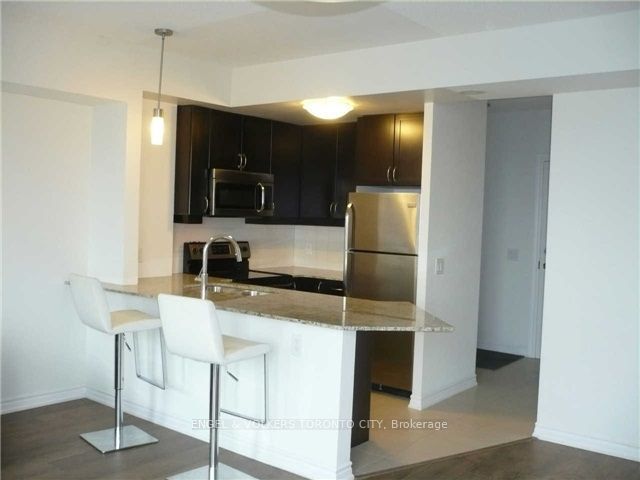
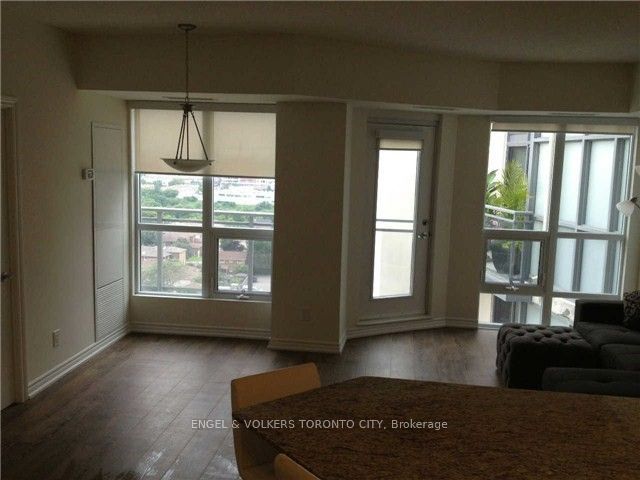
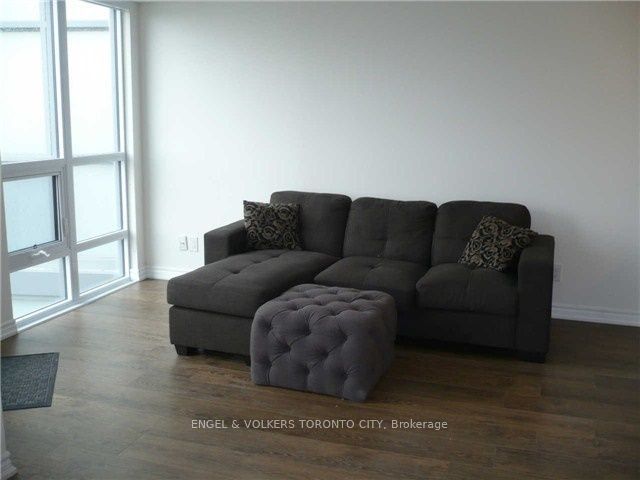
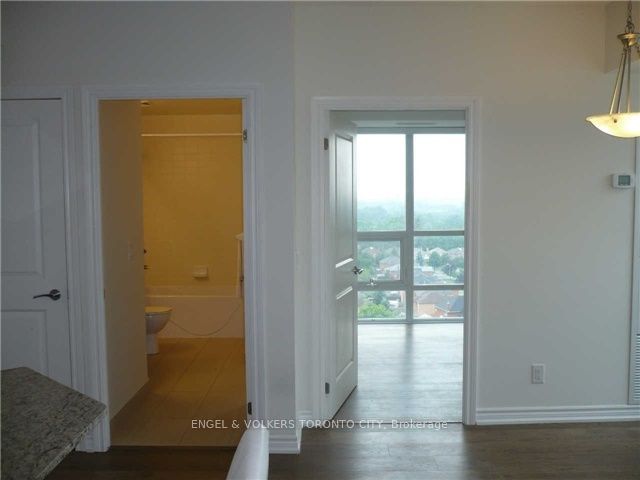
Open Concept 12th flr approx 653 Sq Ft. One Bedroom One Bathroom Unit features Open Concept Living,Clear Views from Floor to Ceiling Windows & Balcony. Modern Kitchen with Granite Counters with handy Breakfast Bar. SS appliances to include DW-MW-Fridge/Stove/Washer&DryerPrimary Bedroom has Floor to Ceiling Windows- This Unit includes 1 parking spot and 1 Locker.Newly Renovated Party Room and Roof Top Terrace- Steps to transit, New Vaughan Subway, and all essential amenities. Tenant to pay for Hydro, Cable, Internet and Provide Content Insurance
Save
Ask
Tour
Hide
Listing Snapshot
Price
$2,450
Days On Site
7 Days
Bedrooms
1
Inside Area (SqFt)
700-799 sqft
Total Baths
1
Full Baths
N/A
Partial Baths
N/A
Lot Size
N/A
Year Built
N/A
MLS® Number
N13851838
Status
Active
Property Tax
N/A
Maintenance Fees
N/A
Sq Ft Source
N/A
Friends & Family
Recent Activity
| 4 days ago | Listing updated with changes from the MLS® | |
| a week ago | Listing first seen on site |
General Features
Cross Street
Kipling & Hwy 7
Direction Faces
Southwest
Garage
Yes
Number Of Stories
12
Parking
PrivateUnderground
Parking Spaces
1
Pets
Yes
Property Sub Type
Condominium
Security
Smoke Detector(s)Carbon Monoxide Detector(s)
Style
Apartment
Interior Features
Basement
None
Cooling
Central Air
Furnished
Unfurnished
Heating
Natural GasForced Air
Interior
Storage
Save
Ask
Tour
Hide
Exterior Features
Exterior
Balcony
Lot Features
Level
View
Panoramic
Waterview
Panoramic
Listing courtesy of ENGEL & VOLKERS TORONTO CITY

Listing information is provided by Participants of the Toronto Real Estate Board. IDX information is provided exclusively for personal, non-commercial use, and may not be used for any purpose other than to identify prospective properties consumers may be interested in purchasing. Information is deemed reliable but not guaranteed. Copyright 2026, Toronto Real Estate Board
Last checked 2026-10-09 06:58 PM UTC
Listing information is provided by Participants of the Toronto Real Estate Board. IDX information is provided exclusively for personal, non-commercial use, and may not be used for any purpose other than to identify prospective properties consumers may be interested in purchasing. Information is deemed reliable but not guaranteed. Copyright 2026, Toronto Real Estate Board
Last checked 2026-10-09 06:58 PM UTC
Neighborhood & Commute
Source: Walkscore
Disclosure: Community information and market data powered by Constellation Data Labs. Information is deemed reliable but not guaranteed.
Save
Ask
Tour
Hide