
58 Angus Glen BoulevardMarkham, ON L6C 1Z3
Mortgage Calculator
Monthly Payment (Est.)
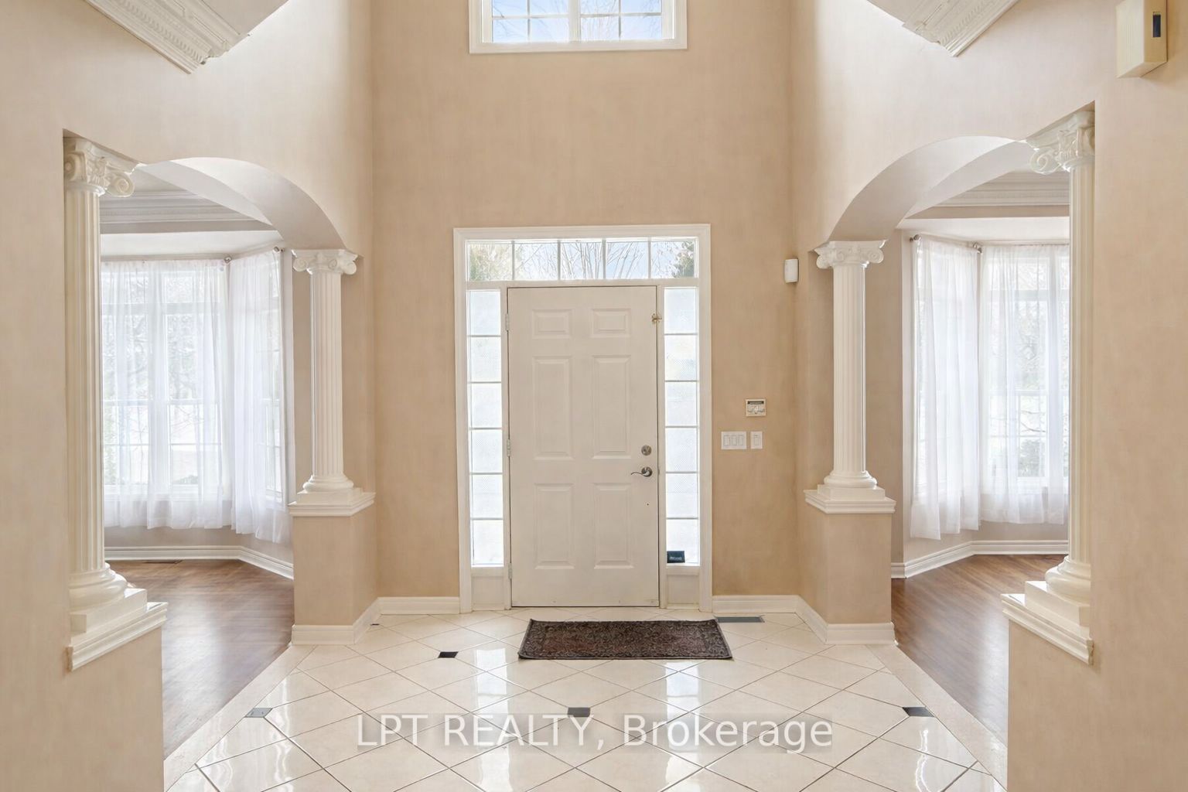
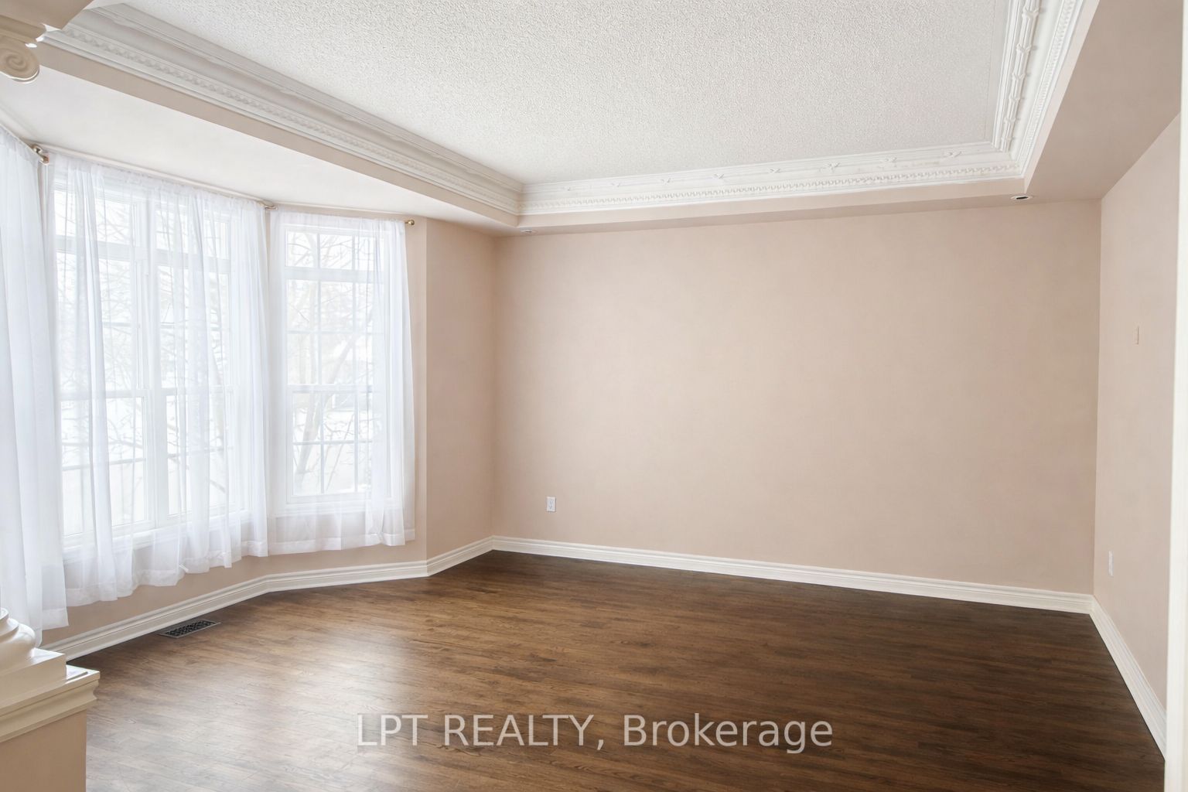
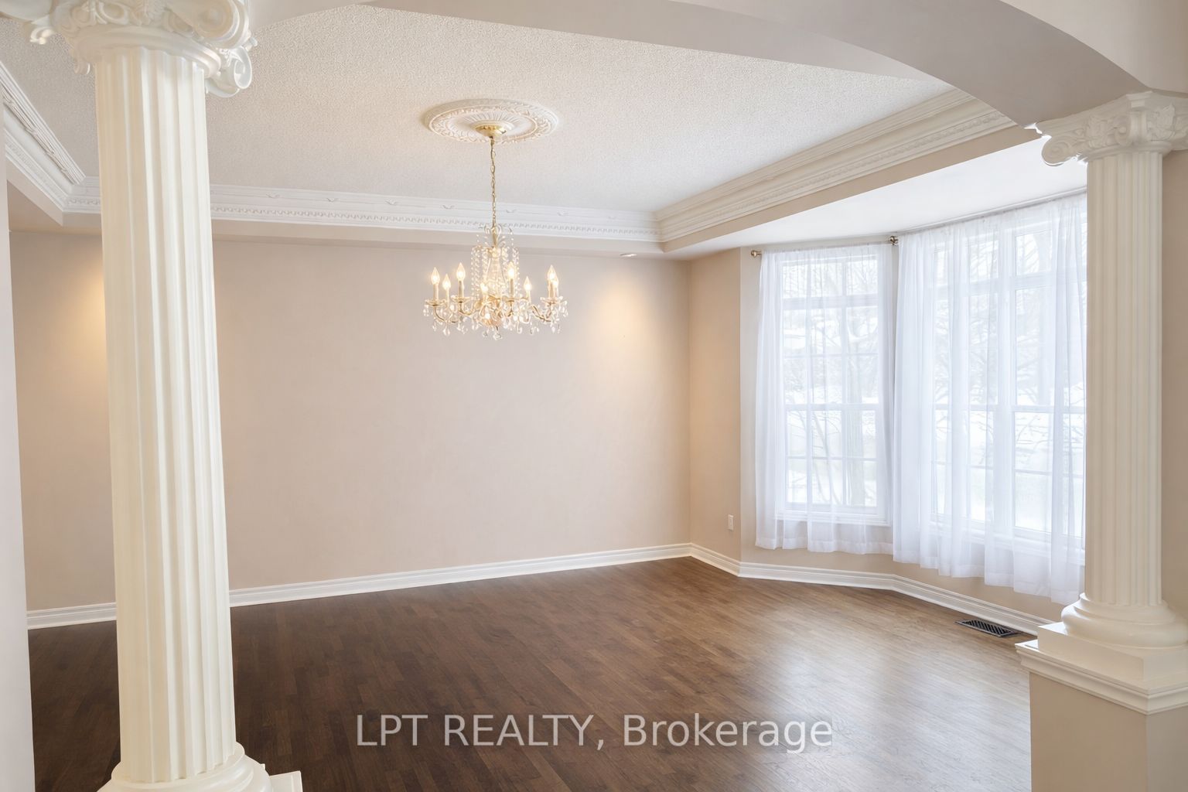
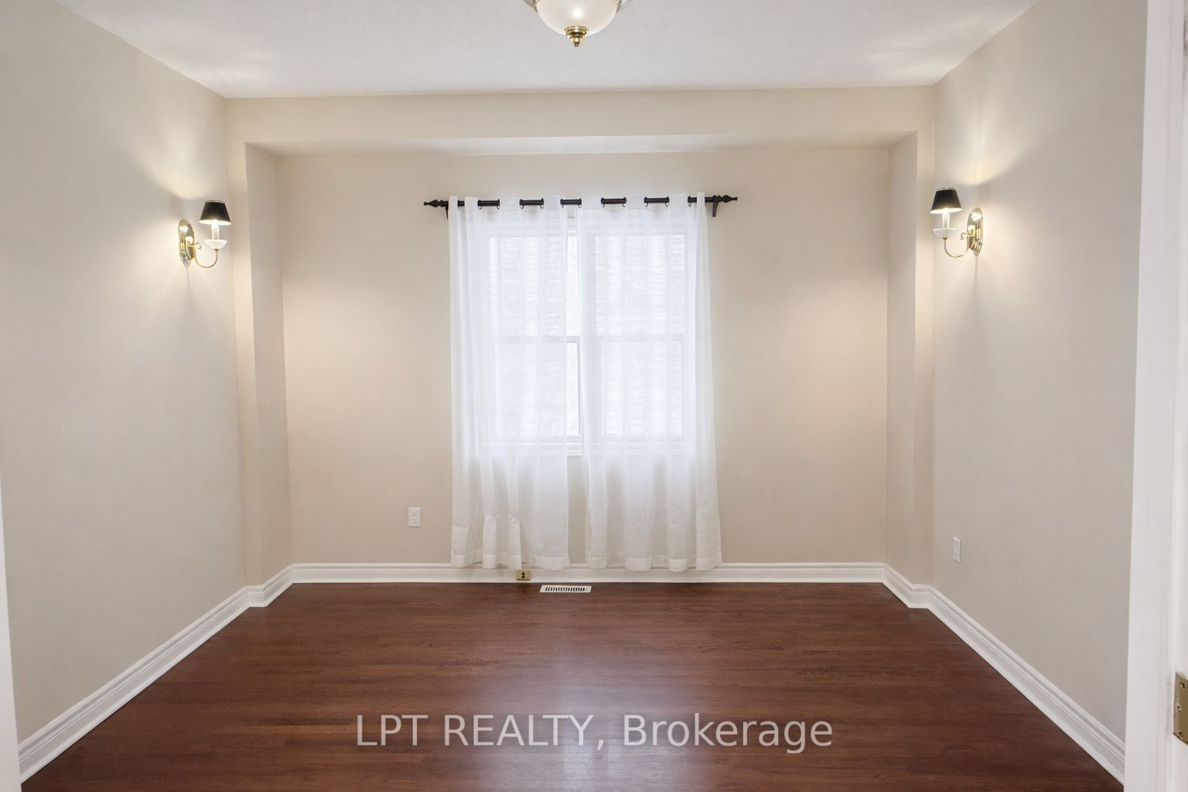
Enter an interest rate to see your estimated monthly payment.Welcome to this exceptional residence in prestigious Angus Glen, situated on a premium 50-ft lot with beautiful park views. Offering approximately 4,268 sq. ft. above grade (MPAC), this elegant home features 5+1 spacious bedrooms, multiple ensuites, and a thoughtfully designed layout ideal for family living and entertaining. Generous principal rooms, a gourmet kitchen, and a convenient butler's pantry create an inviting setting for everyday comfort and special gatherings. Step outside to a resort-style backyard featuring a saltwater inground pool and cabana, perfect for summer relaxation and entertaining. Within walking distance to Pierre Elliott Trudeau High School and close to Angus Glen Community Centre, golf courses, parks, shopping, and everyday amenities. An exceptional opportunity to enjoy spacious living in one of Markham's most sought-after communities.
| 2 weeks ago | Listing updated with changes from the MLS® | |
| 2 weeks ago | Listing first seen on site |

Listing information is provided by Participants of the Toronto Real Estate Board. IDX information is provided exclusively for personal, non-commercial use, and may not be used for any purpose other than to identify prospective properties consumers may be interested in purchasing. Information is deemed reliable but not guaranteed. Copyright 2026, Toronto Real Estate Board
Last checked 2026-10-13 01:31 PM UTC