Save
Ask
Tour
Hide
Share
$1,588,000
7 Days On Site

96 Benjamin Drive
Vaughan, ON L4L 1H9

For Sale|Single Family Residence|Active
5
Beds
4
Total Baths
3000-3500
SqFt
—
/SqFt
County:
York
96 Benjamin Drive96 Benjamin Drive96 Benjamin Drive96 Benjamin Drive
Save
Ask
Tour
Hide
Share

Mortgage Calculator

Monthly Payment (Est.)

Enter an interest rate to see your estimated monthly payment.
Calculator powered by Showcase IDX, a Constellation1 Company. Copyright ©2026 Information is deemed reliable but not guaranteed.

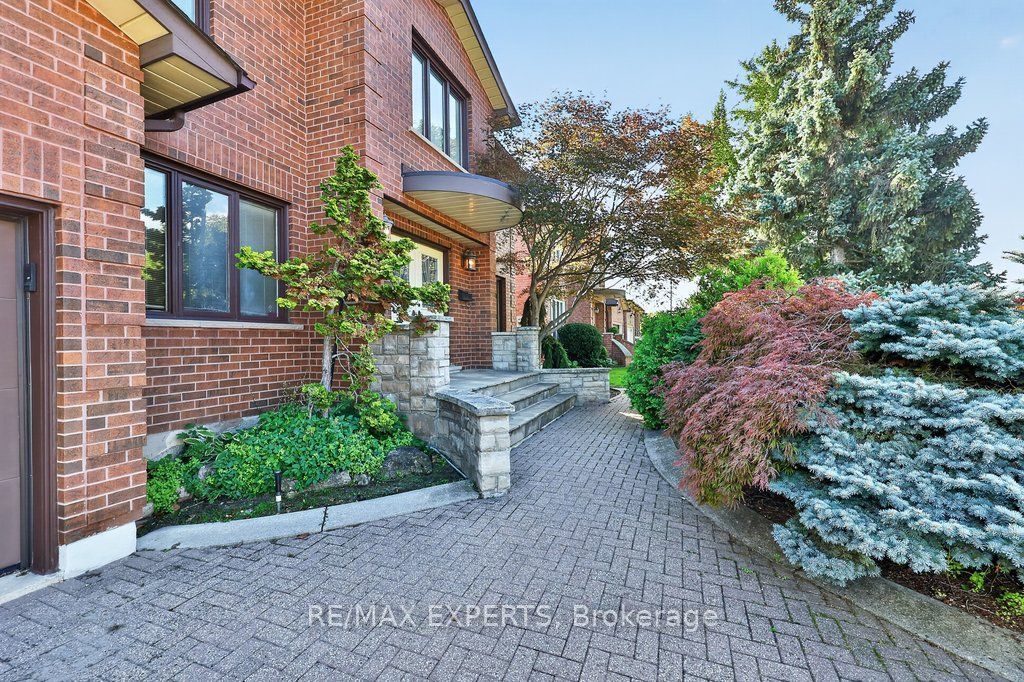
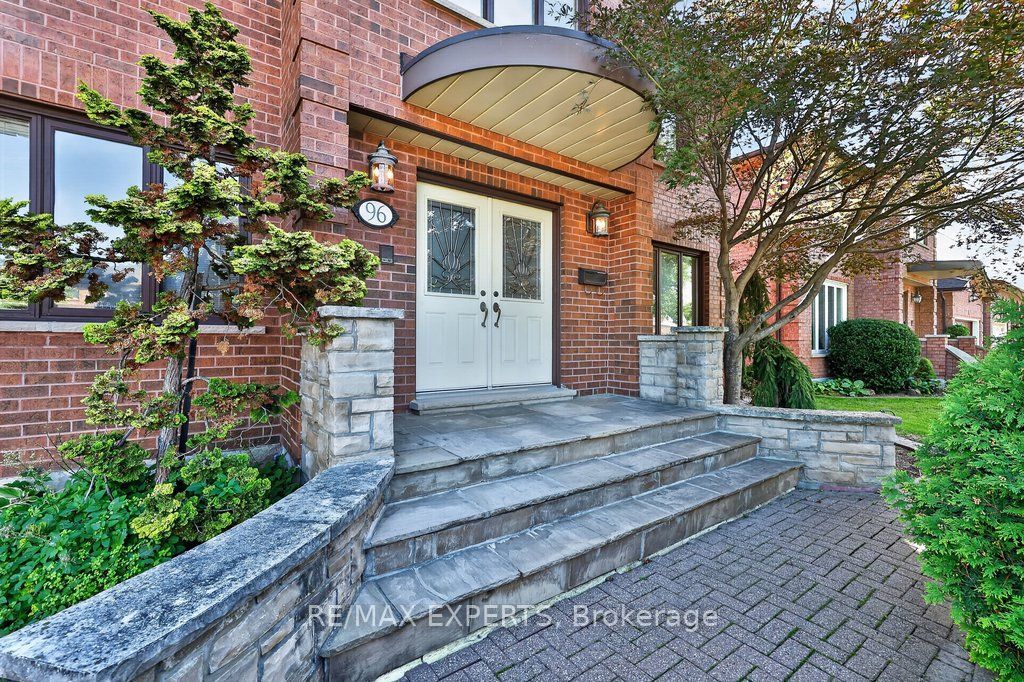
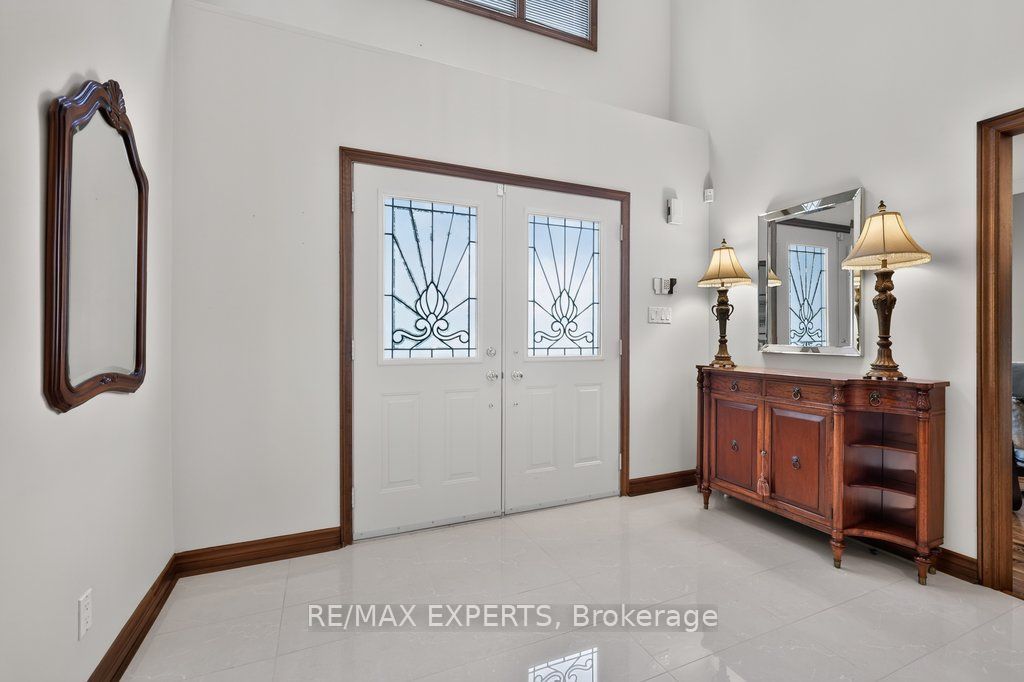
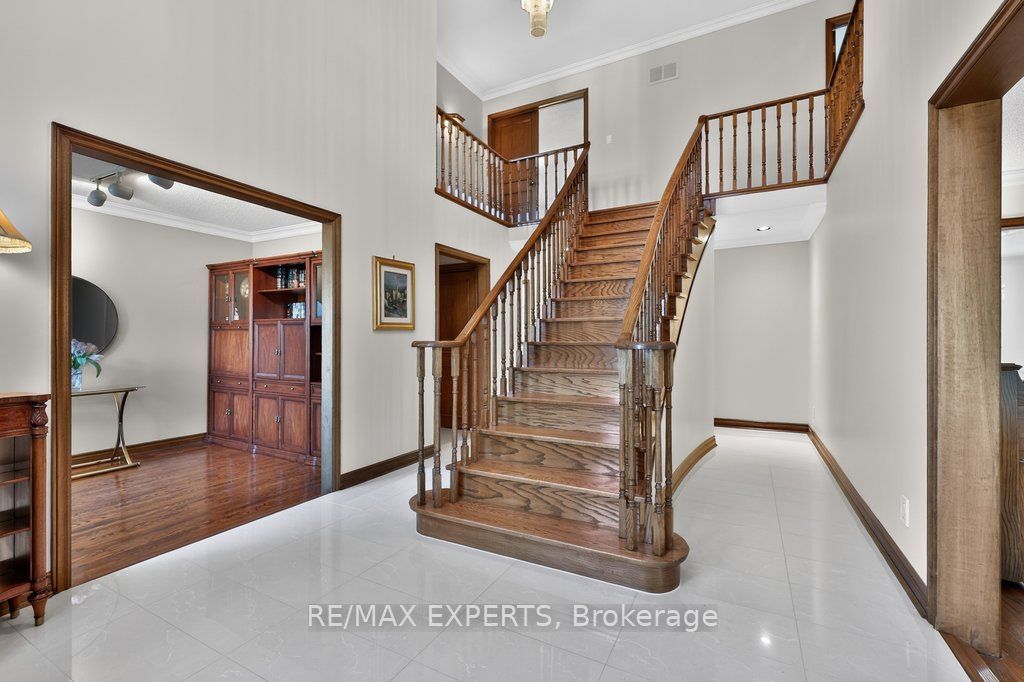
Welcome to 96 Benjamin Drive, a beautifully maintained and thoughtfully updated 4-bedroom, 4-bathroom home offering approximately 3,100 sq. ft. of living space and situated on a quiet, family-friendly street - yet just steps from YRT transit and subway access. Set on an expansive lot almost 60 feet wide, this spacious home offers a combination of functionality, generous updates throughout and tons of potential. Enjoy all the natural light throughout, complemented by smooth ceilings and potlights that create a bright and warm living space. The modern kitchen features granite countertops, stainless steel appliances, and plenty of space for family as well as entertaining. Generous principal rooms provide flexibility for growing families, while the home's well-maintained condition allows you to move in and add your own personal touches. The fully finished basement is an exceptional bonus, complete with a kitchen, bedroom, bathroom, and huge family room, along with a wide separate entrance staircase. Ideal for an In-law suite, extended family, guests, or additional living space - amazing versatility. Step outside to enjoy the large, private backyard, offering plenty of room for children to play, outdoor entertaining, gardening, or simply relaxing with family and friends. Located on a peaceful residential street while being just steps from YRT transit and subway access, this home offers the rare convenience of easy transportation combined with a quiet neighbourhood setting.

Save
Ask
Tour
Hide
Share
Listing Snapshot
Price 
$1,588,000
Days On Site 
7 Days
Bedrooms 
5
Inside Area (SqFt) 
3000-3500 sqft
Total Baths 
4
Full Baths 
N/A
Partial Baths 
N/A
Lot Size 
59.06x103.04 Acres
Year Built 
N/A
MLS® Number 
N13852836
Status 
Active
Property Tax 
$6,795.4
Maintenance Fees 
N/A
Sq Ft Source 
N/A
Friends & Family
Recent Activity
a week agoListing updated with changes from the MLS®
a week agoListing first seen on site
General Features
Attached Garage 
Yes
Cross Street 
Hwy 7/Pine Valley
Direction Faces 
East
Garage 
Yes
Number Of Stories 
2
Parking 
Attached
Parking Spaces 
5
Property Sub Type 
Single Family Residence
Security 
Security SystemSmoke Detector(s)Carbon Monoxide Detector(s)
Style 
2-Storey
Interior Features
Cooling 
Central Air
Fireplace 
Yes
Heating 
Natural GasForced Air
Interior 
Central VacuumIn-Law FloorplanStorage
Bedroom 2 
Dimensions - 3.9 x 3.62Level - Second
Bedroom 3 
Dimensions - 3.9 x 3.5Level - Second
Bedroom 4 
Dimensions - 3.5 x 3.03Level - Second
Bedroom 5 
Dimensions - 3.59 x 2.28Level - Basement
Breakfast 
Dimensions - 3.75 x 3.03Level - Main
Den 
Dimensions - 3.53 x 2.57Level - Main
Dining Room 
Dimensions - 5.12 x 3.44Level - Main
Family Room 
Dimensions - 5.17 x 3.67Level - Main
Kitchen 
Dimensions - 3.72 x 3.61Level - MainFeatures - Granite Counters
Laundry 
Dimensions - 2.12 x 1.81Level - Main
Living Room 
Dimensions - 5.1 x 3.44Level - Main
Master Bedroom 
Dimensions - 5.09 x 4.57Level - SecondFeatures - Walk-In Closet(s)
Recreation 
Dimensions - 8.39 x 3.53Level - Basement
Save
Ask
Tour
Hide
Share
Exterior Features
Construction Details 
Brick
Lot Features 
Greenbelt
Pool Features 
None
Roof 
Asphalt
Listing courtesy of RE/MAX EXPERTS

Listing information is provided by Participants of the Toronto Real Estate Board. IDX information is provided exclusively for personal, non-commercial use, and may not be used for any purpose other than to identify prospective properties consumers may be interested in purchasing. Information is deemed reliable but not guaranteed. Copyright 2026, Toronto Real Estate Board
Last checked 2026-10-09 06:53 PM UTC

Neighborhood & Commute
Source: Walkscore
Disclosure: Community information and market data powered by Constellation Data Labs. Information is deemed reliable but not guaranteed.
Save
Ask
Tour
Hide
Share
Scroll to Top