
8188 Yonge Street 729Vaughan, ON L4J 1W5
Mortgage Calculator
Monthly Payment (Est.)
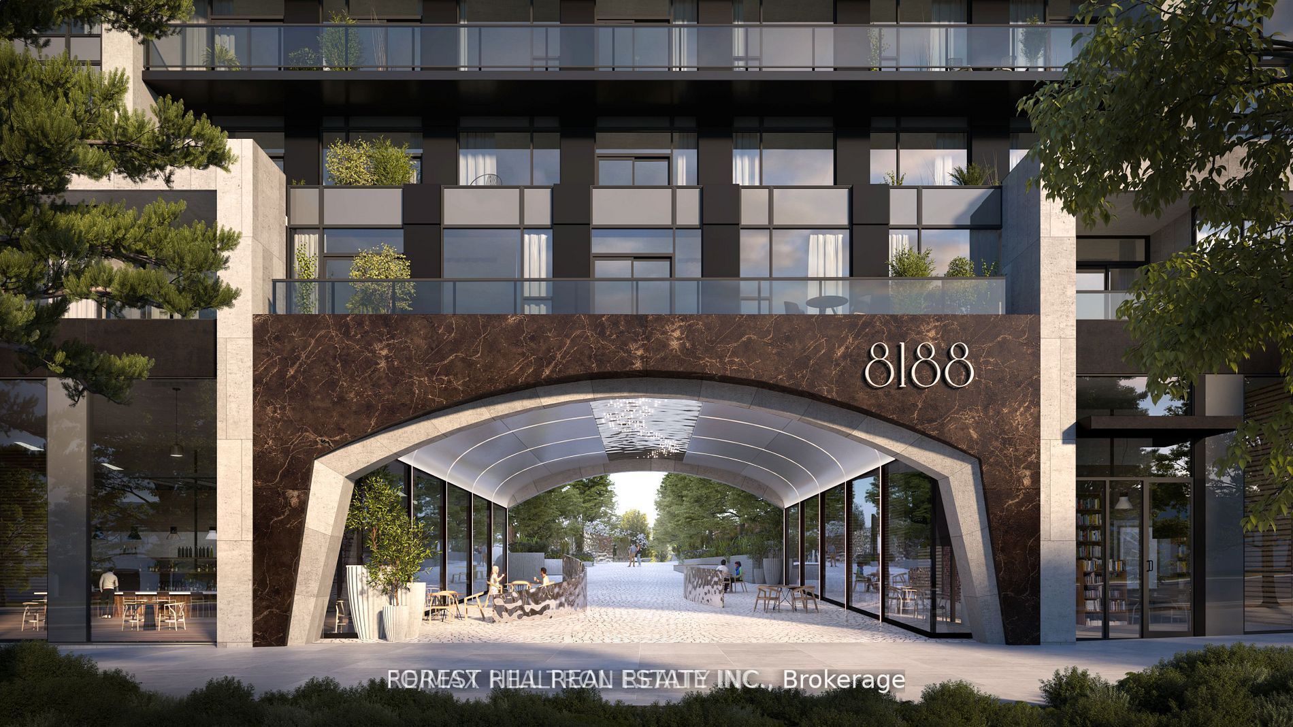
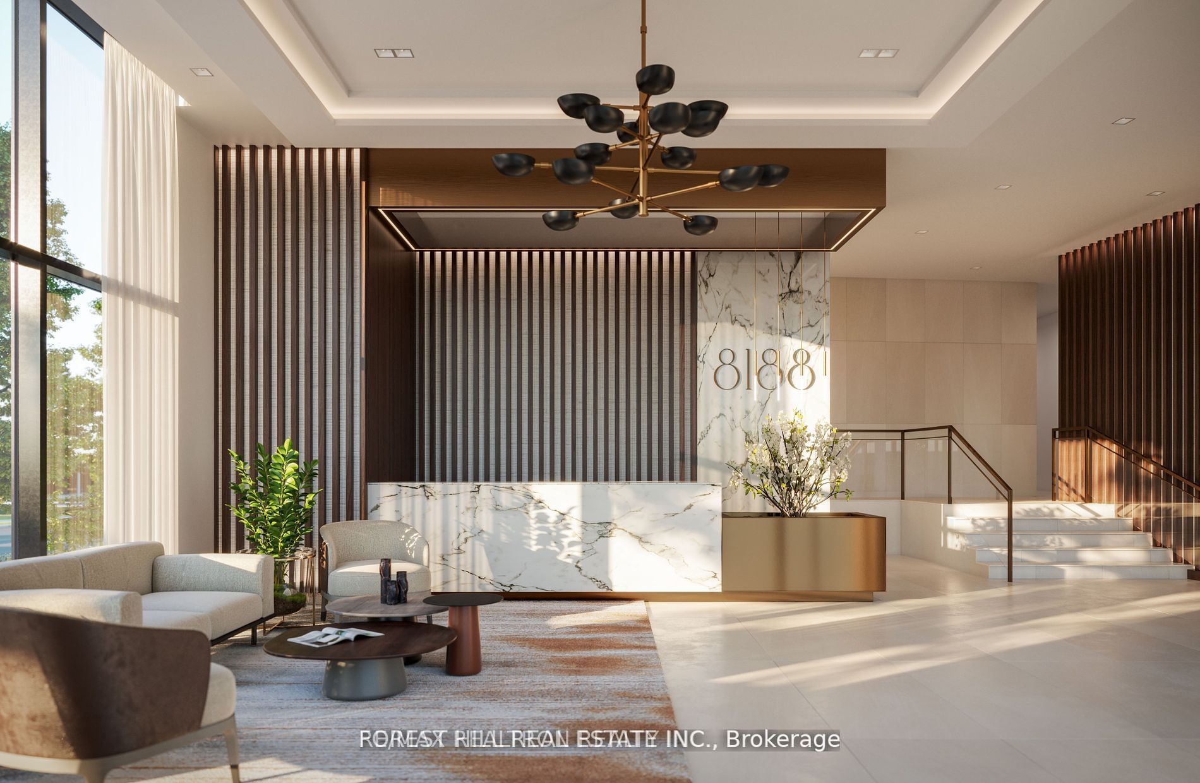
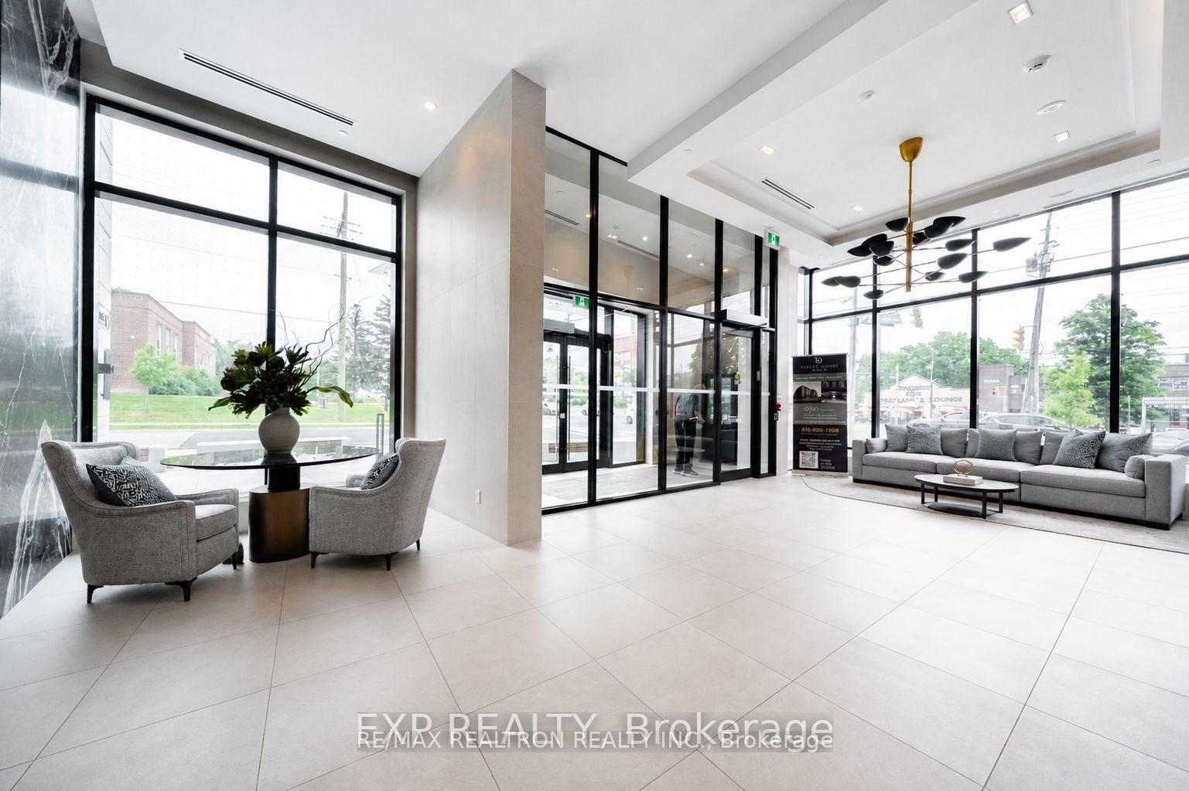
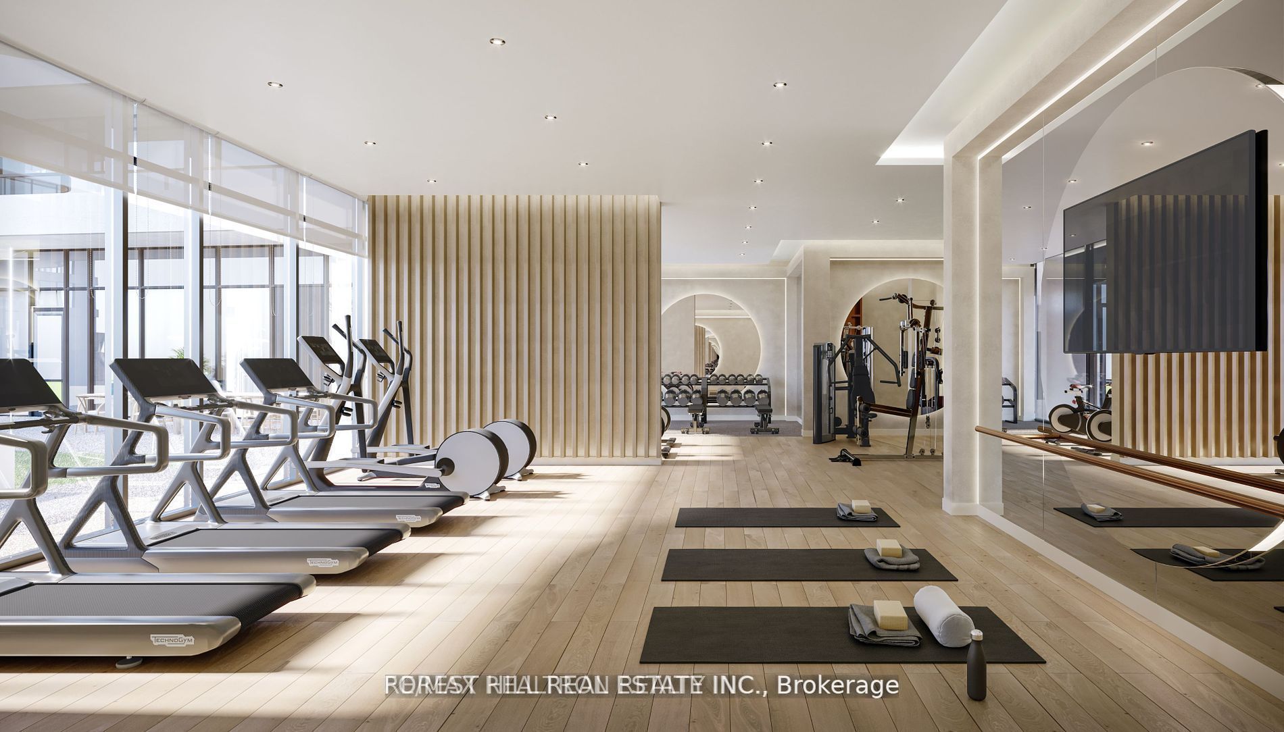
Enter an interest rate to see your estimated monthly payment.Welcome to the elegant breathtaking west facing unit at 8188 Yonge Street, a prime location on notable Yonge Street. This sophisticatedly luxury designed two-bedroom, two-bathroom plus unit spans 1024 square feet and boasts an open concept layout with high-end finishes. Enjoy floor-to-ceiling windows that flood the space with natural light. Laminate floor through out. A chef-inspired contemporary upgraded kitchen equipped with Whirlpool built-in appliances and center island, beautiful quartz counter top & backsplash. Upgraded two bathrooms offering elegant quartz tiles on floors & walls and sink counter top. Unobstructed panoramic views and a tranquil city setting. A generously sized balcony provides plenty of room to relax and entertain, with ample space for outdoor furniture and stunning views. Exclusive amenities include a state-of-the-art entertainment and fitness center, outdoor pool, upper-level party room, terrace, co-working space, children play area, and concierge service. Just steps away from the Uplands Golf and Ski Club.8188 Yonge offers the perfect blend of sophistication and convenience.
| a week ago | Listing updated with changes from the MLS® | |
| a week ago | Listing first seen on site |

Listing information is provided by Participants of the Toronto Real Estate Board. IDX information is provided exclusively for personal, non-commercial use, and may not be used for any purpose other than to identify prospective properties consumers may be interested in purchasing. Information is deemed reliable but not guaranteed. Copyright 2026, Toronto Real Estate Board
Last checked 2026-10-10 07:14 PM UTC