
50 Bunting DriveVaughan, ON L4H 2E8
Mortgage Calculator
Monthly Payment (Est.)
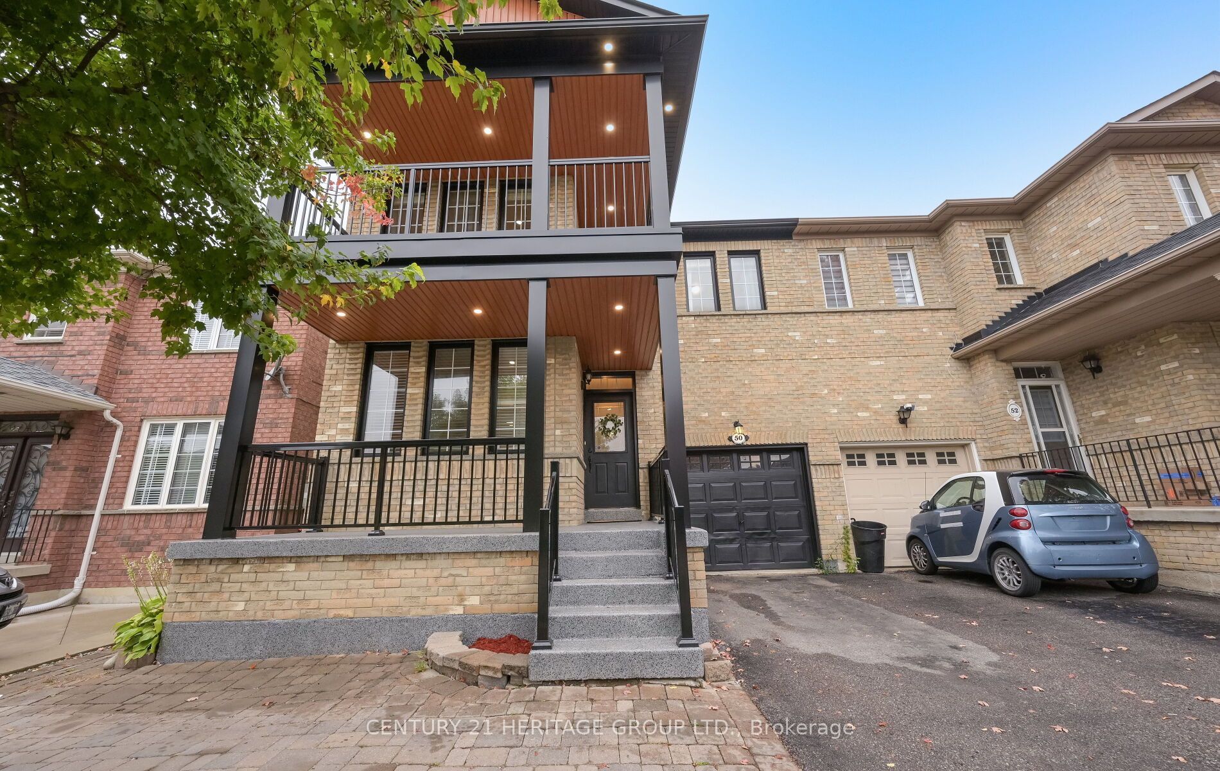
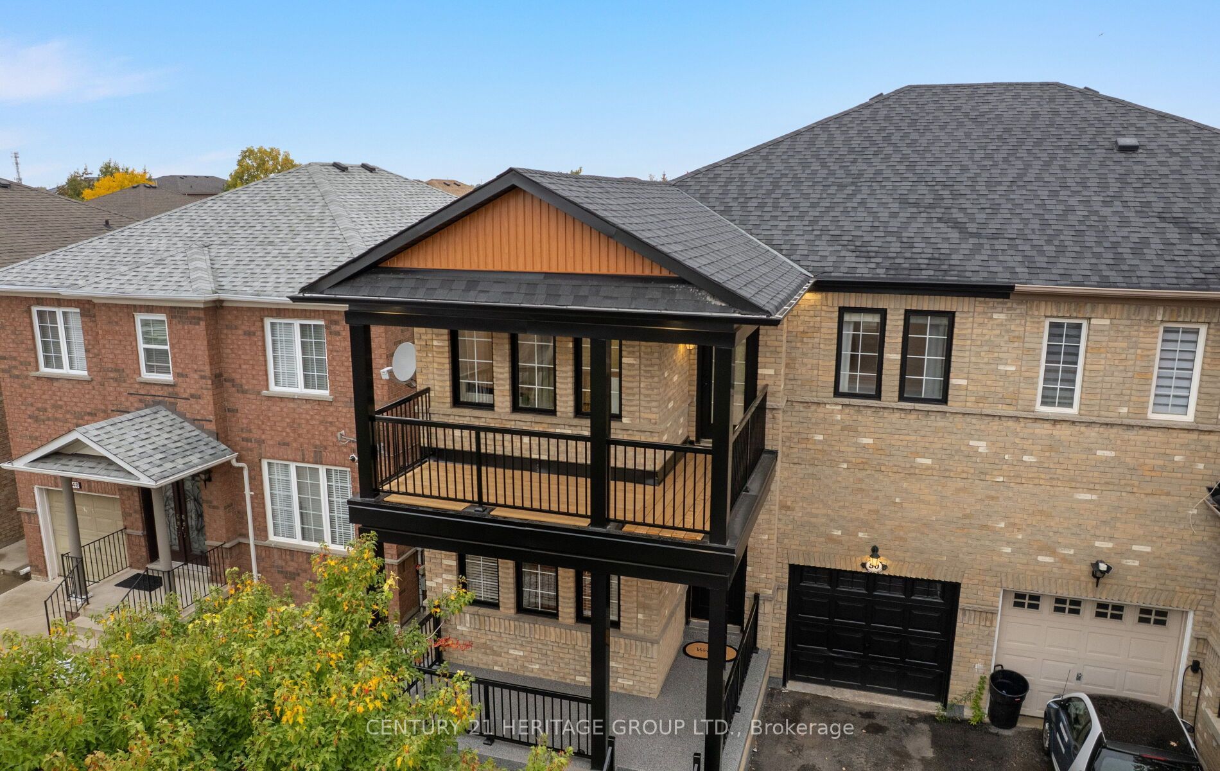
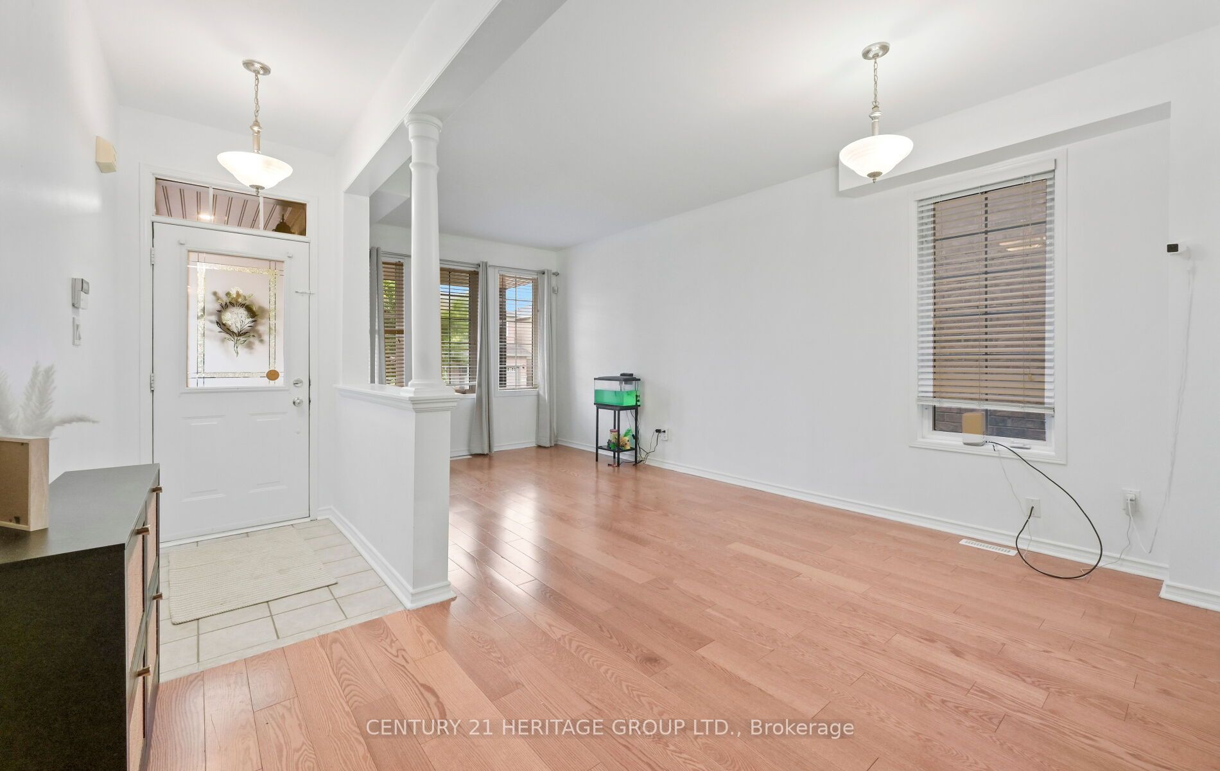
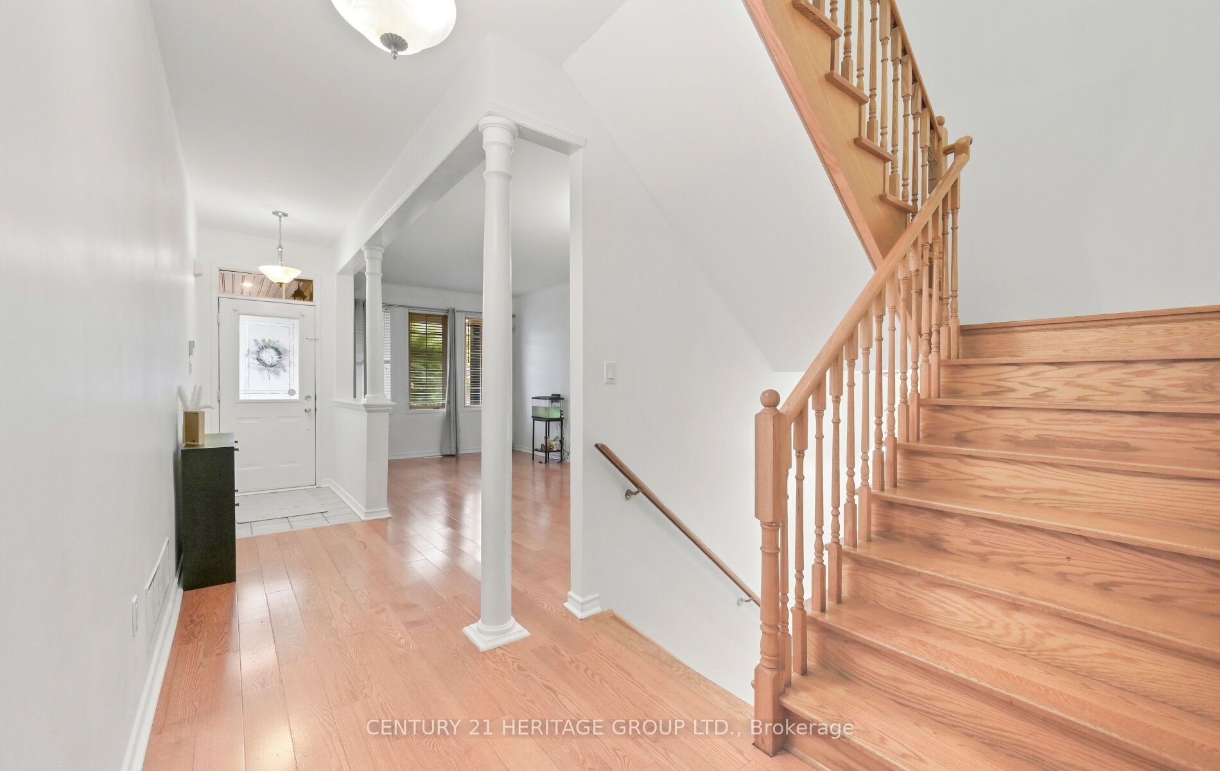
Enter an interest rate to see your estimated monthly payment.Spacious, bright and ready to impress! This 4-bedroom semi-detached home offers a functional layout with generous living spaces and plenty of room for the whole family. Beautiful curb appeal sets the tone from the moment you arrive, enhanced by stunning exterior pot lights that create a warm and welcoming glow in the evening. Inside, the bright and inviting interior offers plenty of space for everyday living and entertaining. Step out onto the balcony and enjoy your morning coffee or unwind at the end of the day. The basement features an in-law suite, providing added flexibility for larger or multigenerational families. Outside, the private backyard is perfect for summer entertaining, family time or simply relaxing. Nestled in the highly sought-after Vellore Village, you'll be close to great schools, Canadas wonderland, Vaughan Mills, parks, shopping, transit, everyday amenities and major highways. Space, location and versatility all come together in a home designed to grow with your family!
| a week ago | Listing updated with changes from the MLS® | |
| a week ago | Listing first seen on site |

Listing information is provided by Participants of the Toronto Real Estate Board. IDX information is provided exclusively for personal, non-commercial use, and may not be used for any purpose other than to identify prospective properties consumers may be interested in purchasing. Information is deemed reliable but not guaranteed. Copyright 2026, Toronto Real Estate Board
Last checked 2026-10-09 07:51 PM UTC