
Circa33 Cox Boulevard 1117Markham, ON L3R 8A6
Mortgage Calculator
Monthly Payment (Est.)
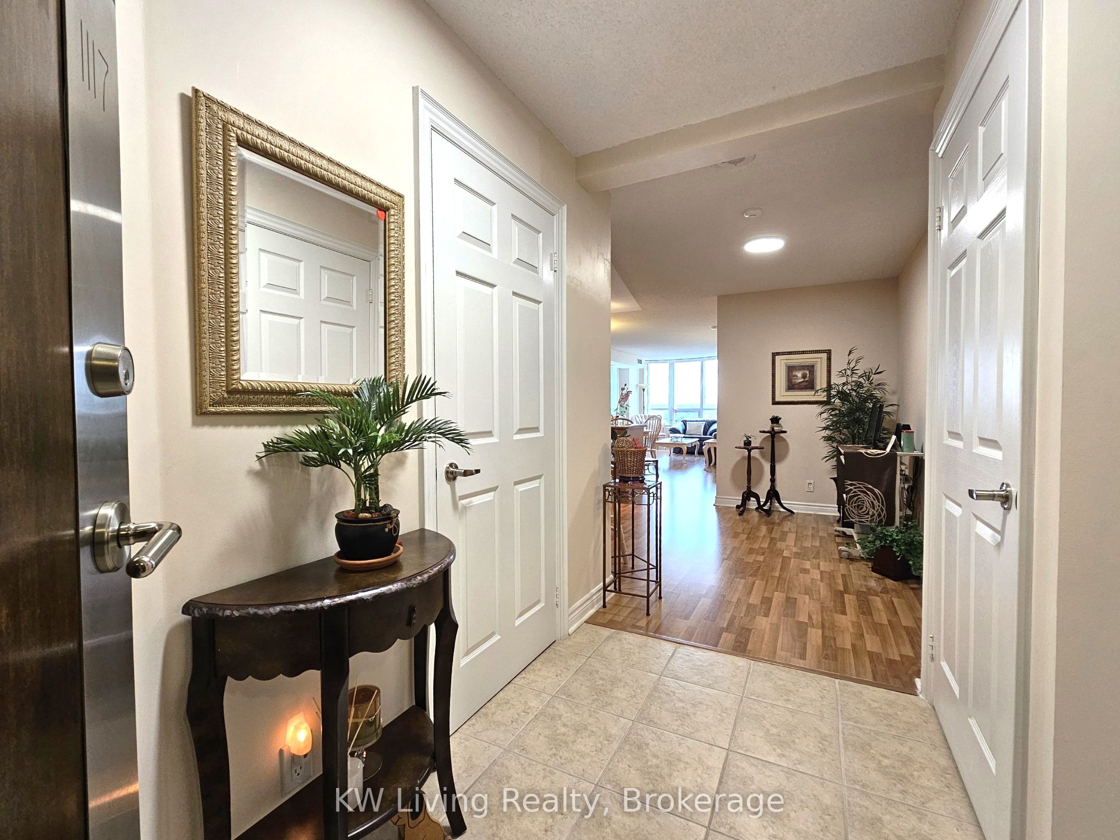
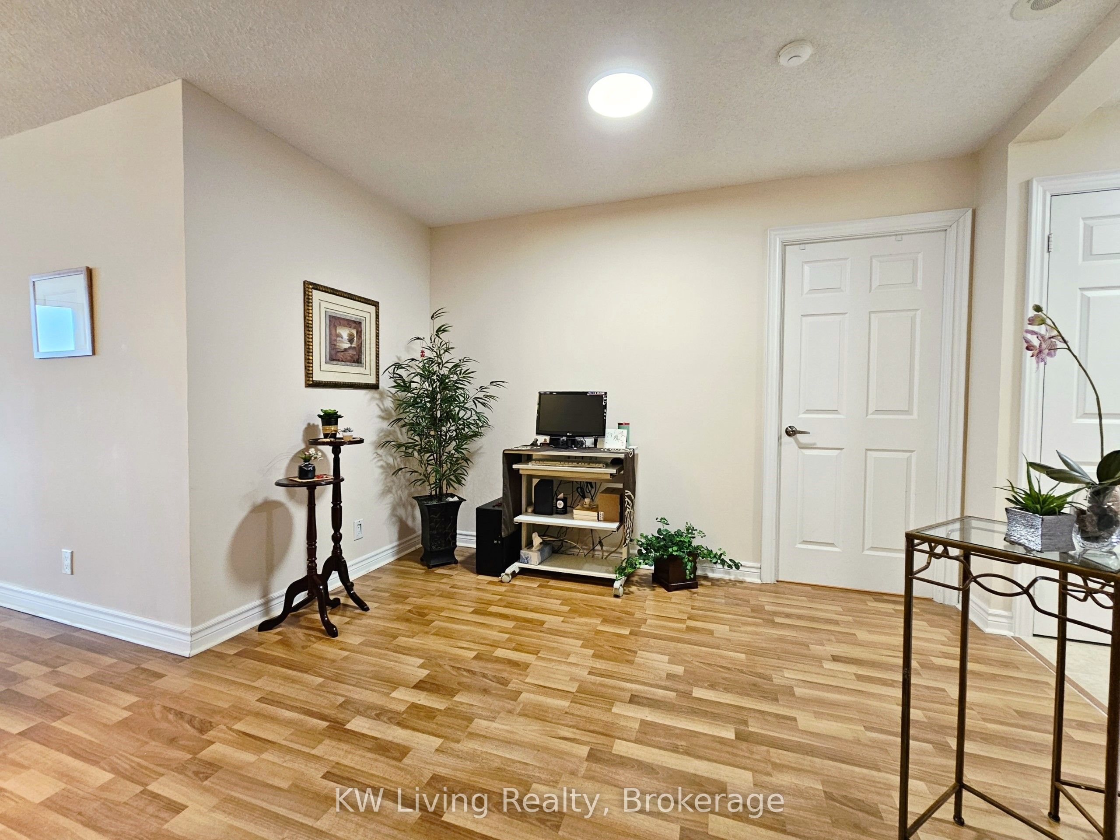
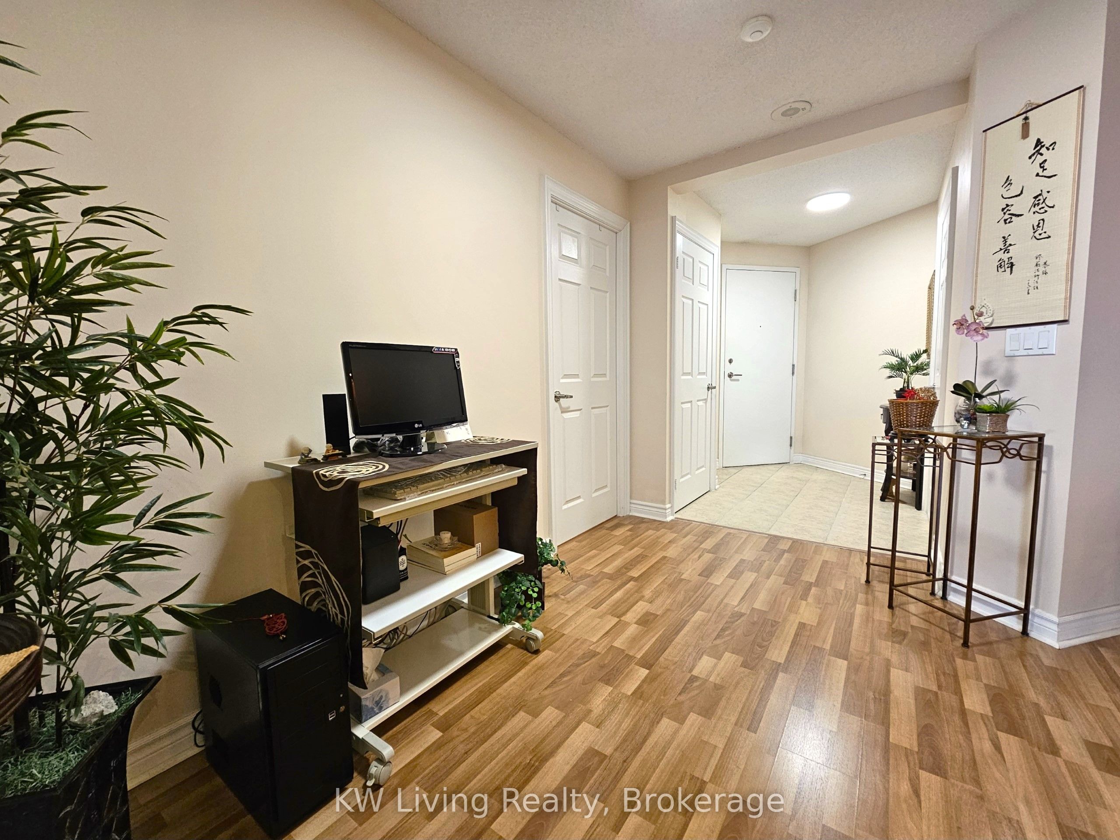
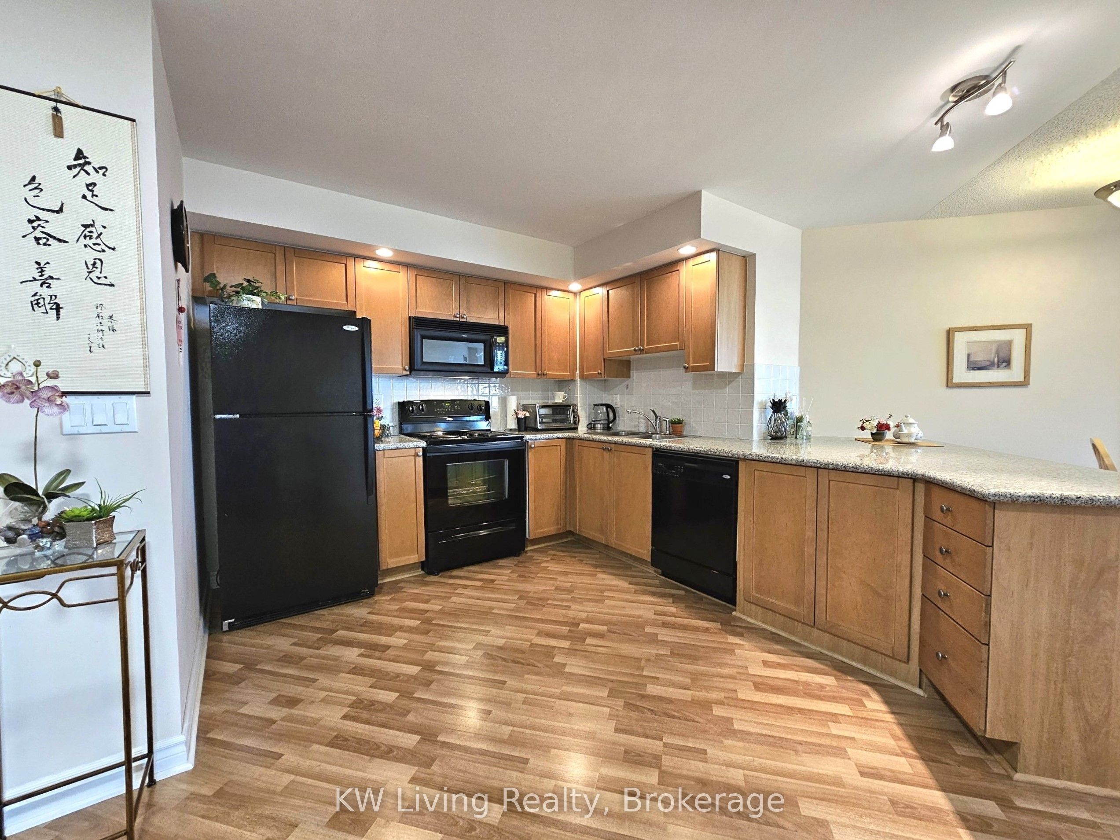
Enter an interest rate to see your estimated monthly payment.Luxury Living at Circa Condos by Tridel in the Heart of Markham! Beautifully maintained and lovingly cared for by the original owner, this bright and spacious corner unit offers 2bedrooms plus den with a functional open-concept layout and laminate flooring throughout. The large kitchen features a peninsula, ample granite countertop space, and generous cabinetry-perfect for everyday living and entertaining. The sun-filled living area walks out to a private balcony with clear views and abundant natural light. The oversized primary bedroom includes a 5-piece ensuite and walk-in closet. Located in one of Markham's most prestigious communities and within the top-ranking Unionville High School and Coledale P.S. school zones. Steps to parks, trails, community centre, shops, boutiques, grocery stores, restaurants, cafes, public transit, library, and movie theatre. Enjoy resort-style amenities including a grand 2-storey lobby, 24-hour concierge, indoor pool, sauna, whirlpool, fitness centre, golf simulator, theatre room, party room, guest suites, self-serve car wash, and ample visitor parking. Furniture may be included. Move-in ready!
| 4 days ago | Listing updated with changes from the MLS® | |
| a week ago | Listing first seen on site |

Listing information is provided by Participants of the Toronto Real Estate Board. IDX information is provided exclusively for personal, non-commercial use, and may not be used for any purpose other than to identify prospective properties consumers may be interested in purchasing. Information is deemed reliable but not guaranteed. Copyright 2026, Toronto Real Estate Board
Last checked 2026-10-12 11:26 AM UTC