
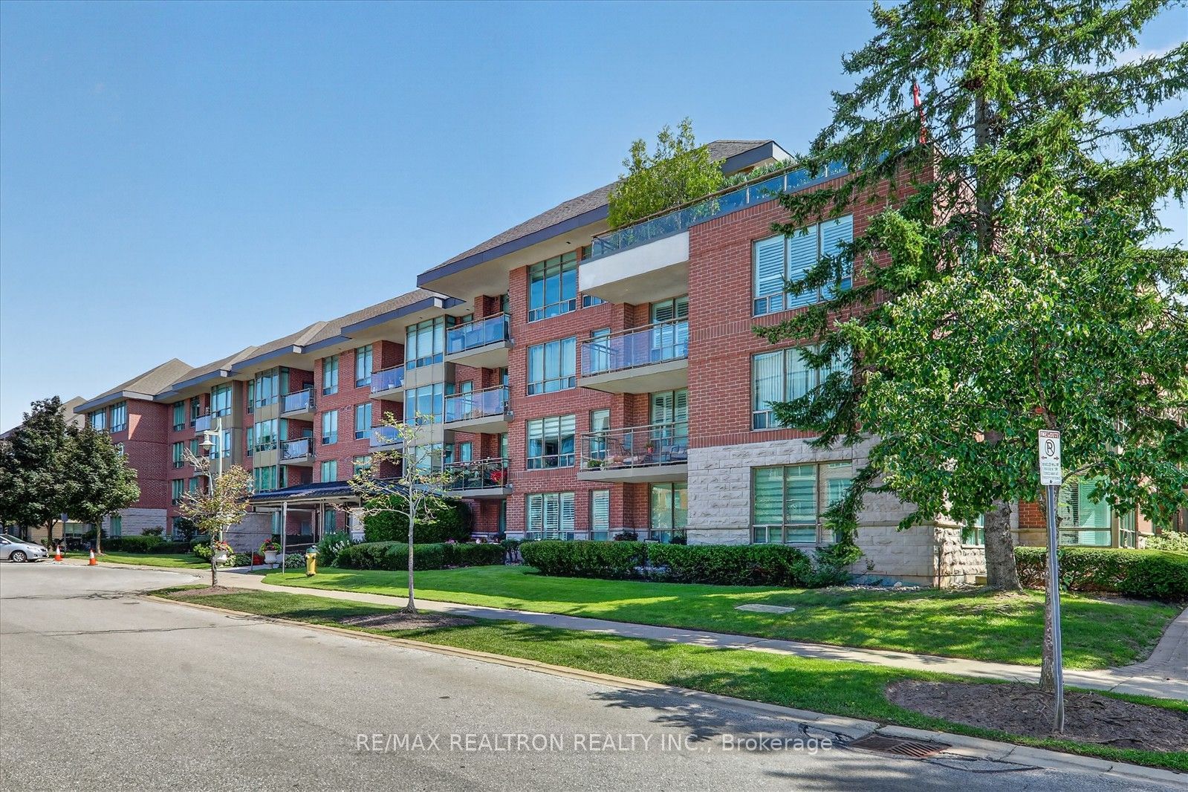
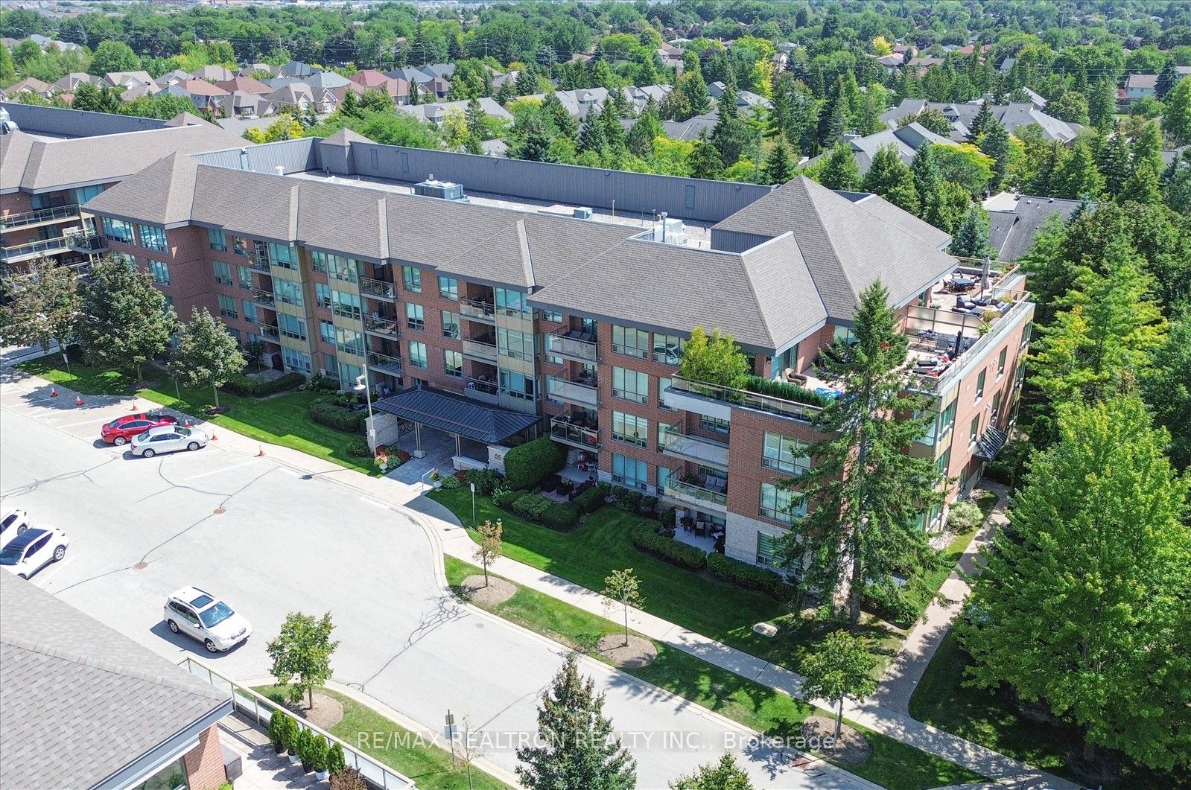
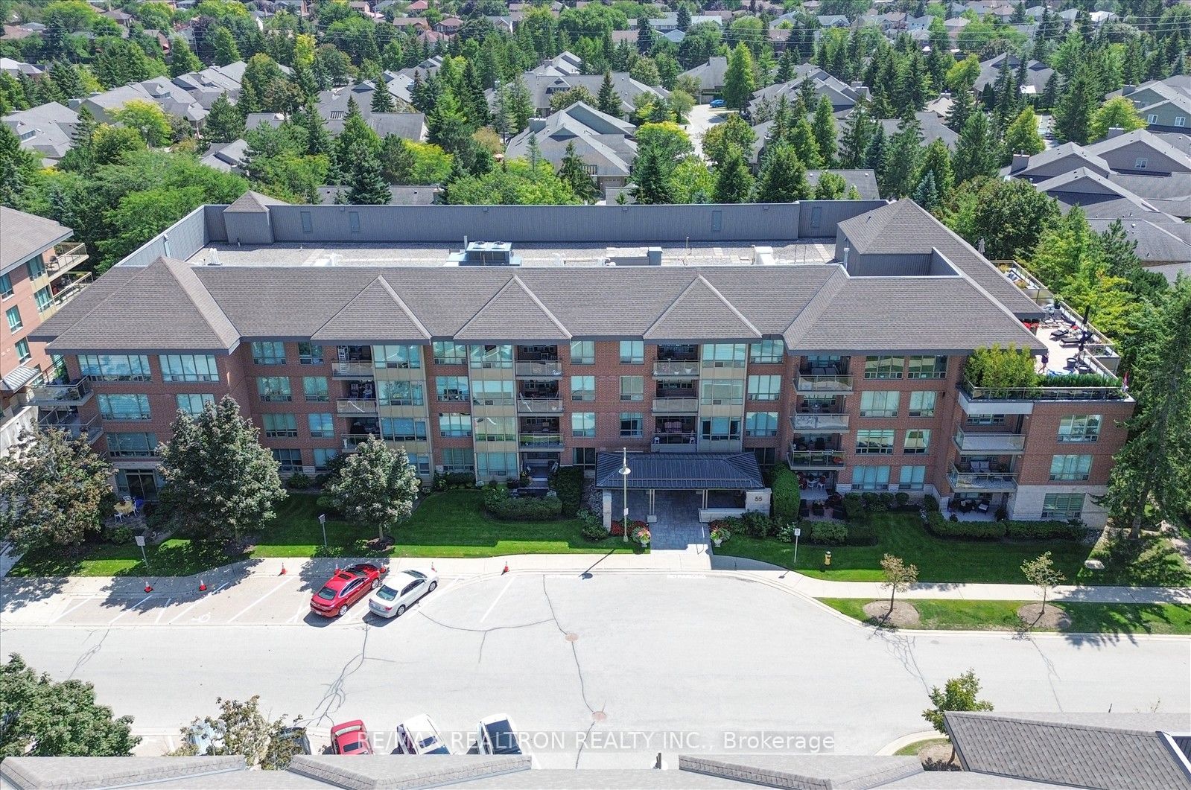
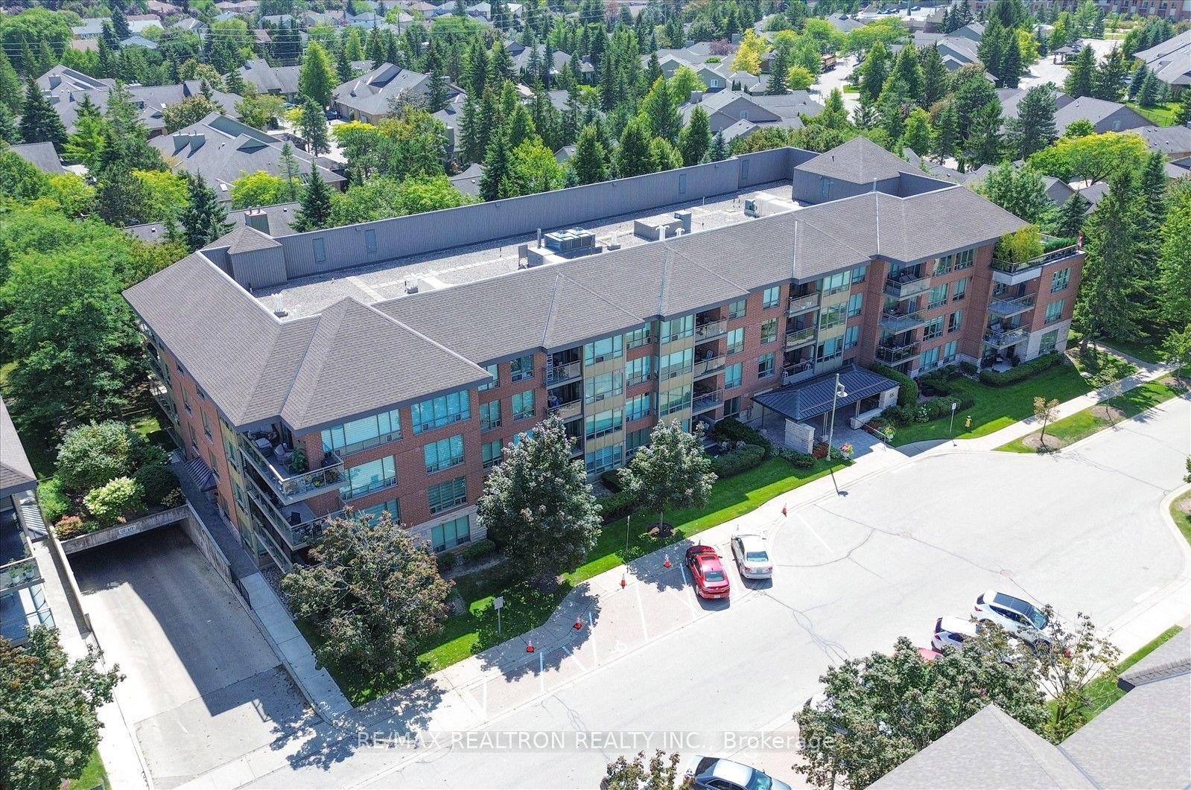
55 The Boardwalk Way 307Markham, ON L6E 1B7
Mortgage Calculator
Monthly Payment (Est.)
Enter an interest rate to see your estimated monthly payment.Bright and Updated 1643 Sq. Ft. Corner Unit in Gated Community of Swan Lake Offers A Desirable Split Bedroom Layout, Premium Northeast Exposure and Beautiful Treed Views. Open Concept Living and Dining Areas Feature Hardwood Floors, Electric Fireplace and Walk-Out To A Covered Balcony. Large Eat-In Kitchen With Quartz Countertops, Stainless Steel Appliances, Custom Centre Island, Breakfast Bar and Ample Storage. Generous Primary Bedroom With His & Hers Double Closets and Beautifully Renovated Ensuite With Oversized Walk-In Shower. Second Bedroom Offers Flexibility As A Guest Room Or Den, With A Second Full Bathroom Nearby. Dedicated Laundry Room With Additional Storage Space. Enjoy Maintenance-Free Living With 24hr Gatehouse Security And Resort-Style Amenities With Tennis Courts, Exercise Room, Fitness Classes, Party Room, Indoor & Out Door Pools And More. Includes Parking and Locker. Maintenance Fees Include Water, Cable, High-Speed Internet, Building Insurance and Use Of Amenities. Elevator Replacement Scheduled For September 2026, Approx. 6-8 Weeks; No Elevator Access During This Period.
| 2 weeks ago | Listing updated with changes from the MLS® | |
| 2 weeks ago | Listing first seen on site |

Listing information is provided by Participants of the Toronto Real Estate Board. IDX information is provided exclusively for personal, non-commercial use, and may not be used for any purpose other than to identify prospective properties consumers may be interested in purchasing. Information is deemed reliable but not guaranteed. Copyright 2026, Toronto Real Estate Board
Last checked 2026-10-13 11:34 AM UTC