
35 Rainbow DriveVaughan, ON L4L 2K3
Mortgage Calculator
Monthly Payment (Est.)
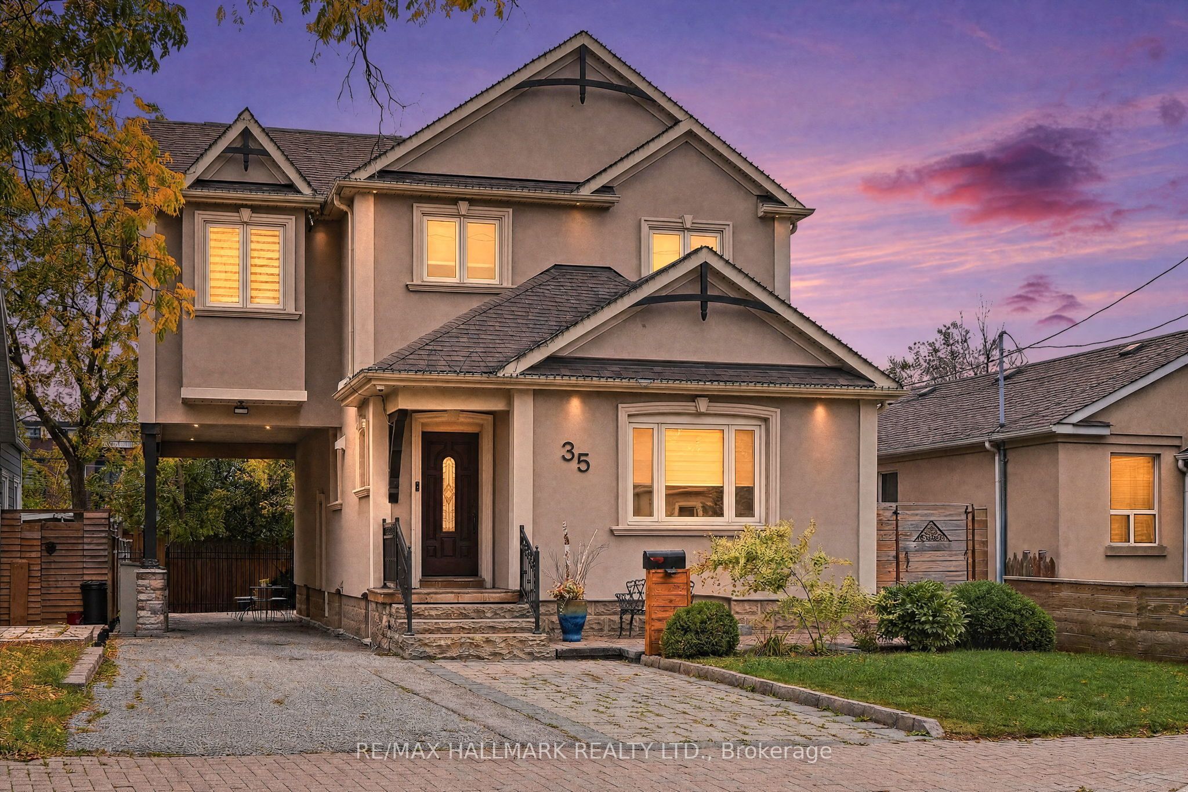
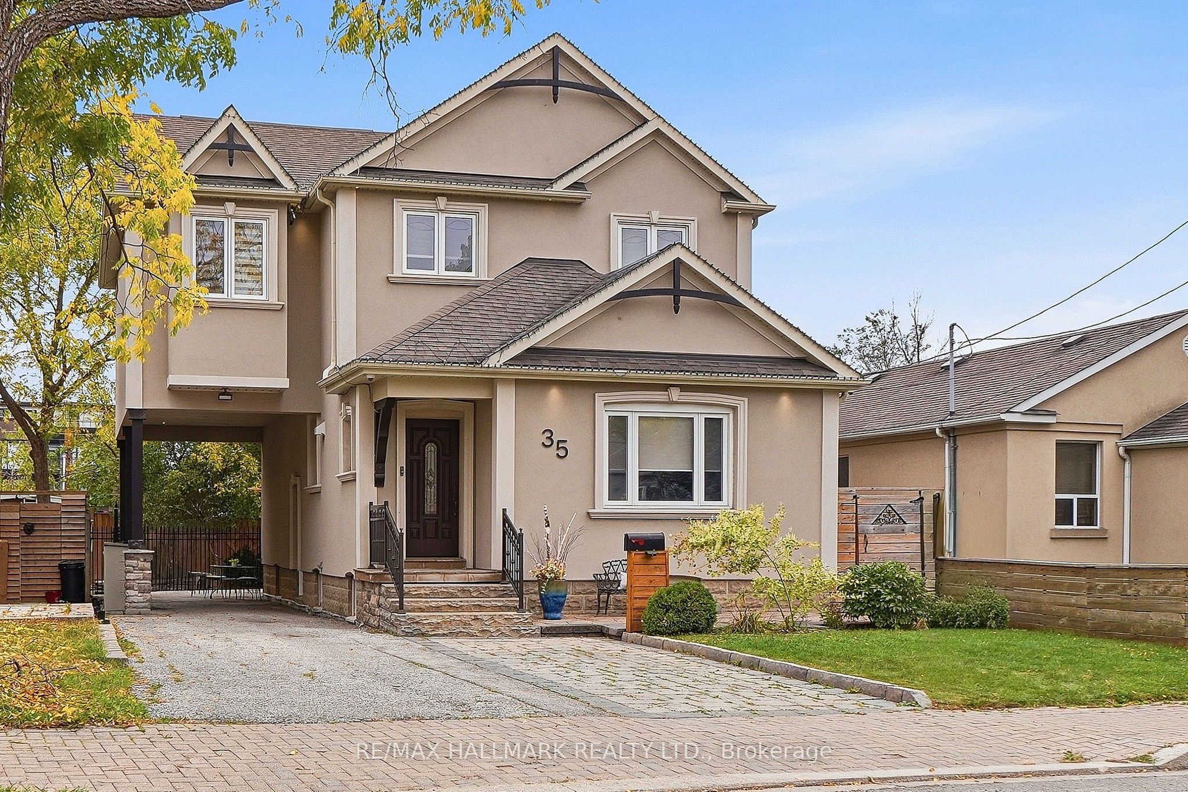
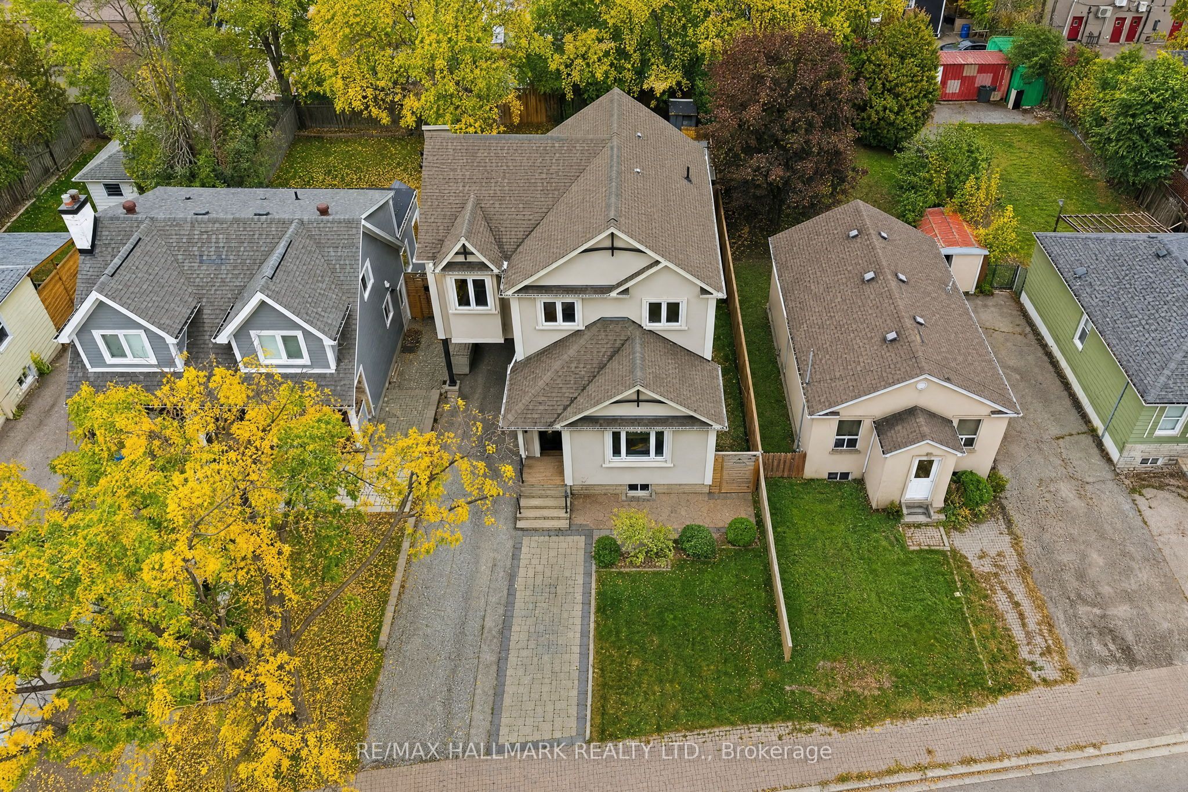
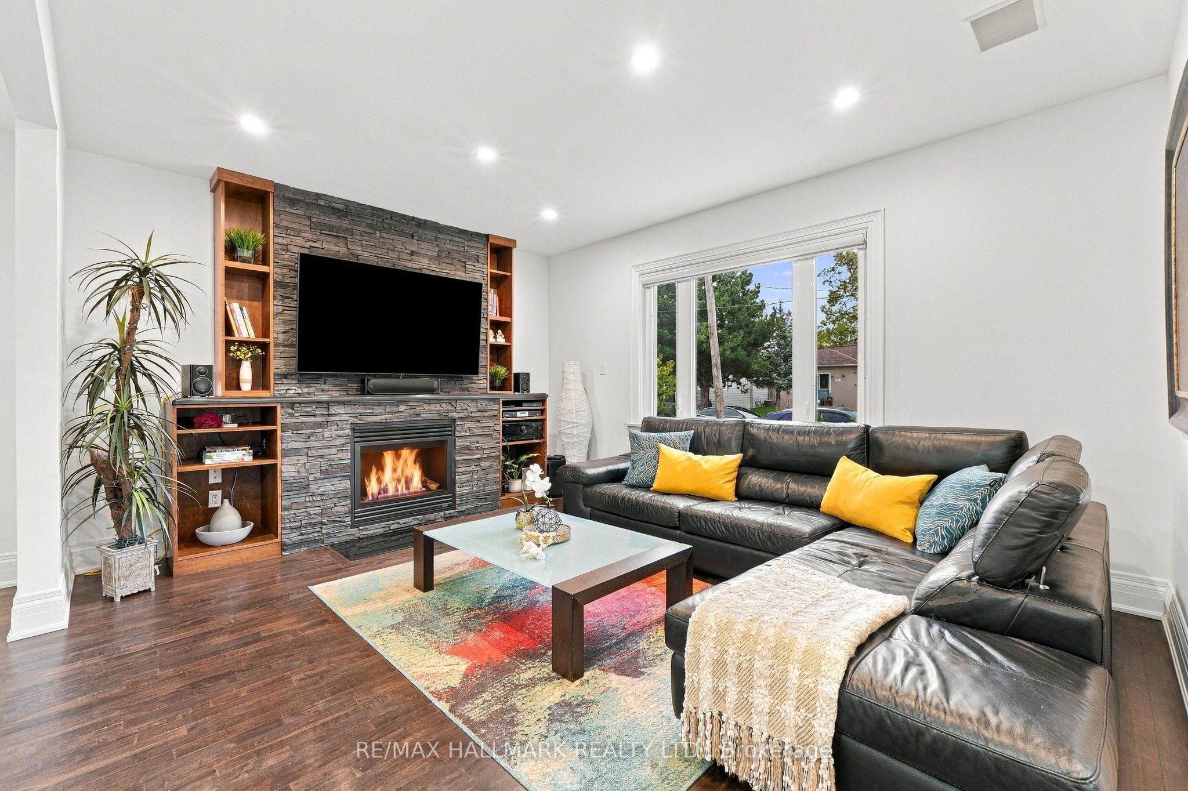
Enter an interest rate to see your estimated monthly payment.*Wow*Your Dream Home Awaits!*Absolutely Gorgeous Custom-Built & Renovated Luxury Home!*Prepare To Fall In Love With This Exceptional Home Where Luxury, Elegance & Everyday Comfort Come Together Beautifully!*Showstopping Curb Appeal With Elegant Stucco Exterior, Architectural Pot Lights, Interlocked Walkway & Patio, Lush Landscaping & A Resort-Style Private Backyard Oasis!*Fantastic Open-Concept Design Featuring The Perfect Setting For Entertaining Family & Friends*Inviting Family Room Showcases A Custom Stone Accent Wall, Granite Mantle, Gas Fireplace & Built-In Shelving*Gorgeous Gourmet Chef-Inspired Kitchen Features Stainless Steel Appliances, Custom Beveled Granite Counters, Glass Backsplash, Valance Lighting, Crown Mouldings, Centre Island, Breakfast Bar & Walk-In Pantry*Spacious Living & Dining Rooms Complete This Layout With A Walkout To The Patio*Elegant Details Throughout Include Gorgeous Hardwood Floors, Wrought Iron Pickets, Pot Lights, Custom Doors & Beautiful Custom Framework*Retreat To The Luxurious Primary Bedroom With Walk-In Closet, Built-In Organizers, Coffered Ceiling & Spa-Inspired 3-Piece Ensuite Featuring A Floating Vanity, An Oversized Glass Shower, Rainfall Showerhead & Shower Bench*Generous Bedrooms Feature Large Double Closets While The 5-Piece Guest Bathroom Offers A Relaxing Jacuzzi Tub*The Second Floor Also Features A Convenient Media Niche Perfect For A Work-At-Home Office*The Stunning Backyard Is Designed For Ultimate Relaxation & Entertaining With A Saltwater Hot Tub Under A Dreamy Pergola With Skylight, Gas Fire Pit, Custom Deck With Built-In BBQ & Bar Fridge, Mature Trees & Total Privacy & Tranquility*Ideally Located In A Wonderful Family-Friendly Neighbourhood Close To Schools, Parks, Library, Recreation Centre, Market Lane Shopping Centre, Humber River Trails & Public Transit*A Home This Special Deserves To Be Seen!*Put This Beauty On Your Must-See List Today!*
| yesterday | Listing updated with changes from the MLS® | |
| a week ago | Listing first seen on site |

Listing information is provided by Participants of the Toronto Real Estate Board. IDX information is provided exclusively for personal, non-commercial use, and may not be used for any purpose other than to identify prospective properties consumers may be interested in purchasing. Information is deemed reliable but not guaranteed. Copyright 2026, Toronto Real Estate Board
Last checked 2026-10-09 06:53 PM UTC