
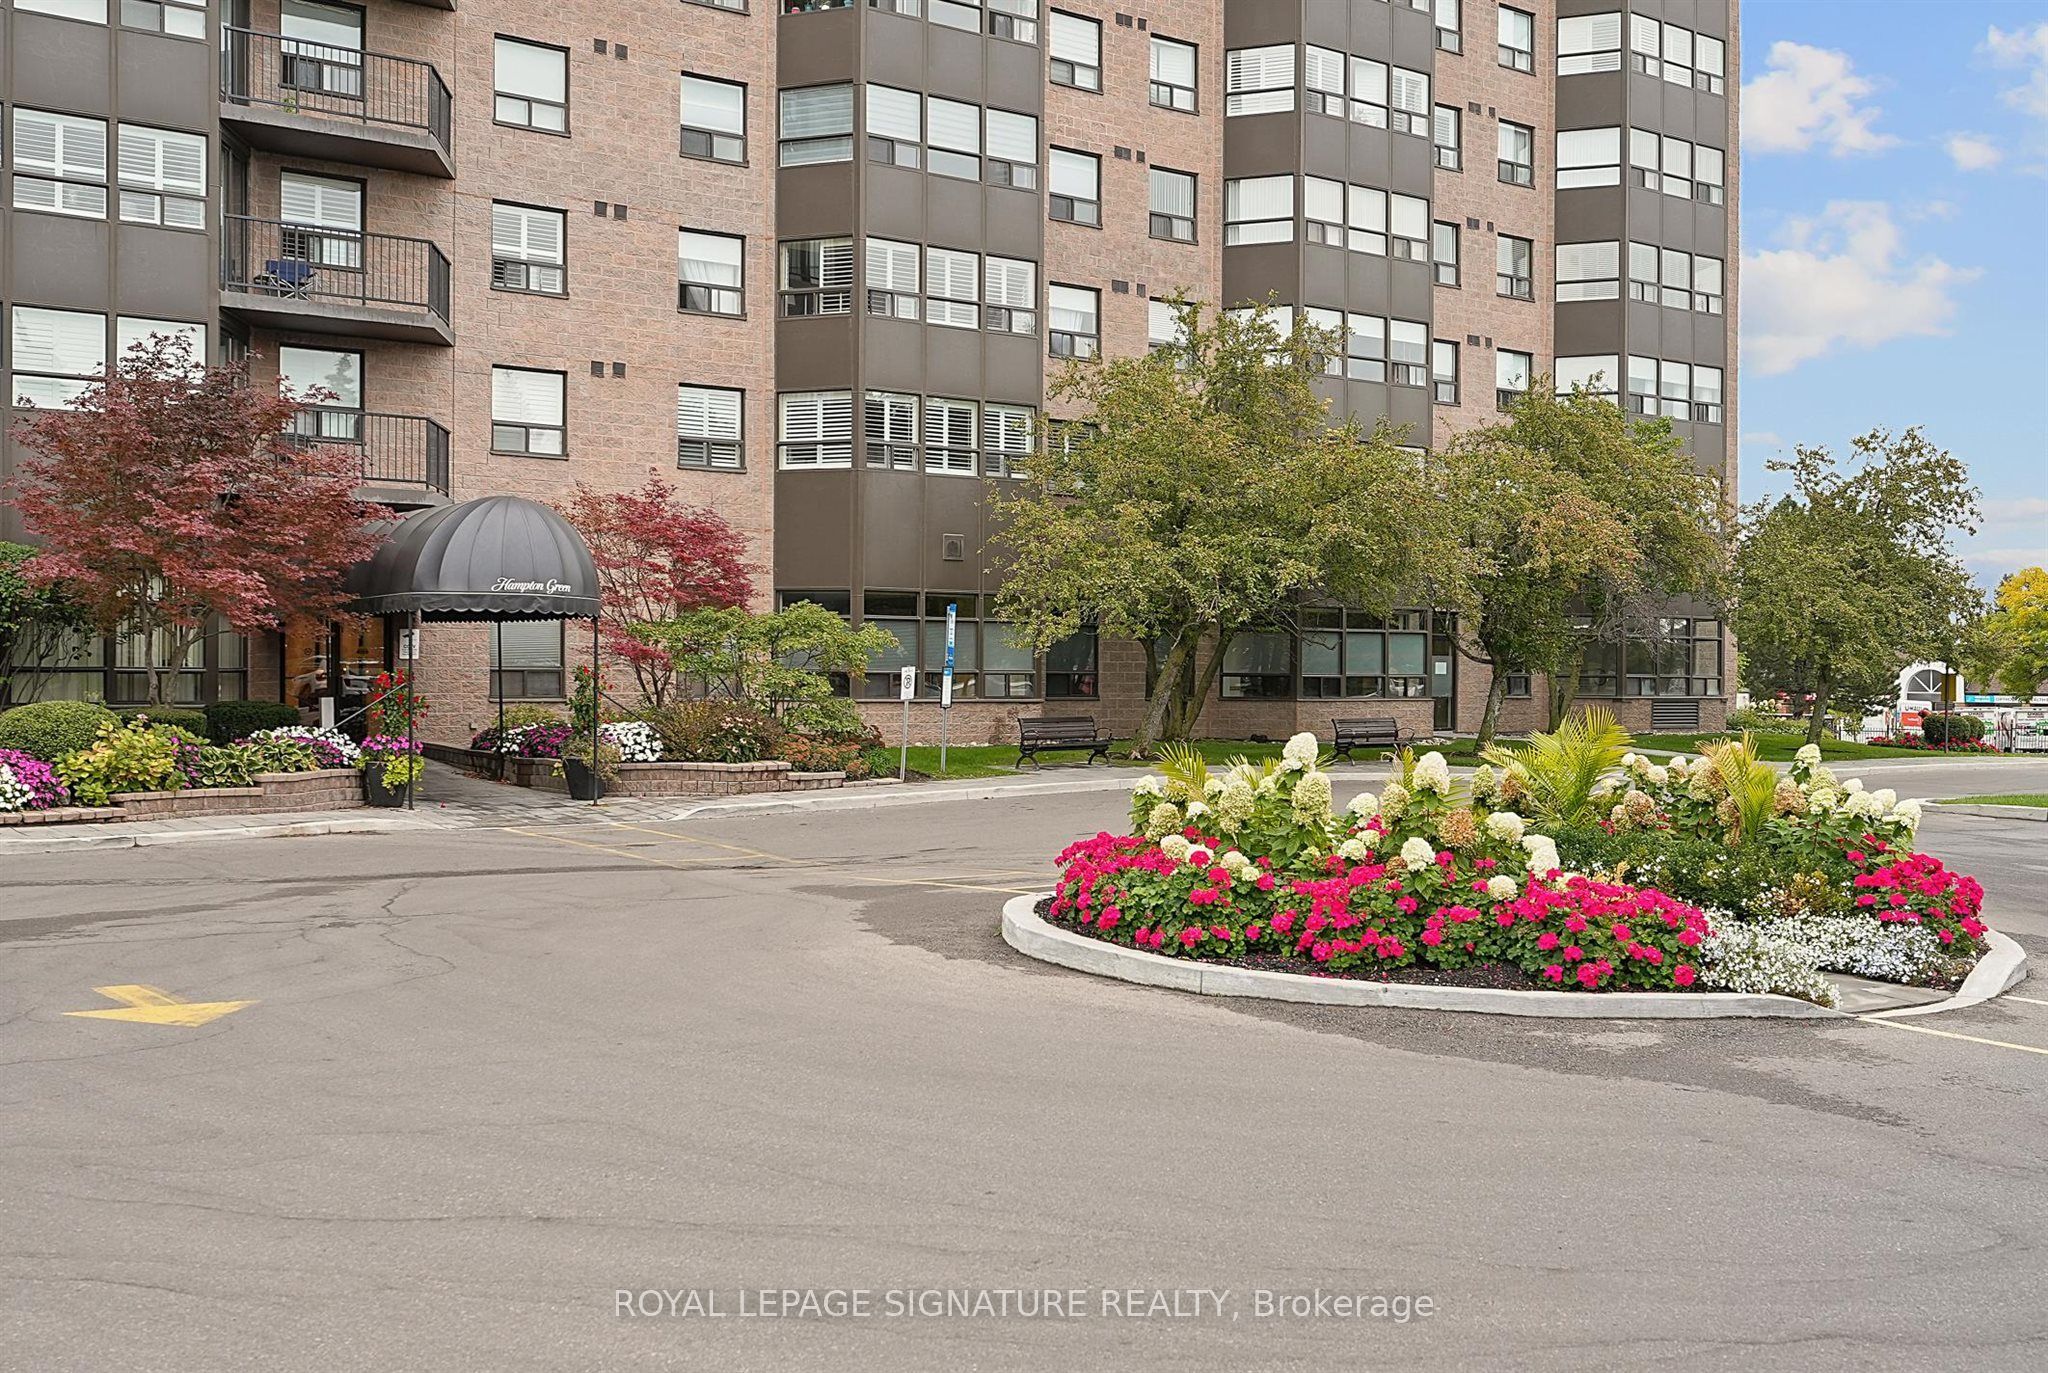
Hampton Green2 Raymerville Drive 101Markham, ON L3P 7N7
Mortgage Calculator
Monthly Payment (Est.)
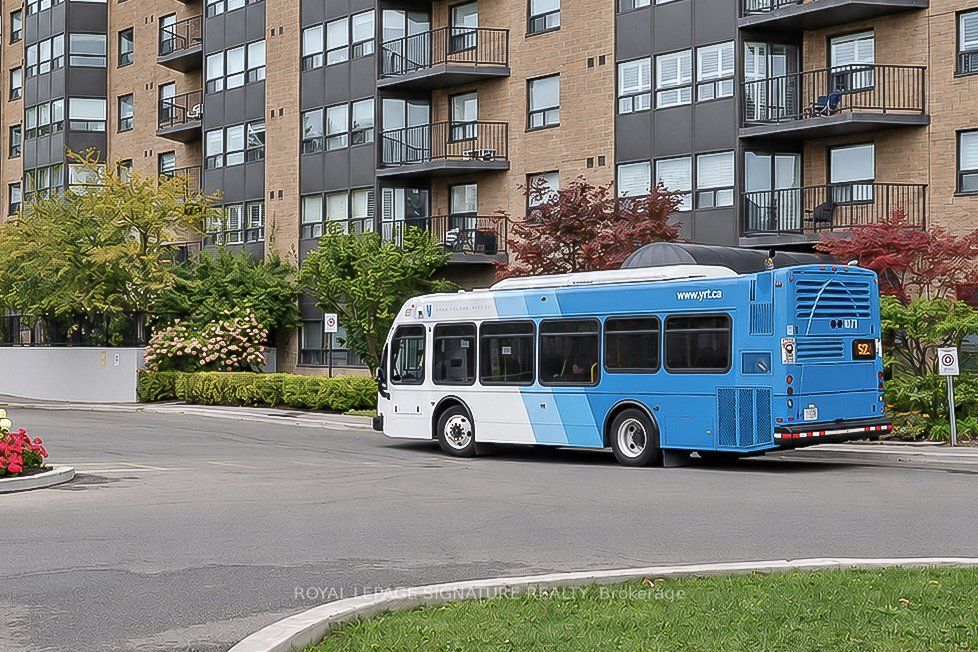
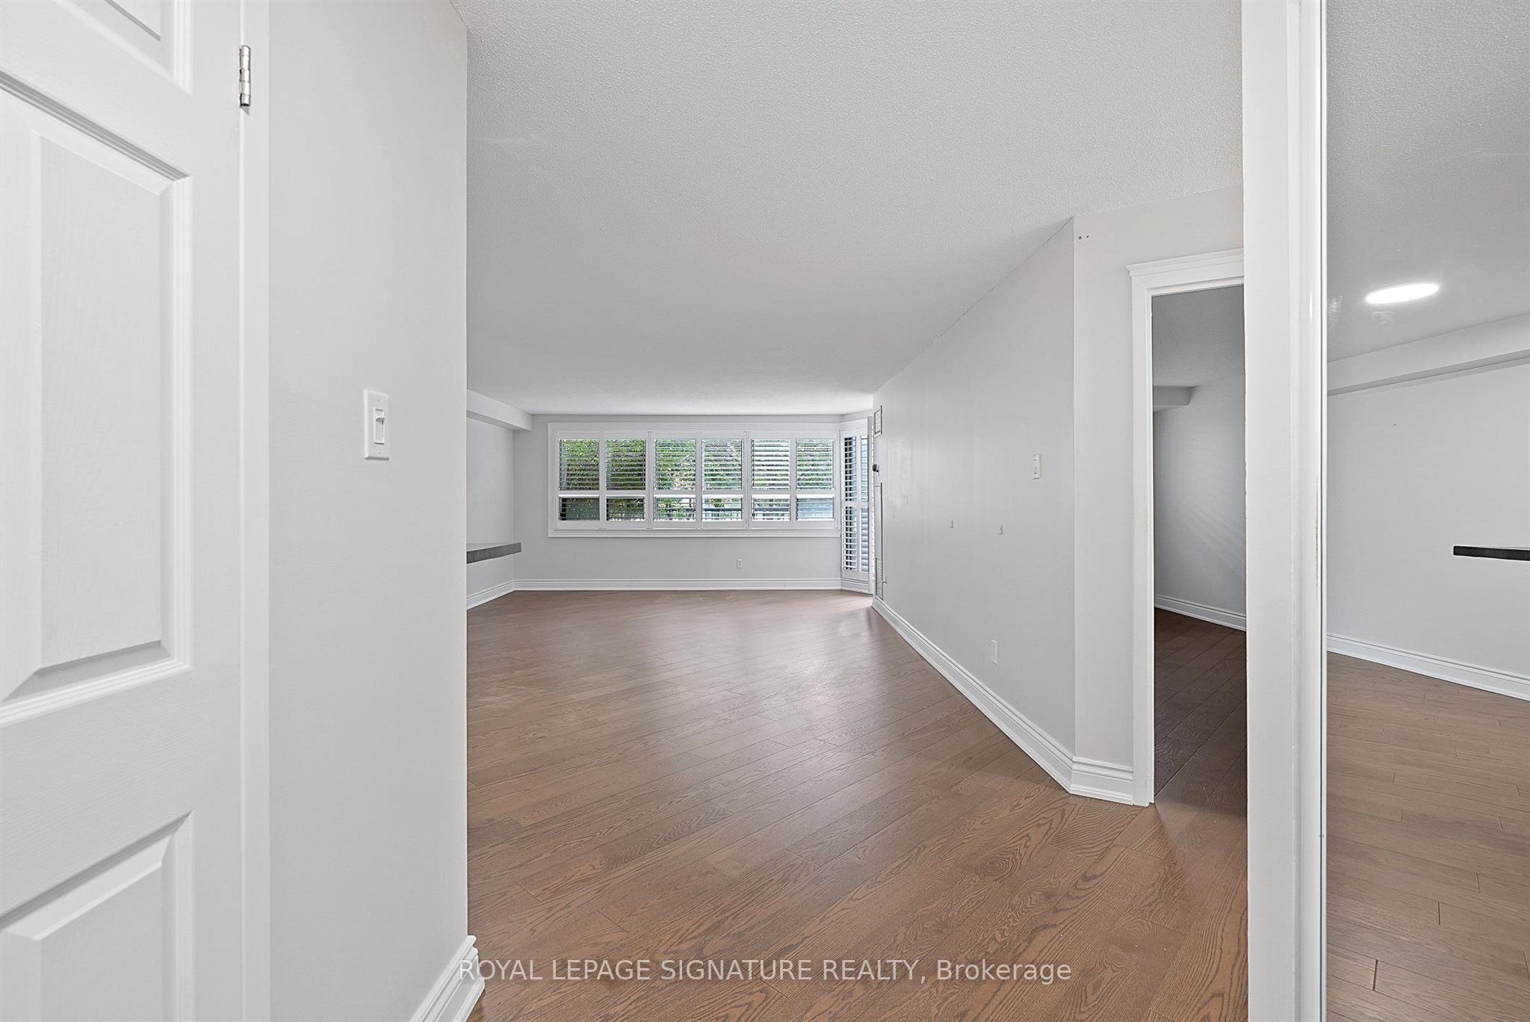
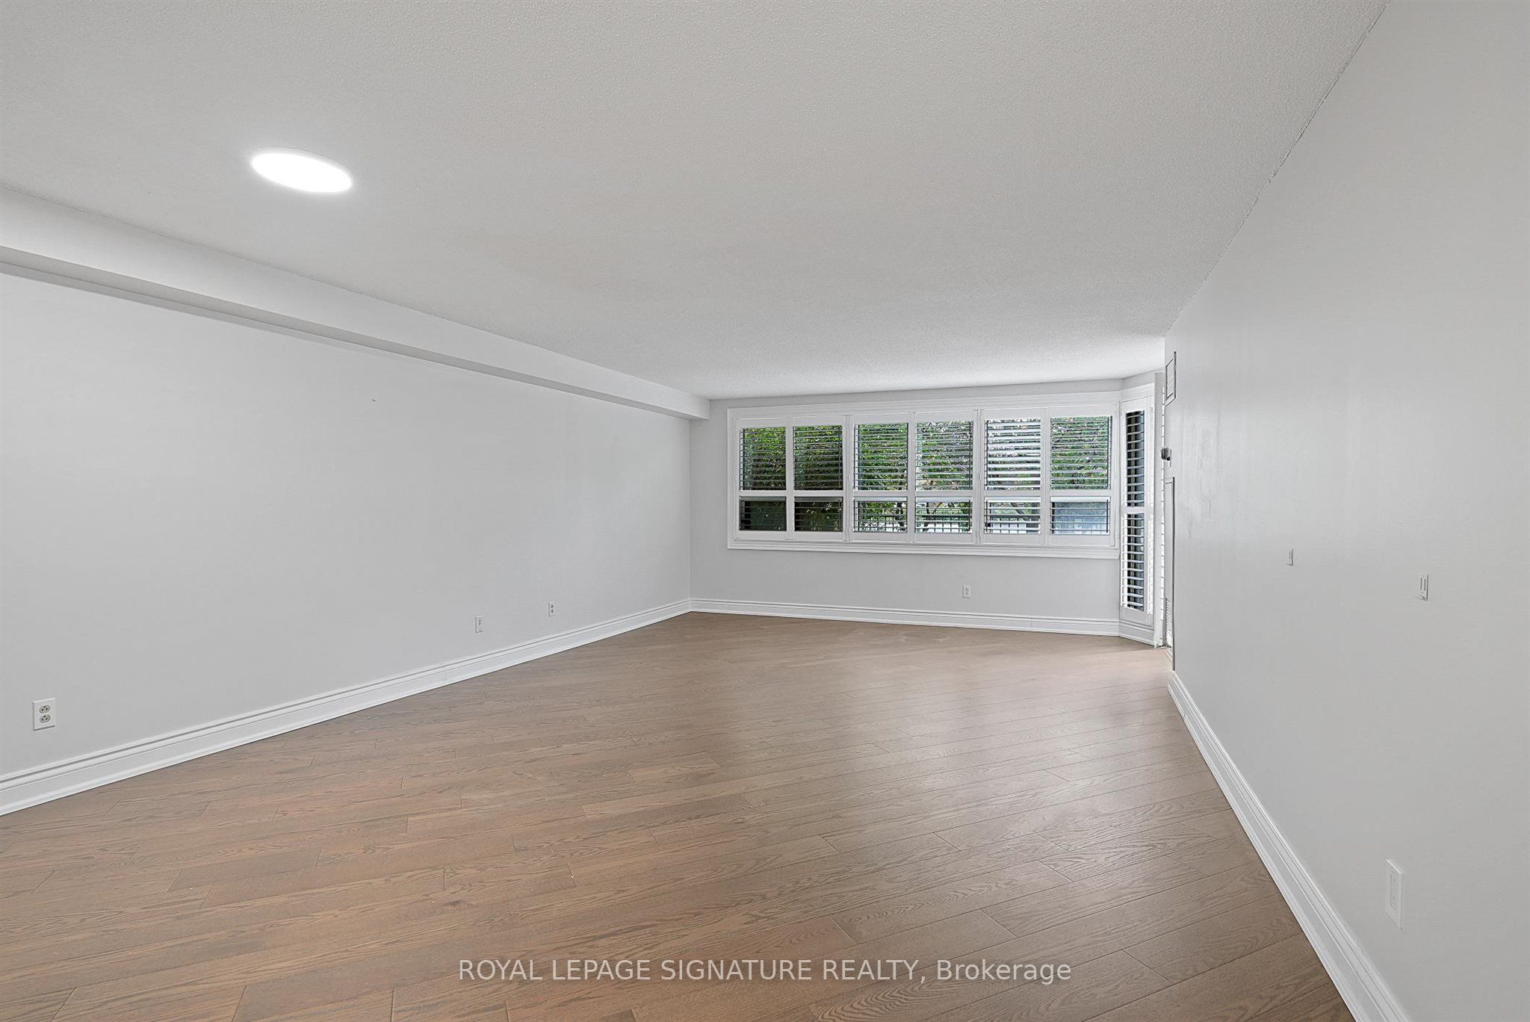
Enter an interest rate to see your estimated monthly payment.How convenient is this? York Region Transit stops right at your front door! There's downsizing, and then there's smart sizing. Welcome to a rarely offered ground-floor suite at Hampton Green, featuring a private west-facing terrace surrounded by greenery. With generous living space, easy access to shops, services, and transit, this is smart sizing done right. Offering over 1,100-sf of well-maintained living space, this 2-bedroom, 2-bathroom suite features a functional layout with plenty of room to live comfortably and space for full-sized furniture. The kitchen offers a breakfast bar, plenty of cabinetry, and storage beneath the breakfast bar. The primary bedroom features two closets, including a walk-in with organizers, along with a 4-piece ensuite with tub. The second bedroom is conveniently located across from the second full bathroom with a separate shower. A separate laundry room with additional storage space helps keep things organized. Enjoy the ease of ground-floor living with direct access to your own outdoor space - perfect for morning coffee, relaxing outdoors, or creating your own private oasis. Hampton Green is a warm, community-oriented building with an extensive range of amenities, including an indoor pool, sauna, gym, tennis court, billiards room, library, party room, and visitor parking. And when it comes to convenience, it's hard to beat! York Region Transit stops right at the building, while Loblaws, Markham Centennial Community Centre, Markville Secondary School, Markville Mall, restaurants, parks, and everyday amenities are all just minutes away. Even better - parking and a locker are included, and maintenance fees cover heat, hydro, water, cable TV, and internet - helping keep day-to-day living simple and stress-free. A rare opportunity to enjoy the space of a larger home with the ease of condo living - comfortable, well-located, and designed to make downsizing feel like an upgrade.
| 2 days ago | Listing updated with changes from the MLS® | |
| a week ago | Listing first seen on site |

Listing information is provided by Participants of the Toronto Real Estate Board. IDX information is provided exclusively for personal, non-commercial use, and may not be used for any purpose other than to identify prospective properties consumers may be interested in purchasing. Information is deemed reliable but not guaranteed. Copyright 2026, Toronto Real Estate Board
Last checked 2026-10-12 10:28 AM UTC