
Save
Ask
Tour
Hide
$2,950
9 Days On Site
9982 McCowan RoadMarkham, ON L6C 0N1
For Rent|Townhouse|Active
3
Beds
3
Total Baths
1100-1500
SqFt
—
/SqFt
County:
York
Save
Ask
Tour
Hide
Mortgage Calculator
Monthly Payment (Est.)
Enter an interest rate to see your estimated monthly payment.Calculator powered by Showcase IDX, a Constellation1 Company. Copyright ©2026 Information is deemed reliable but not guaranteed.
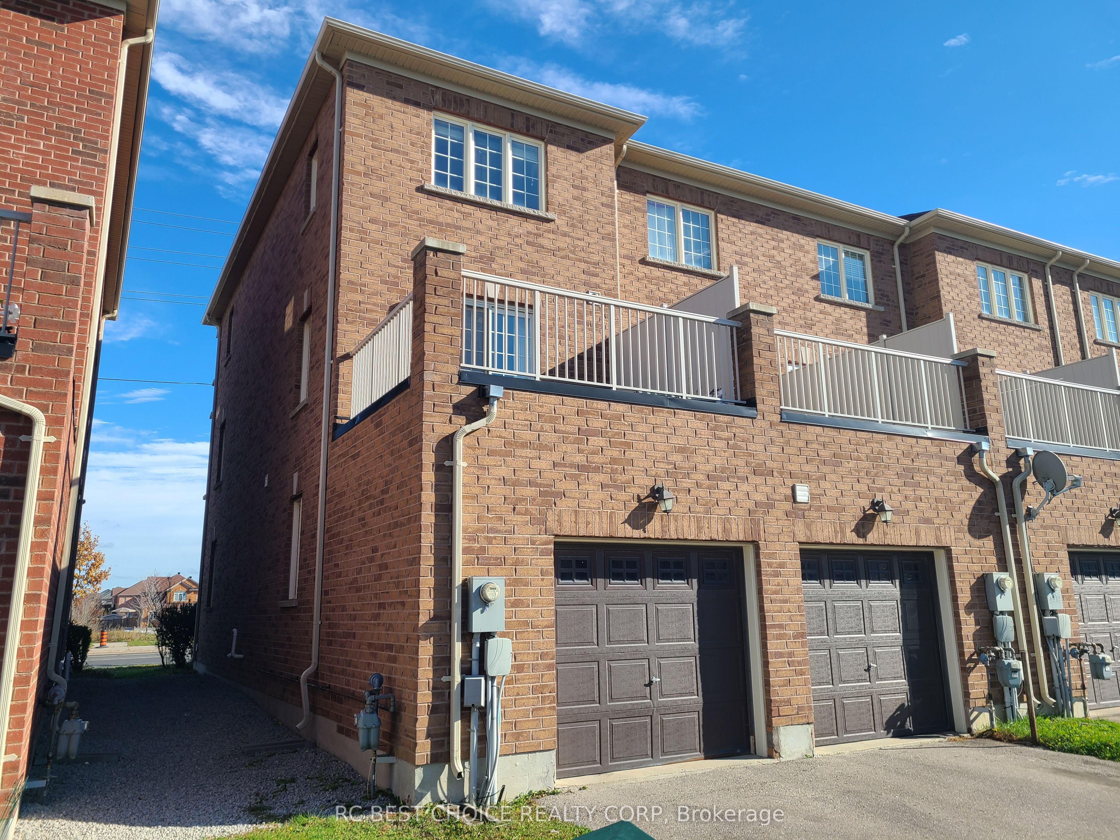
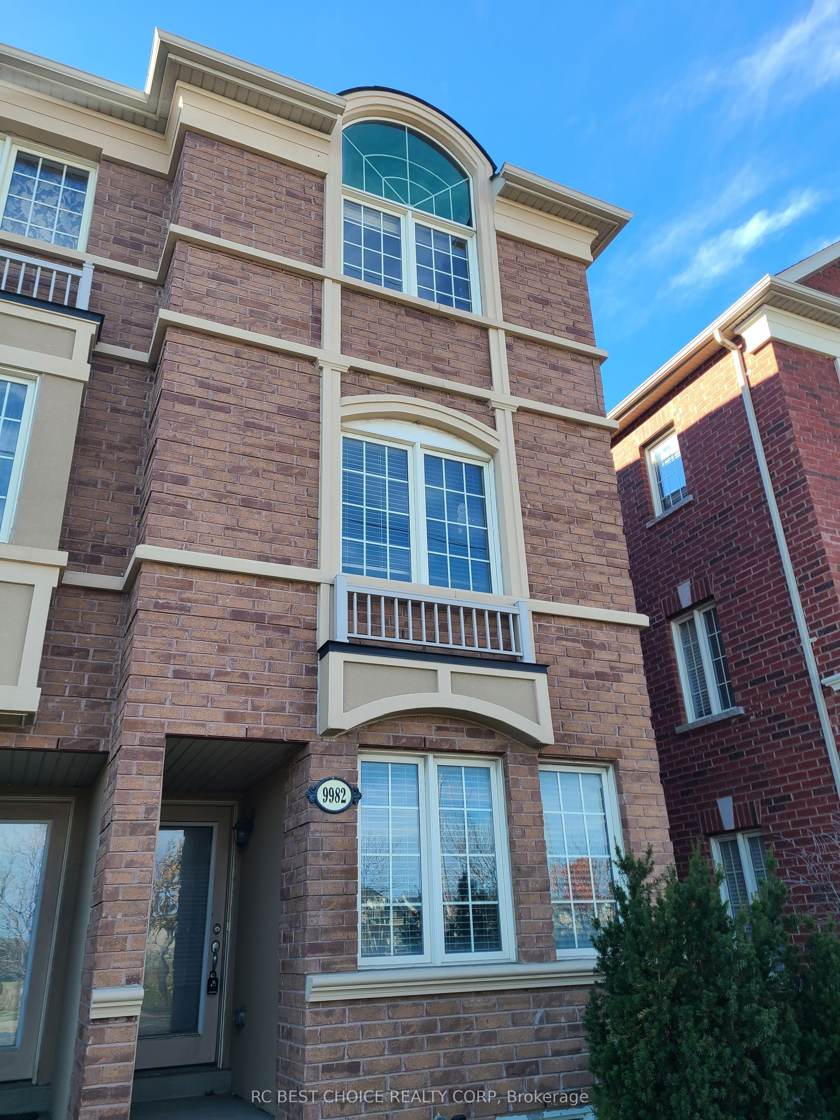
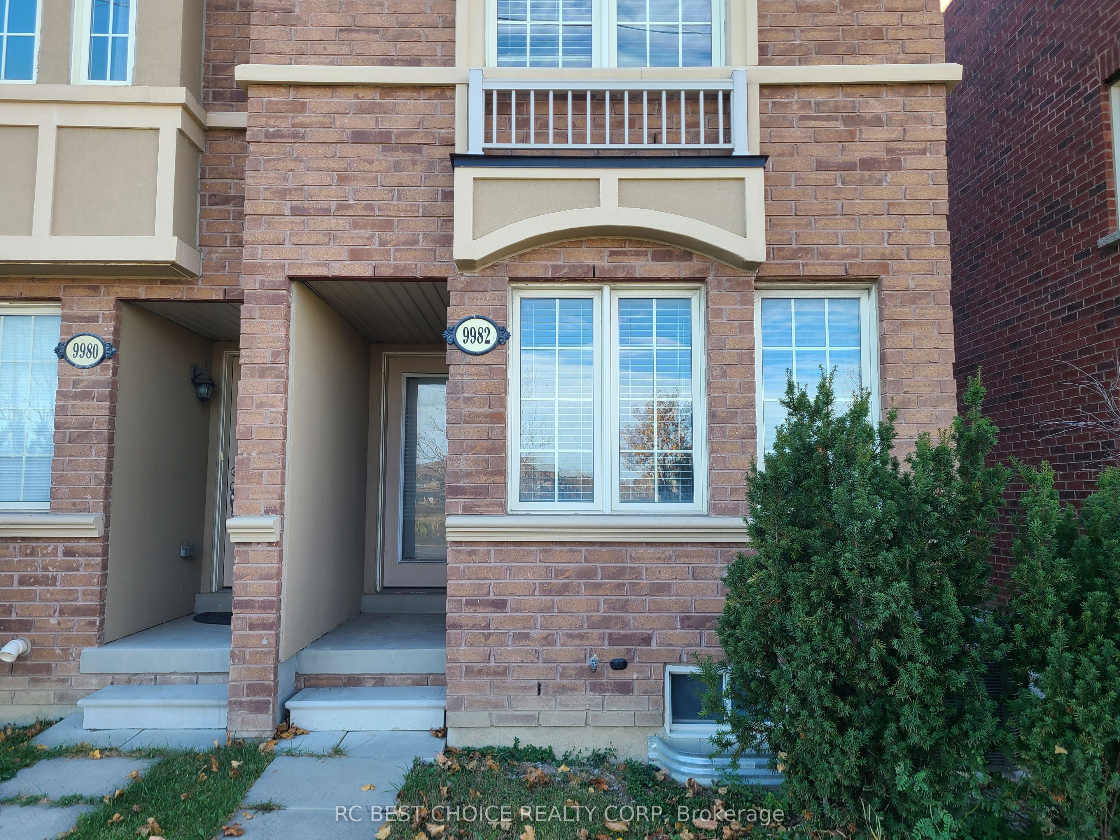
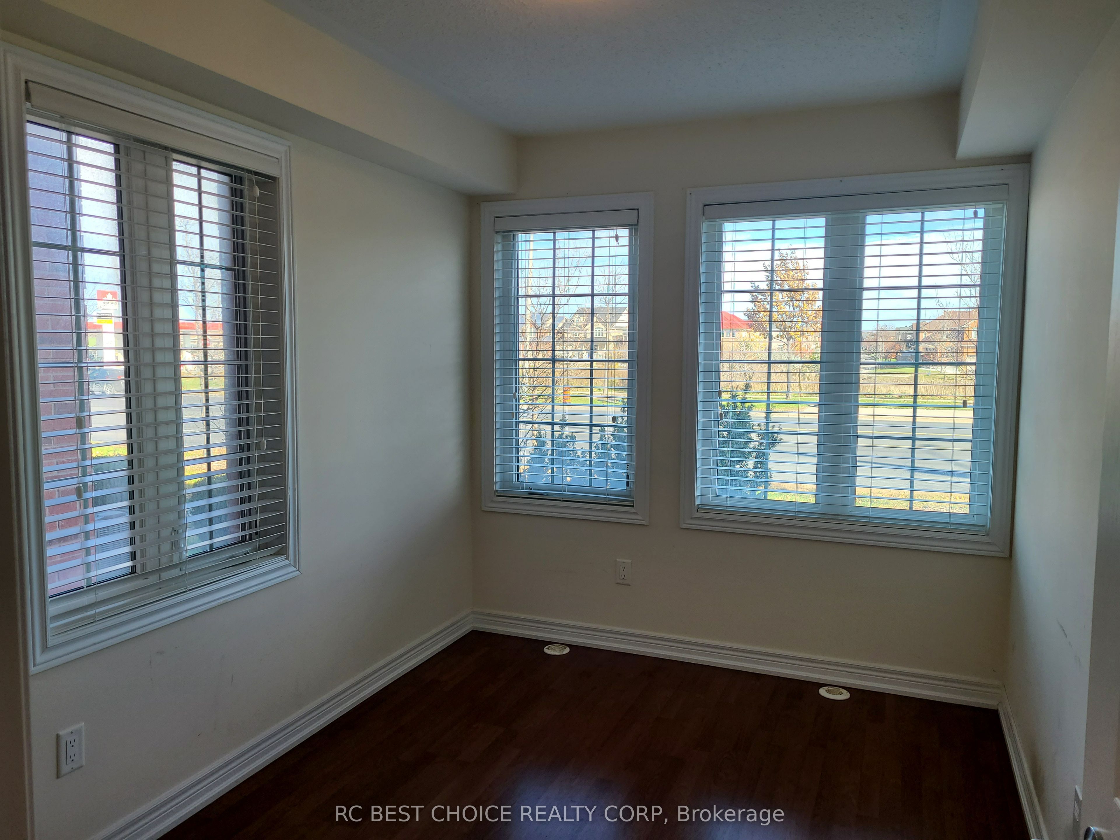
Excellent location! Bright and spacious end-unit freehold townhome in the prestigious Berczy Community by award-winning builder, Aspen Ridge Homes. 3-storey townhome with a practical layout and 1,500 sq. ft. of usable living space. Laminate flooring throughout with oak staircases. Large master and second bedrooms on the 3rd floor with separate private ensuite bathrooms. Large open concept living/dining area to entertain guests. Spacious eat-in kitchen with a breakfast bar and walkout to a large deck. Extra room on the ground floor can be used as a bedroom, office, or flex space. Close to community centres, libraries, shopping, Go Train, restaurants & local parks. A wonderful, family-friendly neighbourhood to call home!
Save
Ask
Tour
Hide
Listing Snapshot
Price
$2,950
Days On Site
9 Days
Bedrooms
3
Inside Area (SqFt)
1100-1500 sqft
Total Baths
3
Full Baths
N/A
Partial Baths
N/A
Lot Size
17.95x73.82 Acres
Year Built
N/A
MLS® Number
N13856966
Status
Active
Property Tax
N/A
Maintenance Fees
N/A
Sq Ft Source
N/A
Friends & Family
Recent Activity
| a week ago | Listing updated with changes from the MLS® | |
| a week ago | Listing first seen on site |
General Features
Cross Street
McCowan Road & Major Mackenzie Drive East
Direction Faces
West
Garage
Yes
Number Of Stories
3
Parking
Garage Door Opener
Parking Spaces
2
Property Sub Type
Townhouse
Security
Smoke Detector(s)Carbon Monoxide Detector(s)
Style
3-Storey
Interior Features
Appliances
Water Heater
Basement
Unfinished
Cooling
Central Air
Furnished
Unfurnished
Heating
Natural GasForced Air
Laundry Features
In BasementSink
Bedroom
Dimensions - 3.45 x 2.41
Breakfast
Dimensions - 3.66 x 2.11Level - Second
Dining Room
Dimensions - 5.77 x 3.66Level - Second
Kitchen
Dimensions - 3.66 x 2.74Level - Second
Living Room
Dimensions - 5.77 x 3.66Level - Second
Master Bedroom
Dimensions - 3.66 x 3.07Level - Third
Recreation
Dimensions - 0.0 x 0.0Level - Basement
Save
Ask
Tour
Hide
Exterior Features
Construction Details
Brick
Lot Features
On Golf Course
Pool Features
None
Listing courtesy of RC BEST CHOICE REALTY CORP

Listing information is provided by Participants of the Toronto Real Estate Board. IDX information is provided exclusively for personal, non-commercial use, and may not be used for any purpose other than to identify prospective properties consumers may be interested in purchasing. Information is deemed reliable but not guaranteed. Copyright 2026, Toronto Real Estate Board
Last checked 2026-10-12 11:21 AM UTC
Listing information is provided by Participants of the Toronto Real Estate Board. IDX information is provided exclusively for personal, non-commercial use, and may not be used for any purpose other than to identify prospective properties consumers may be interested in purchasing. Information is deemed reliable but not guaranteed. Copyright 2026, Toronto Real Estate Board
Last checked 2026-10-12 11:21 AM UTC
Neighborhood & Commute
Source: Walkscore
Disclosure: Community information and market data powered by Constellation Data Labs. Information is deemed reliable but not guaranteed.
Save
Ask
Tour
Hide