
83 Squire Bakers Lane UpperMarkham, ON L3P 3H1
Mortgage Calculator
Monthly Payment (Est.)
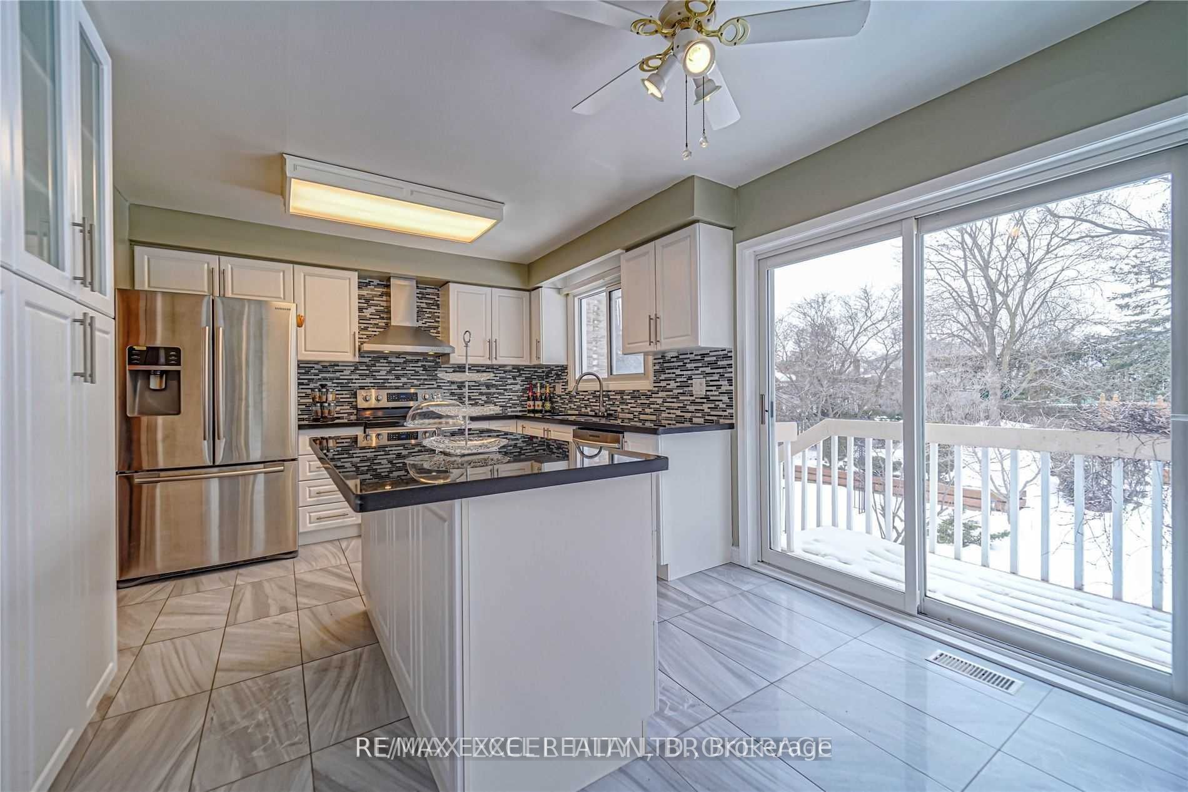
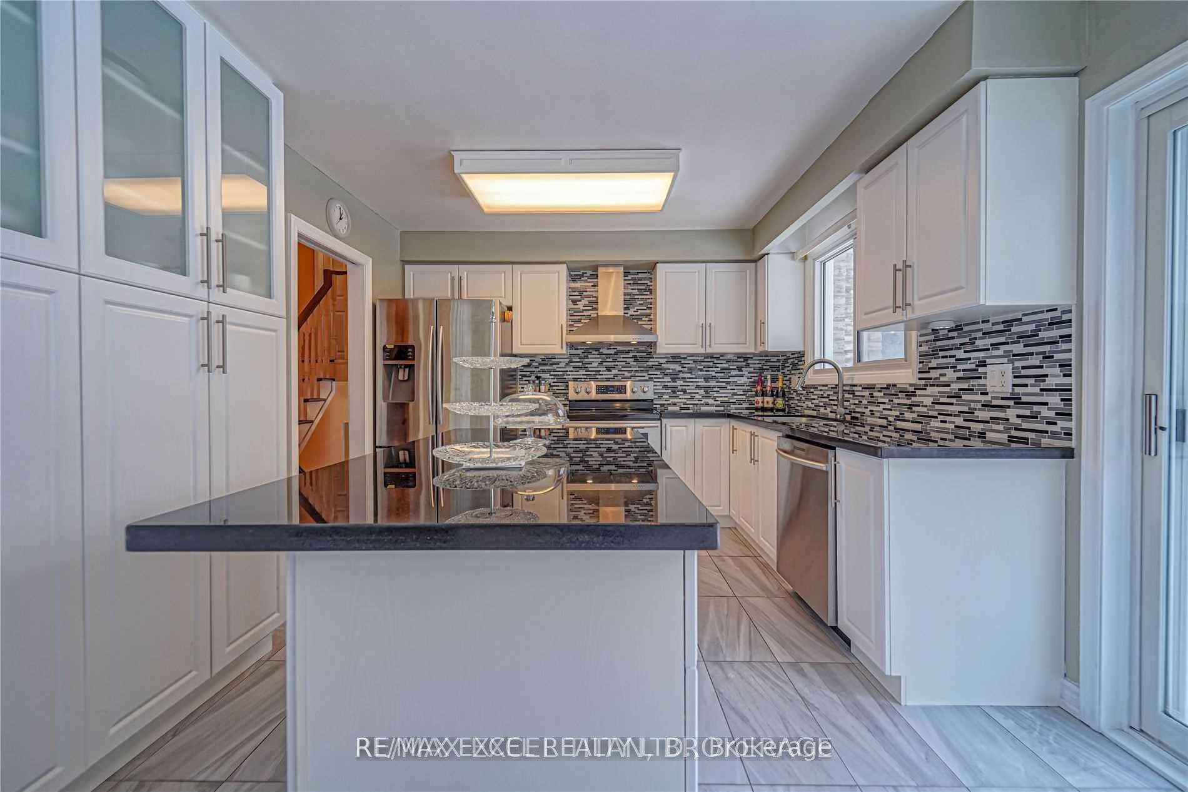
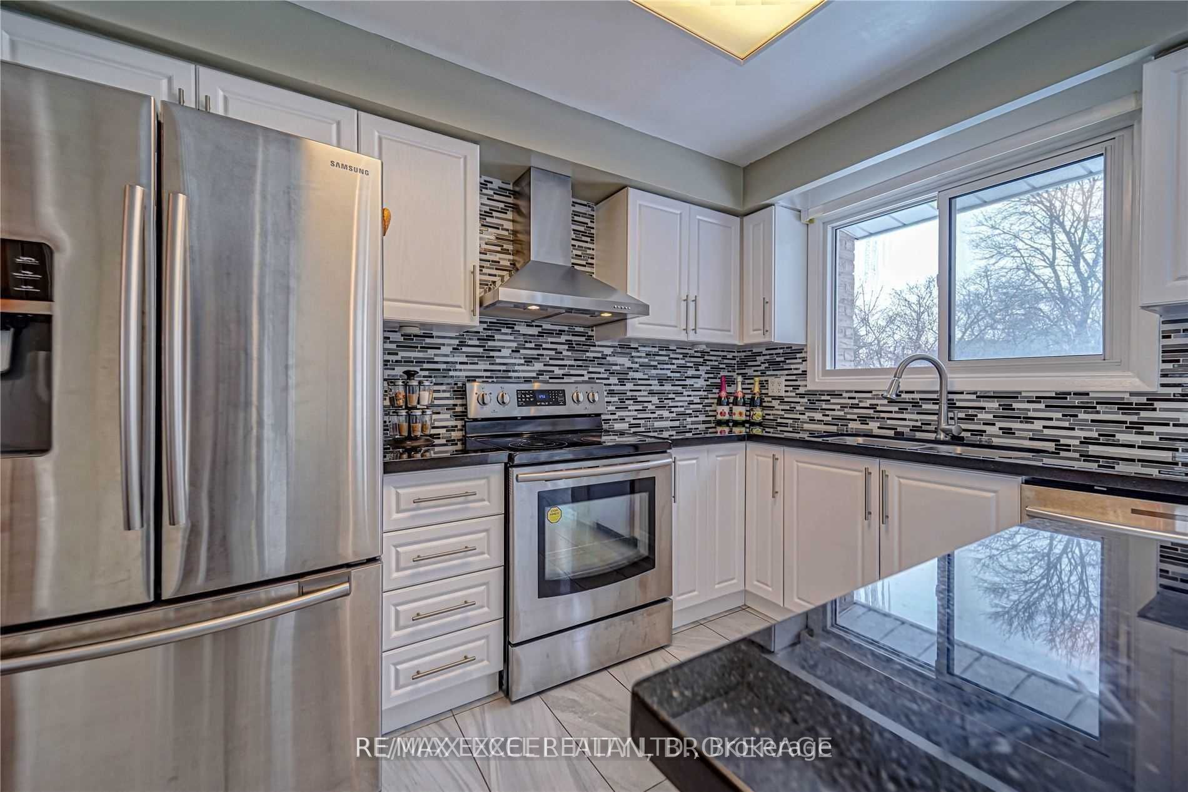
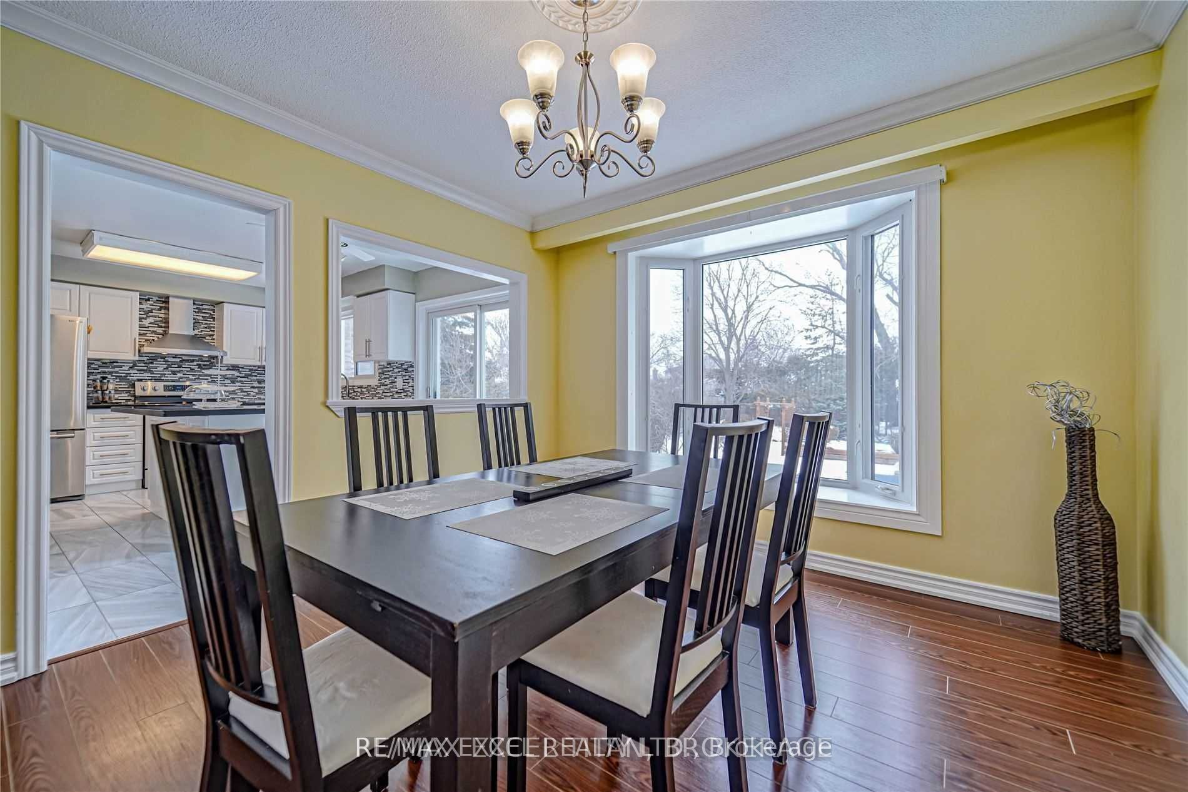
Enter an interest rate to see your estimated monthly payment.Beautiful Upper-Level 3-Bedroom Home with Private Backyard Oasis & Inground Pool! Enjoy the perfect blend of comfort, style, and outdoor living in this spacious upper-level residence featuring 3 bedrooms and 2 bathrooms. The home has been thoughtfully upgraded with a large kitchen, updated bathrooms, modern tile, upgraded laundry room, newer roof, and more, offering a fresh and move-in-ready living experience. Step outside to your private, beautifully landscaped backyard paradise, set on an impressive 169'+ deep lot. Enjoy your own summer oasis with a sparkling inground pool and golf setup, perfect for relaxing, entertaining, and making the most of the warmer months. Ideally located just minutes from Markham Stouffville Hospital, Rouge Valley Park Trail, and Highway 407, with highly regarded Franklin Street Public School and Bill Hogarth Secondary School nearby. A rare rental opportunity offering a beautifully updated home, exceptional outdoor space, and a convenient Markham location.
| 3 days ago | Listing updated with changes from the MLS® | |
| 3 days ago | Listing first seen on site |

Listing information is provided by Participants of the Toronto Real Estate Board. IDX information is provided exclusively for personal, non-commercial use, and may not be used for any purpose other than to identify prospective properties consumers may be interested in purchasing. Information is deemed reliable but not guaranteed. Copyright 2026, Toronto Real Estate Board
Last checked 2026-10-05 07:31 PM UTC