
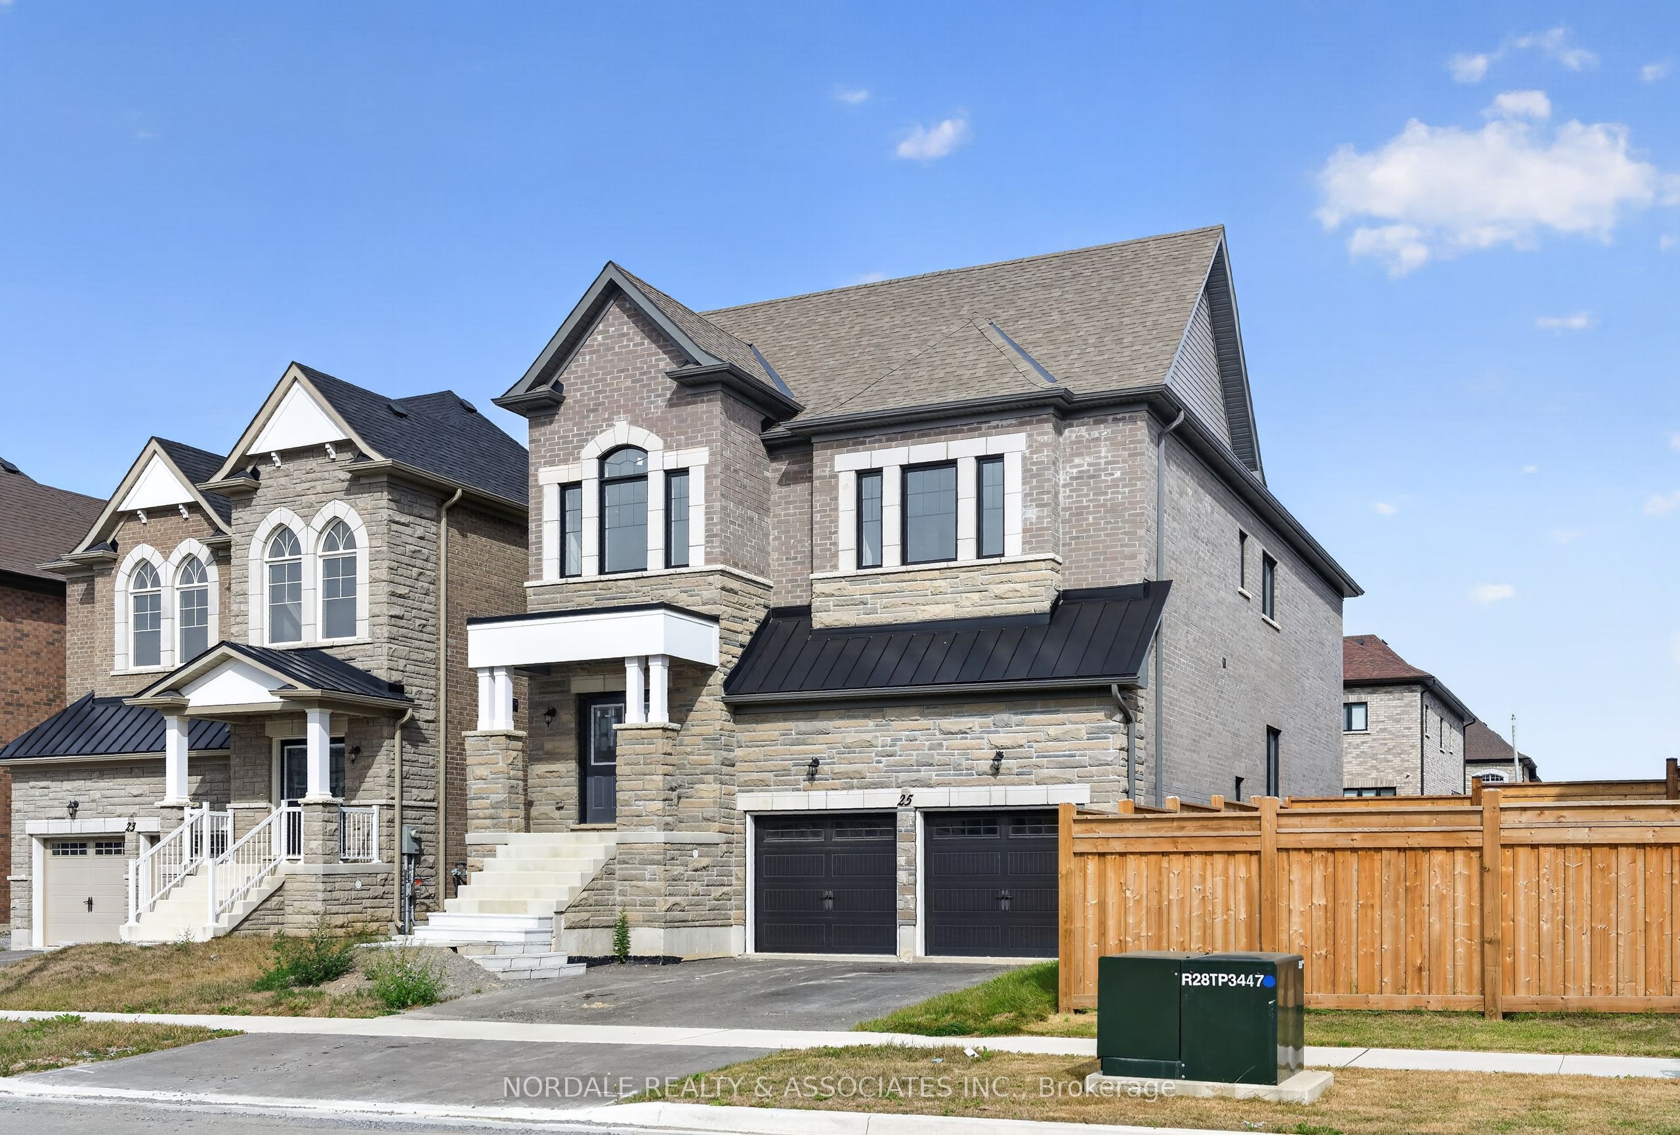
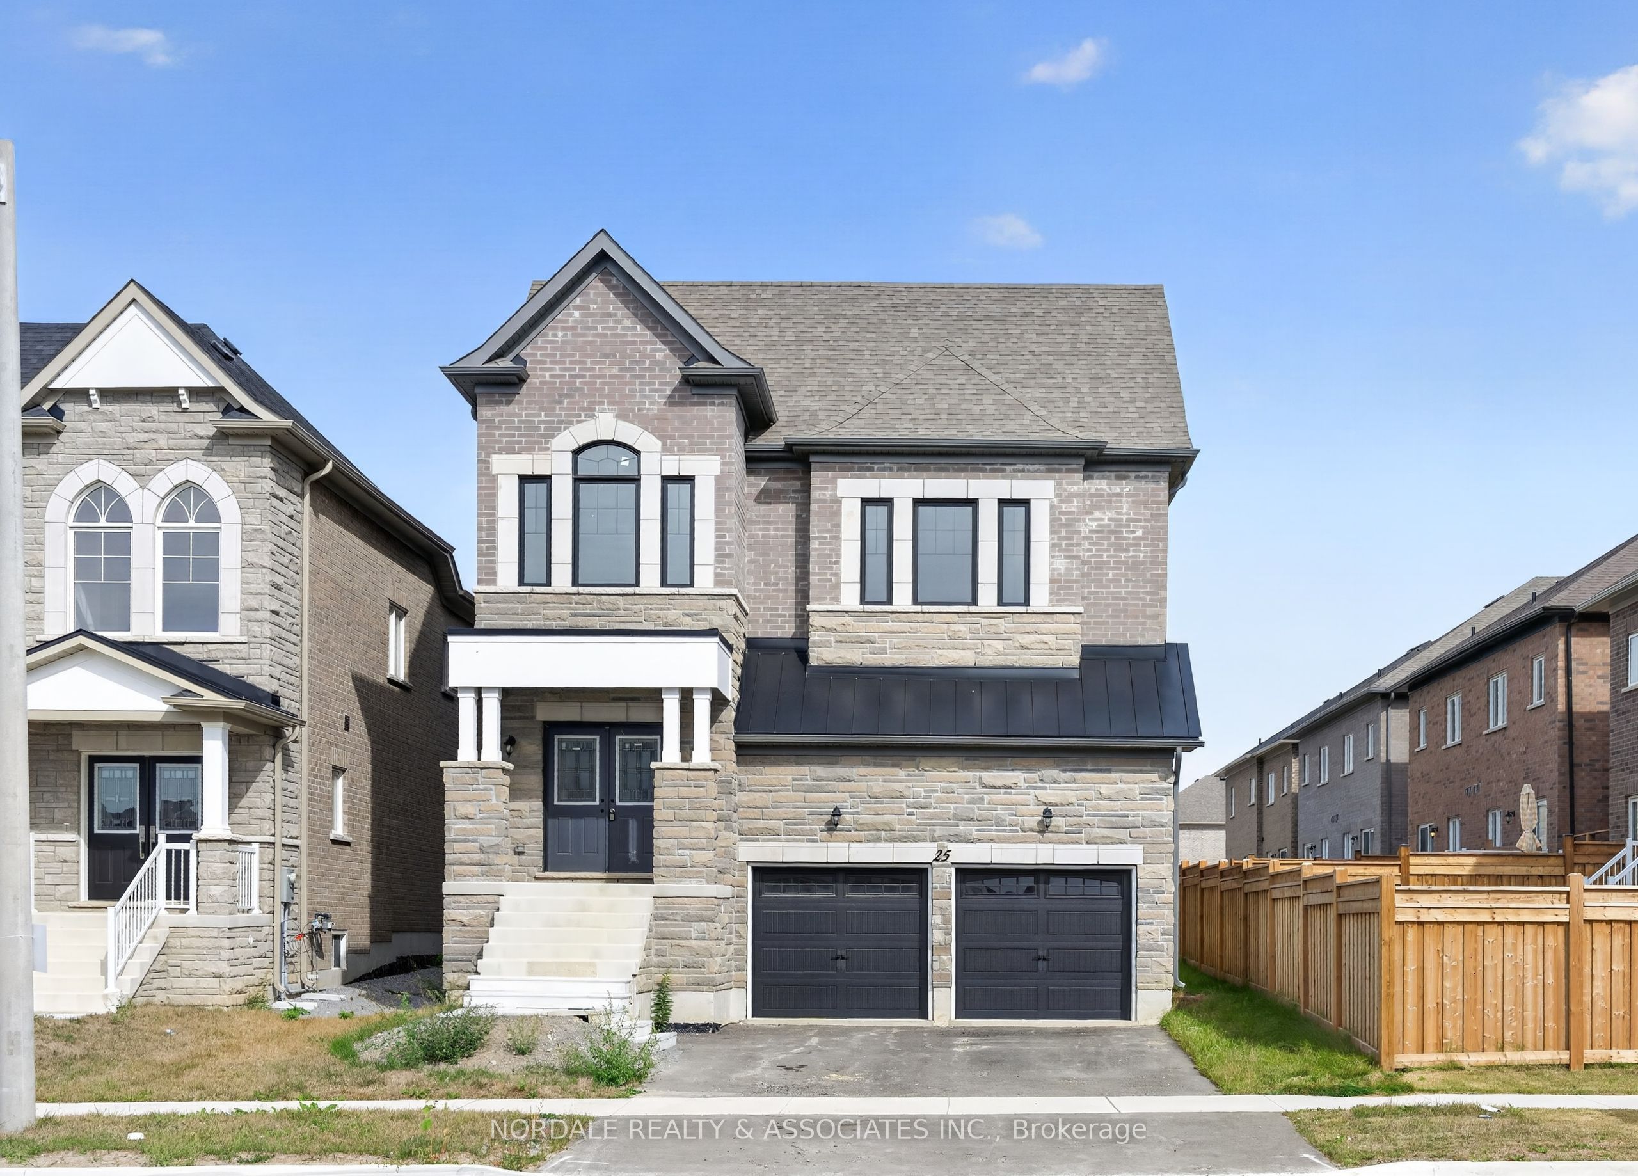
25 Aida PlaceRichmond Hill, ON L4E 1N3
Mortgage Calculator
Monthly Payment (Est.)
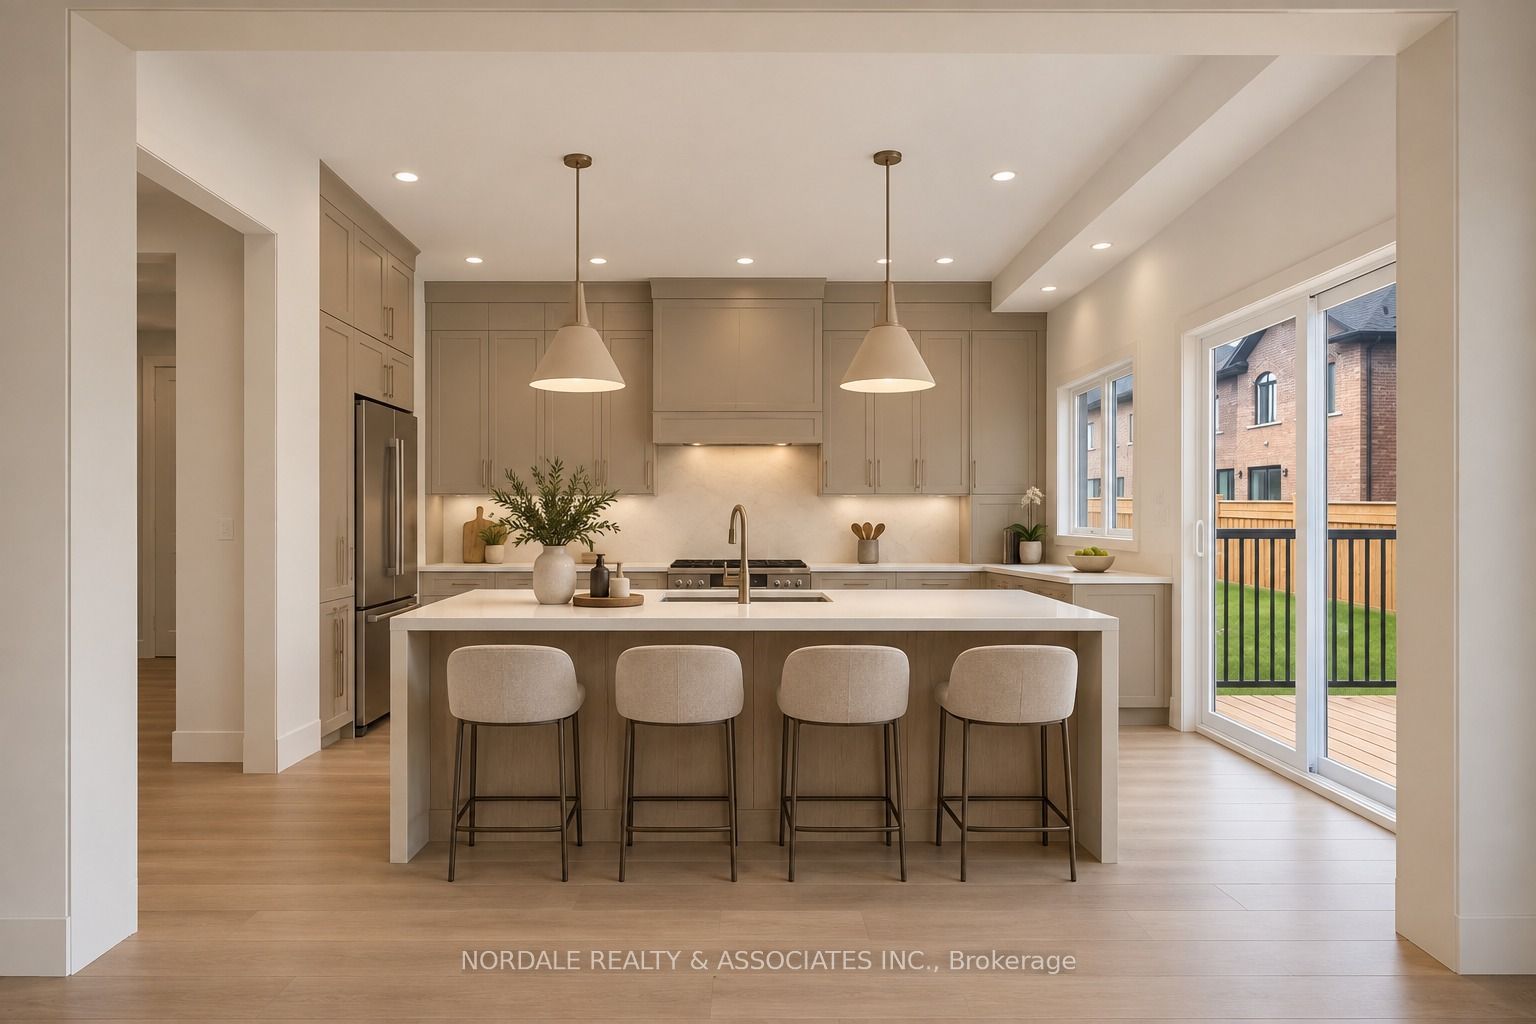
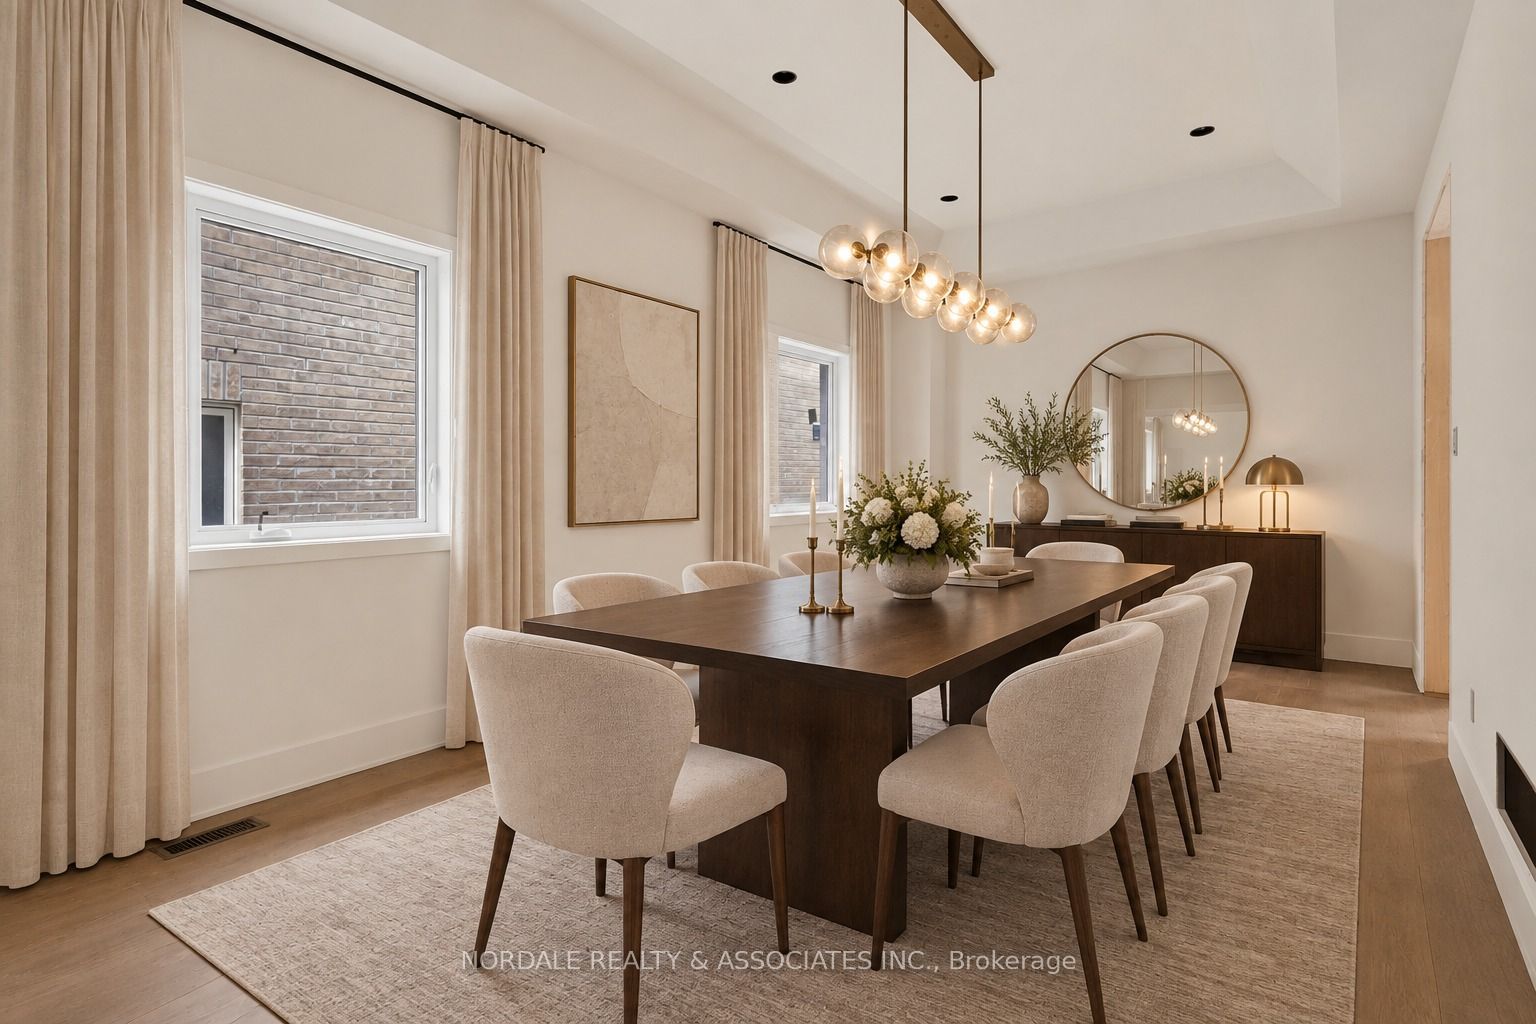
Enter an interest rate to see your estimated monthly payment.Client Remarks: Brand New Detached Home currently at the drywall stage, offering purchasers the exciting opportunity to select their own décor finishes and personalize their new home! This spacious 4+1 bedroom, 5-bathroom residence boasts approximately 3,400 sq. ft. of beautifully designed living space with impressive upgrades throughout. Featuring soaring 10-ft ceilings on the main floor and 9-ft ceilings on both the second floor and basement, creating a bright and open feel. The finished basement includes additional living space and a 3-piece bathroom. Additional upgrades include pot lights throughout the main floor and 200-amp electrical service. A rare opportunity to own a brand-new detached home while still having the ability to make your own finishing selections before completion! Taxes are not assessed. Appliances are not included. Photos are virtually staged, may be altered or modified.
| 3 weeks ago | Listing updated with changes from the MLS® | |
| 3 weeks ago | Listing first seen on site |

Listing information is provided by Participants of the Toronto Real Estate Board. IDX information is provided exclusively for personal, non-commercial use, and may not be used for any purpose other than to identify prospective properties consumers may be interested in purchasing. Information is deemed reliable but not guaranteed. Copyright 2026, Toronto Real Estate Board
Last checked 2026-10-24 02:20 AM UTC