
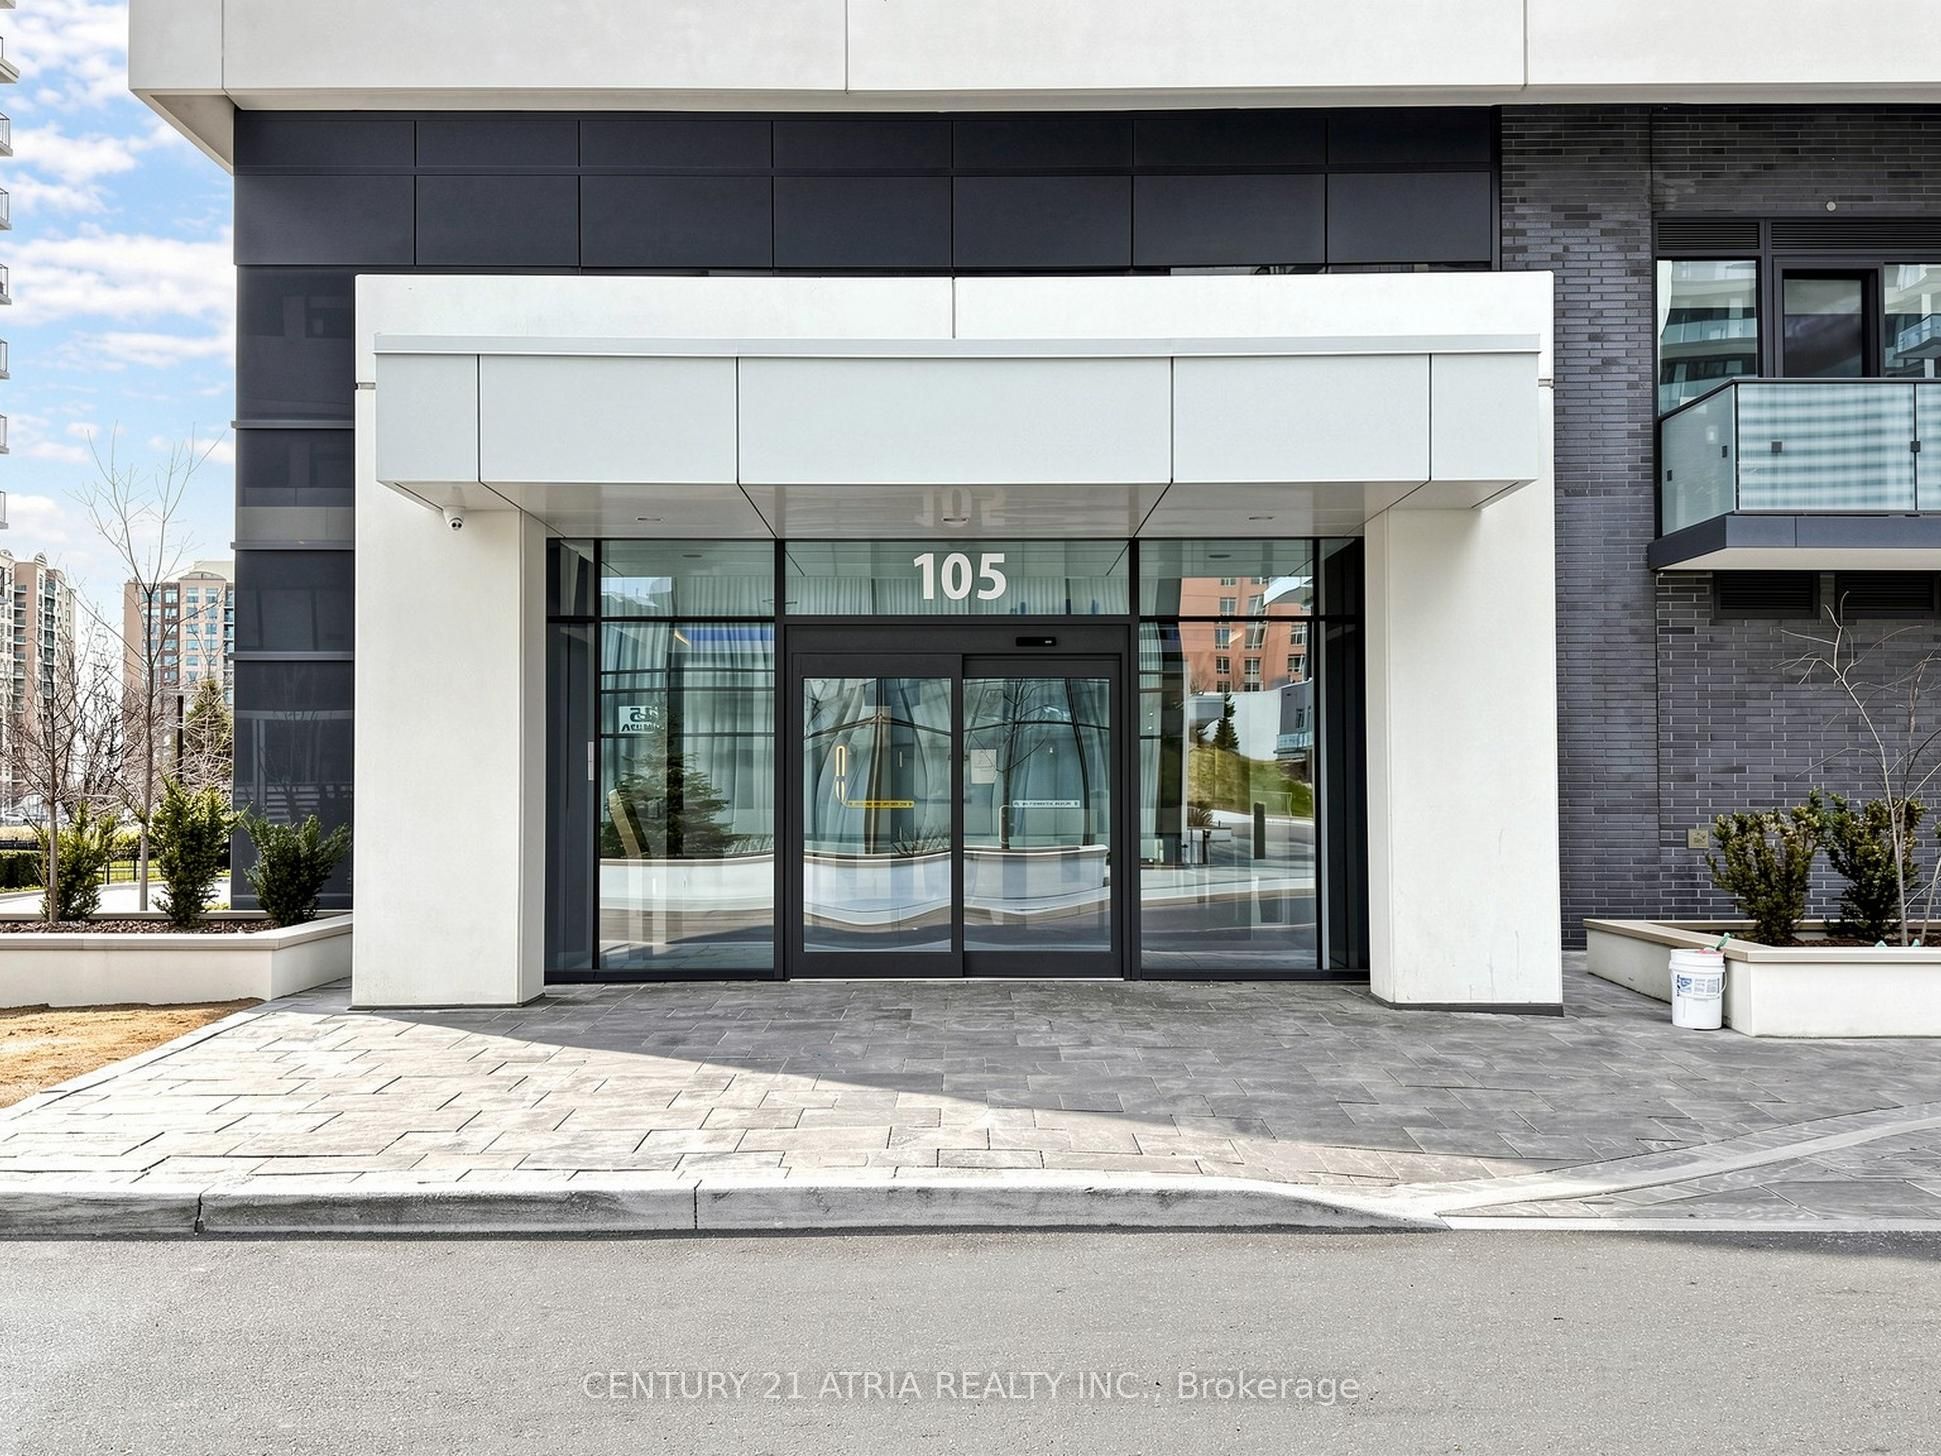
105 Oneida Crescent 2405Richmond Hill, ON L4B 0H6
Mortgage Calculator
Monthly Payment (Est.)
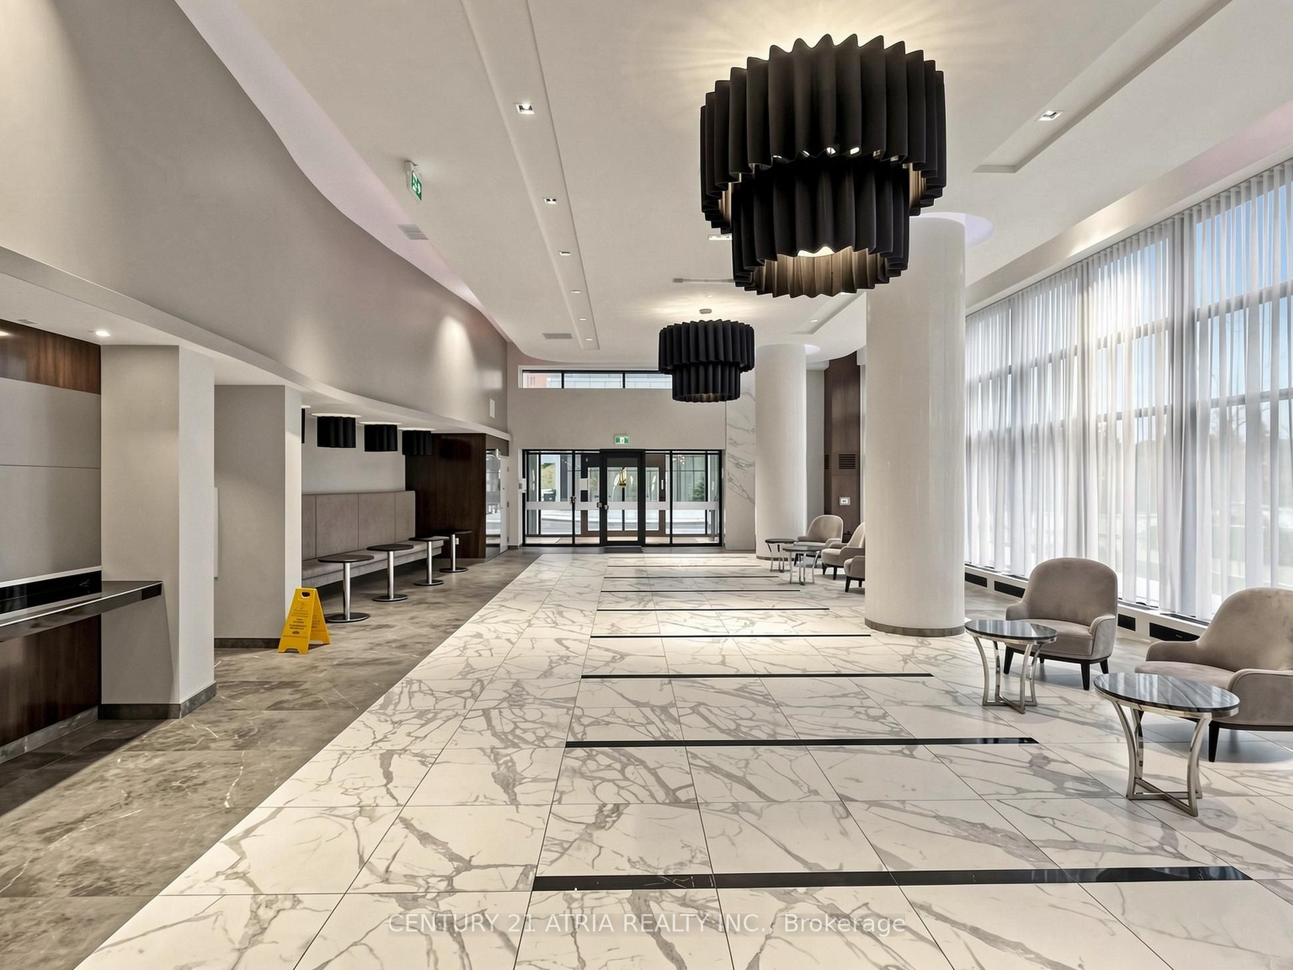
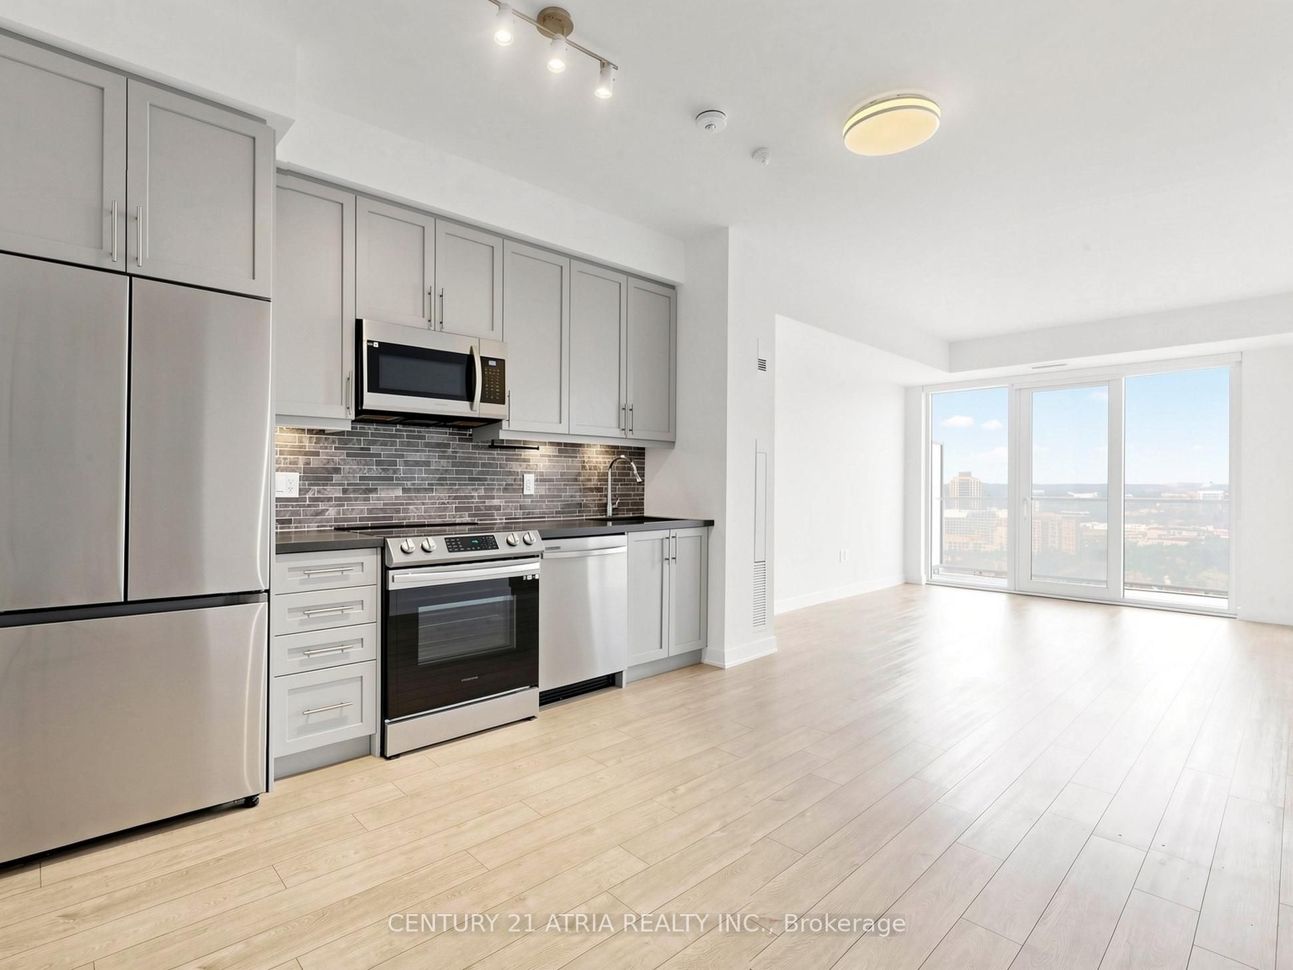
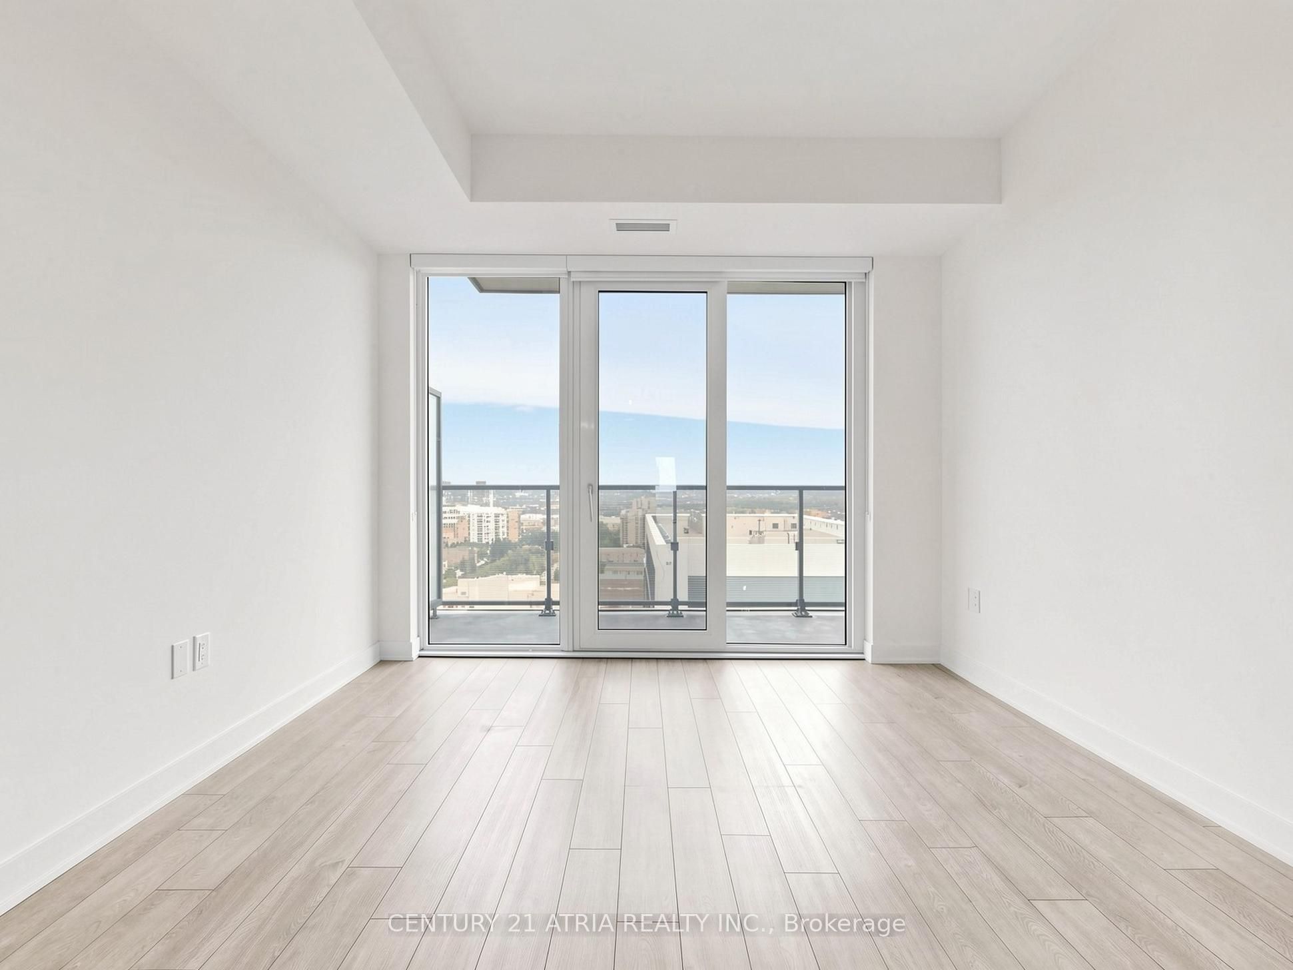
Enter an interest rate to see your estimated monthly payment.Welcome To A Stunning High-Floor North East Corner Suite In The Highly Desirable Yonge & Hwy 7 Community Of Richmond Hill. Bright And Functional Living Space, This Beautifully Maintained 2-Bedroom, 2-Bathroom Residence Features 9-Ft Ceilings, Floor-To-Ceiling Windows And An Open-Concept Layout Flooded With Natural Light. The Modern Kitchen Is Equipped With Stainless-Steel Appliances, While The Spacious Primary Bedroom Offers A Walk-In Closet And A 3-Piece Ensuite. Thoughtful Upgrades Throughout Include Enhanced Flooring, A Stylish Backsplash And Quality Finishes Throughout. 1 Parking Space, 1 Locker And An Upgraded EV CHARGER PARKING Included. Enjoy Exceptional Resort-Style Amenities Including An Indoor Pool, Fitness Centre, Yoga Studio, Concierge And More. Ideally Located Just Minutes From Langstaff GO Station,VIVA/YRT Transit, Highways 407 & 404, Hillcrest Mall, Restaurants, Grocery Stores, Parks And The Future Yonge North Subway Extension.
| 3 days ago | Listing updated with changes from the MLS® | |
| 3 days ago | Listing first seen on site |

Listing information is provided by Participants of the Toronto Real Estate Board. IDX information is provided exclusively for personal, non-commercial use, and may not be used for any purpose other than to identify prospective properties consumers may be interested in purchasing. Information is deemed reliable but not guaranteed. Copyright 2026, Toronto Real Estate Board
Last checked 2026-10-06 09:09 PM UTC