
10 Gatineau Drive 709Vaughan, ON L4J 0L2
Mortgage Calculator
Monthly Payment (Est.)
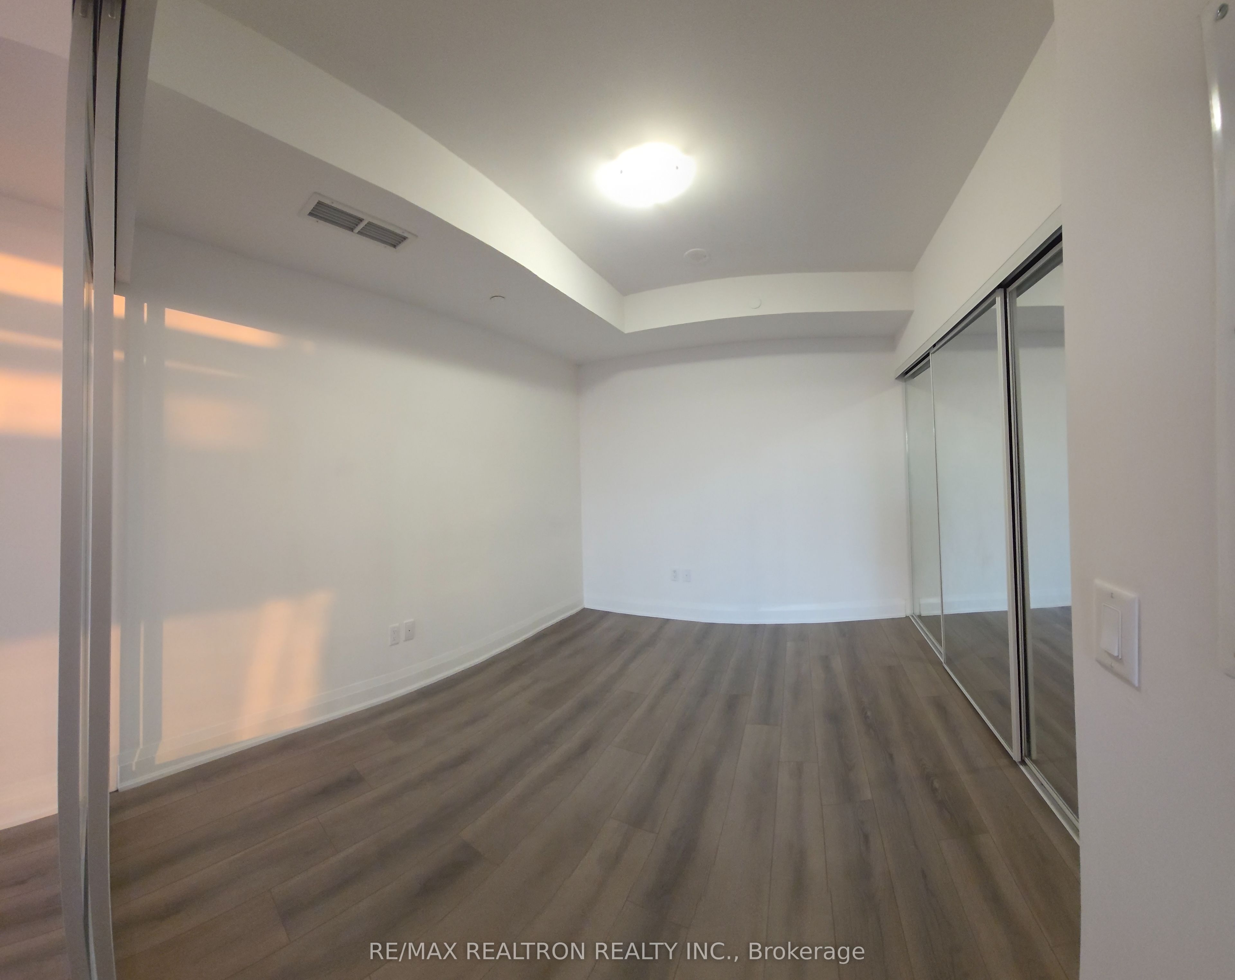
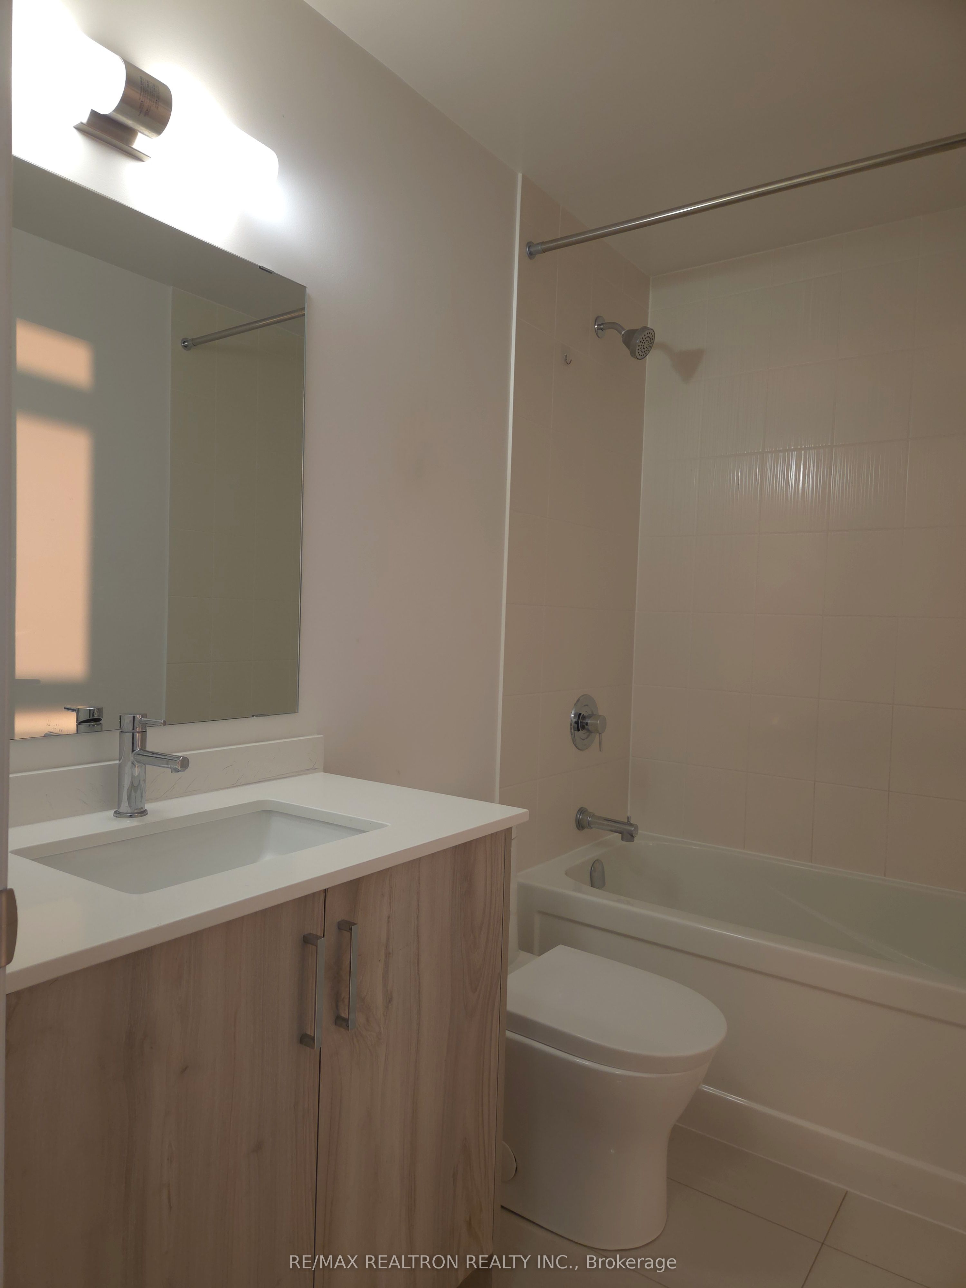
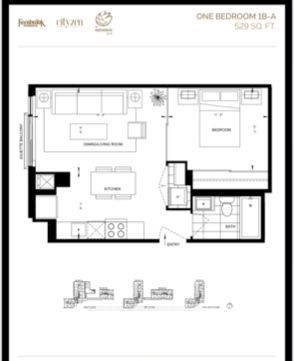
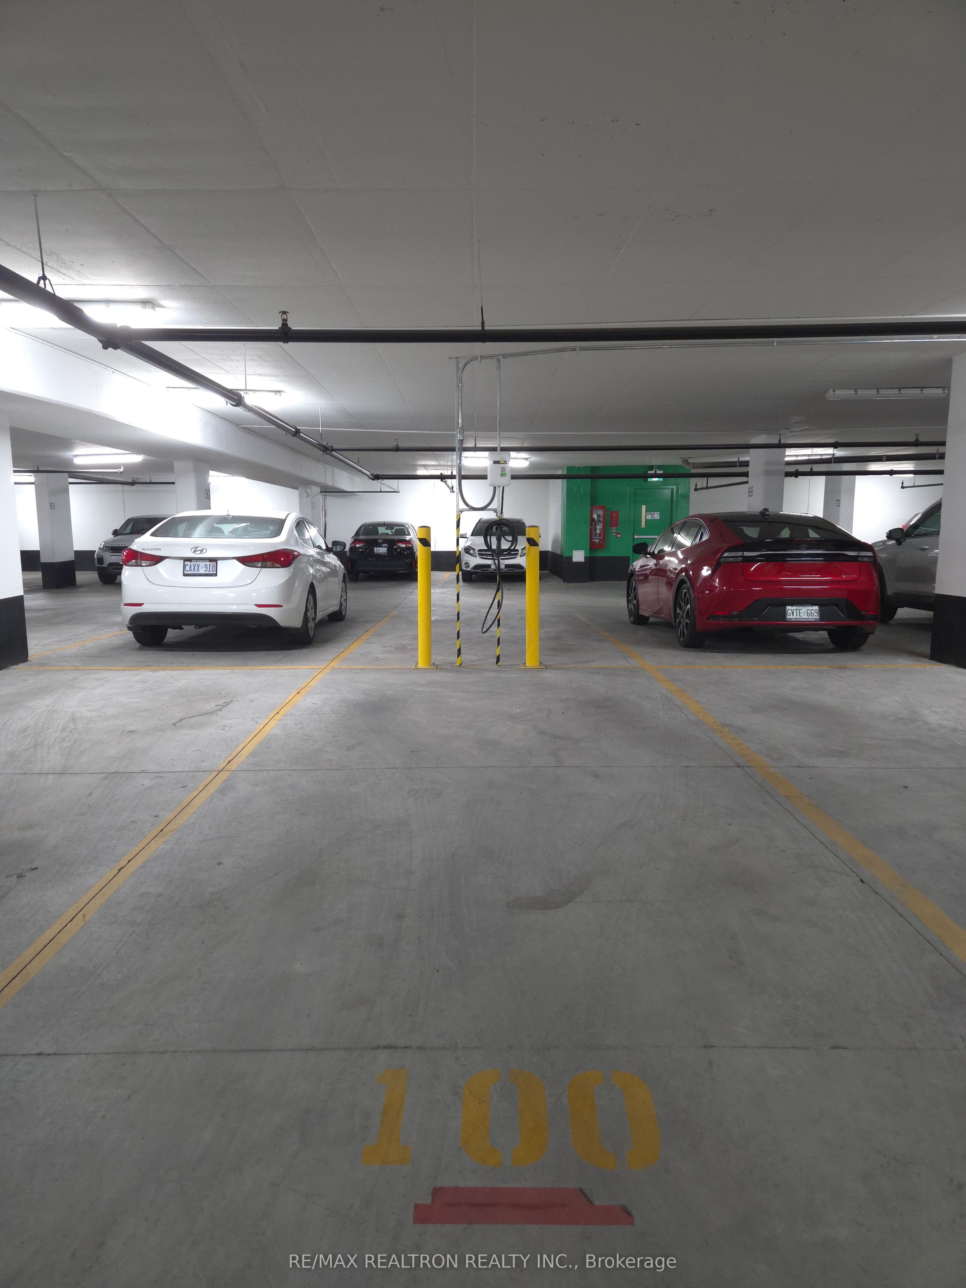
Enter an interest rate to see your estimated monthly payment.Welcome to D'Or Condos! Experience luxury living in the heart of the city with this one-year-new, stunning condo in Thornhill! Presenting this stunning 1 Bedroom unit, a residence that redefines elegant living in every way. Spread over a robust living area of 529 sqft, this beautiful unit boasts of an array of upgraded finishes that demonstrate the perfect blend of sophistication and functionality. Gleaming wide plank hardwood floors spread across each room narrate a tale of timeless grace. The kitchen is a chef's delight, equipped with an impressive suite of stainless steel appliances and adorned with granite countertops. Its open-concept floorplan allows for it to overlook the living and dining room, perfect for those who love seamless indoor living. A short walking distance from essential amenities like Walmart, No Frills, Promenade, Winners, and an array of restaurants. The condo also provides a wealth of building amenities designed to cater to resident needs. The features include a top notch gym, an indoor pool, a state-of-the-art media room, security system, visitor parking, and a dedicated concierge service. Here is your chance to make this sanctuary of serenity and elegance your home!The unit is away from Elevator and Garbage Chute,Quiet Home, Perfect for downsizer or retired senior living... 1 EV ACCESSIBLE PARKING SPOT
| 5 days ago | Listing updated with changes from the MLS® | |
| 5 days ago | Price changed to $2,195 | |
| 3 weeks ago | Listing first seen on site |

Listing information is provided by Participants of the Toronto Real Estate Board. IDX information is provided exclusively for personal, non-commercial use, and may not be used for any purpose other than to identify prospective properties consumers may be interested in purchasing. Information is deemed reliable but not guaranteed. Copyright 2026, Toronto Real Estate Board
Last checked 2026-10-24 10:51 AM UTC