
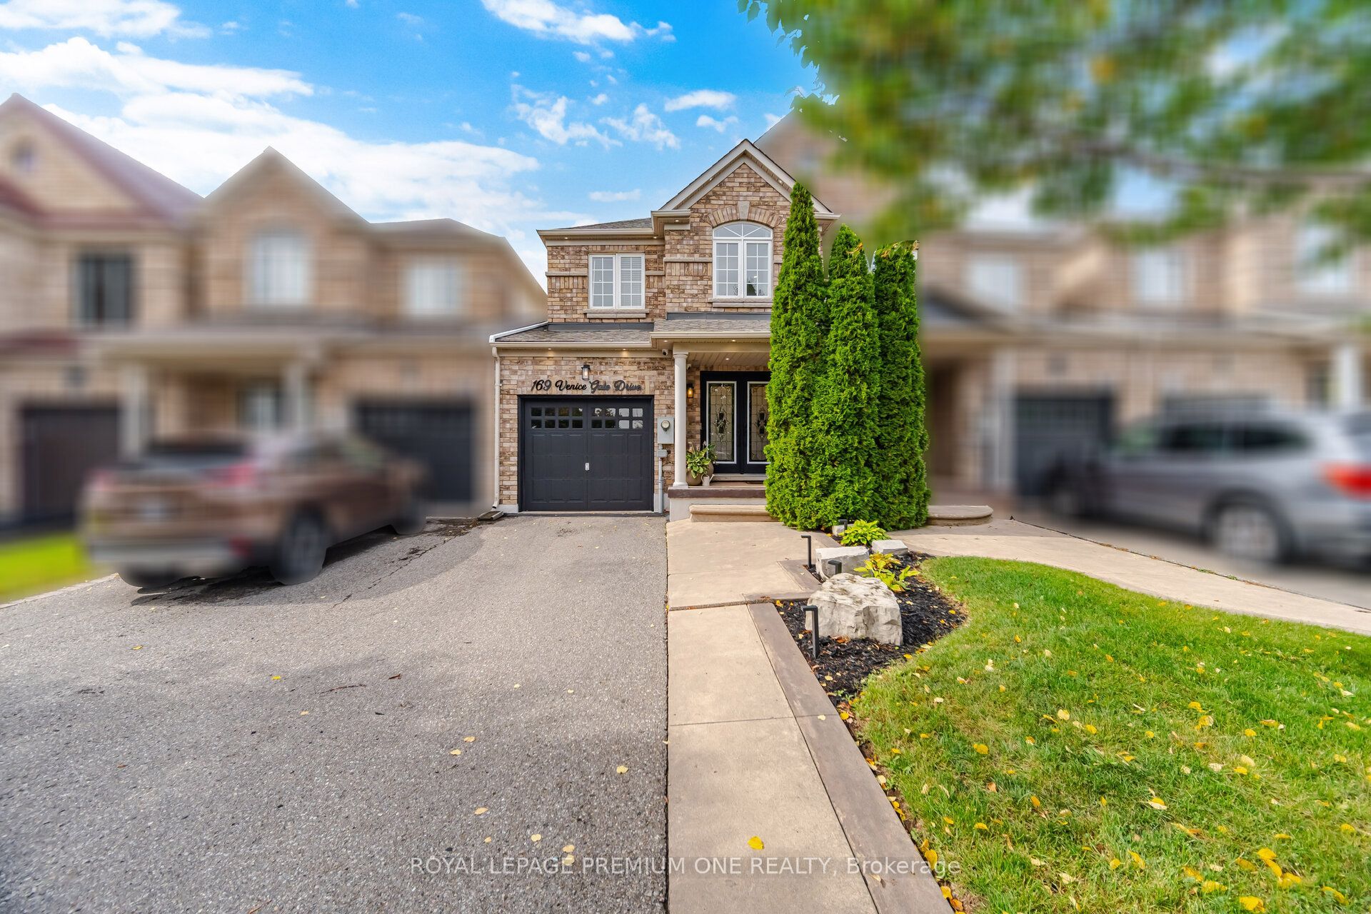
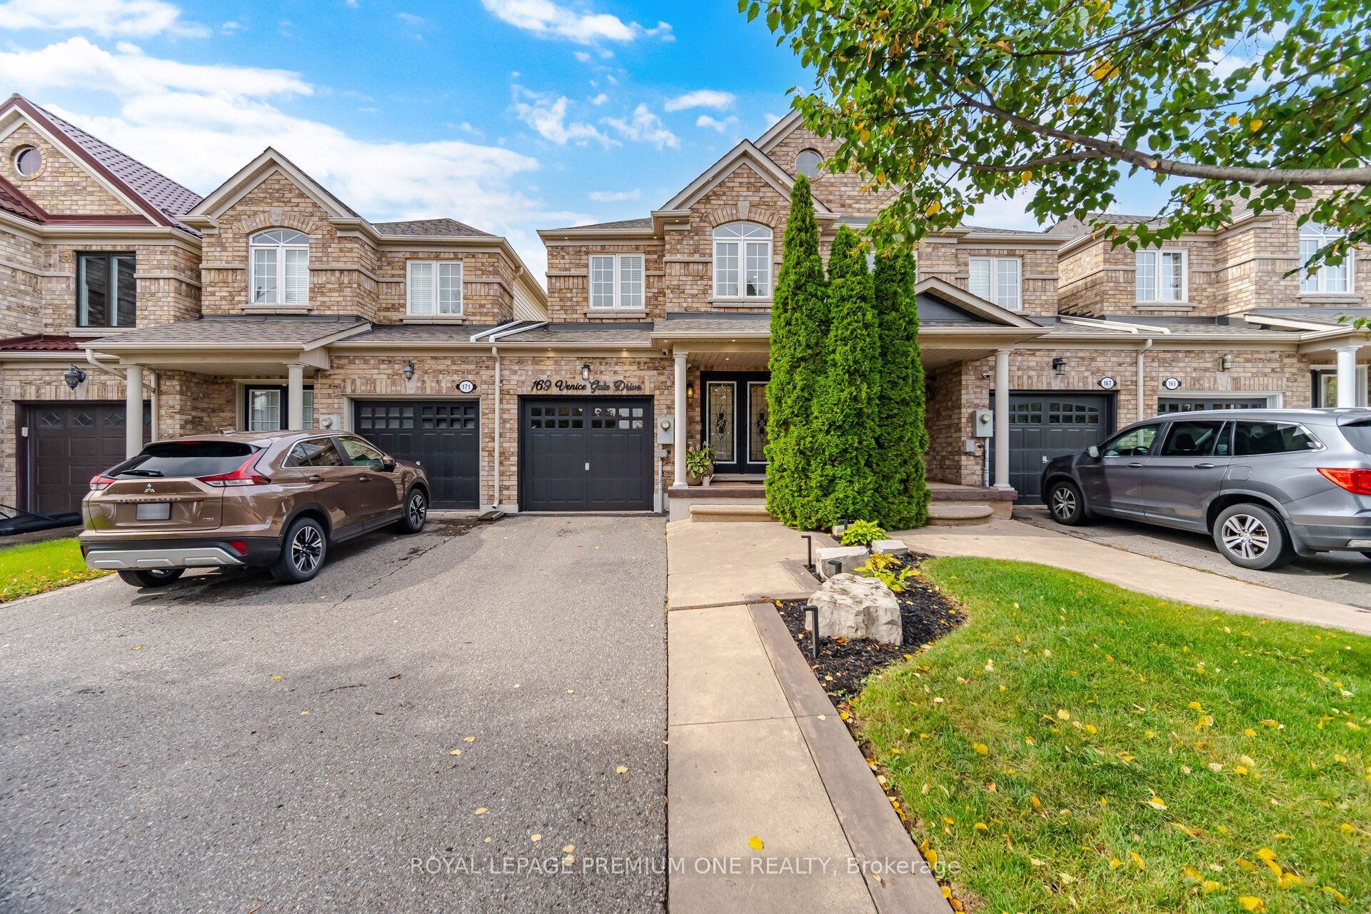
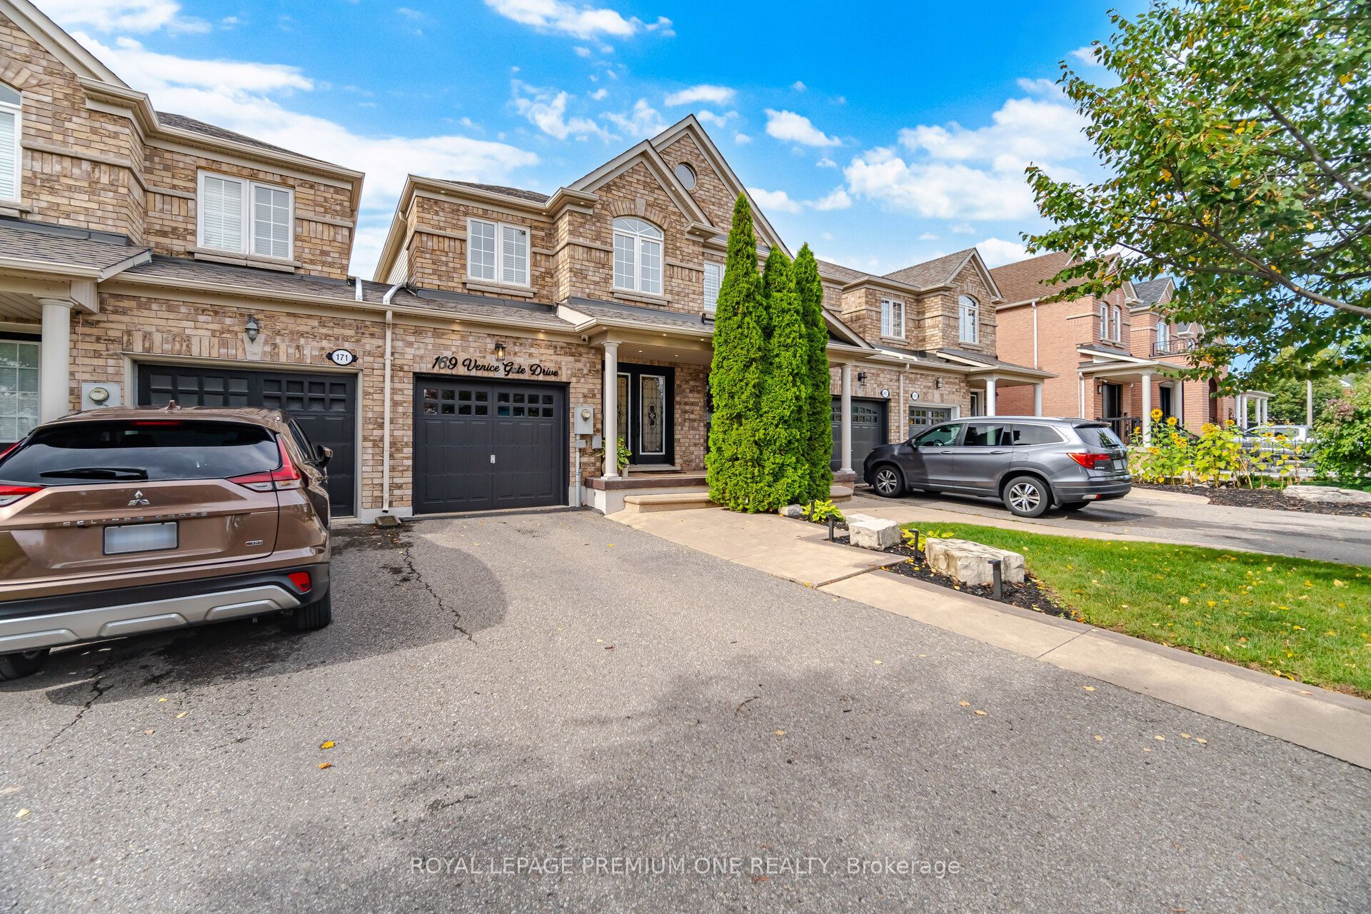
169 Venice Gate DriveVaughan, ON L4H 0E9
Mortgage Calculator
Monthly Payment (Est.)
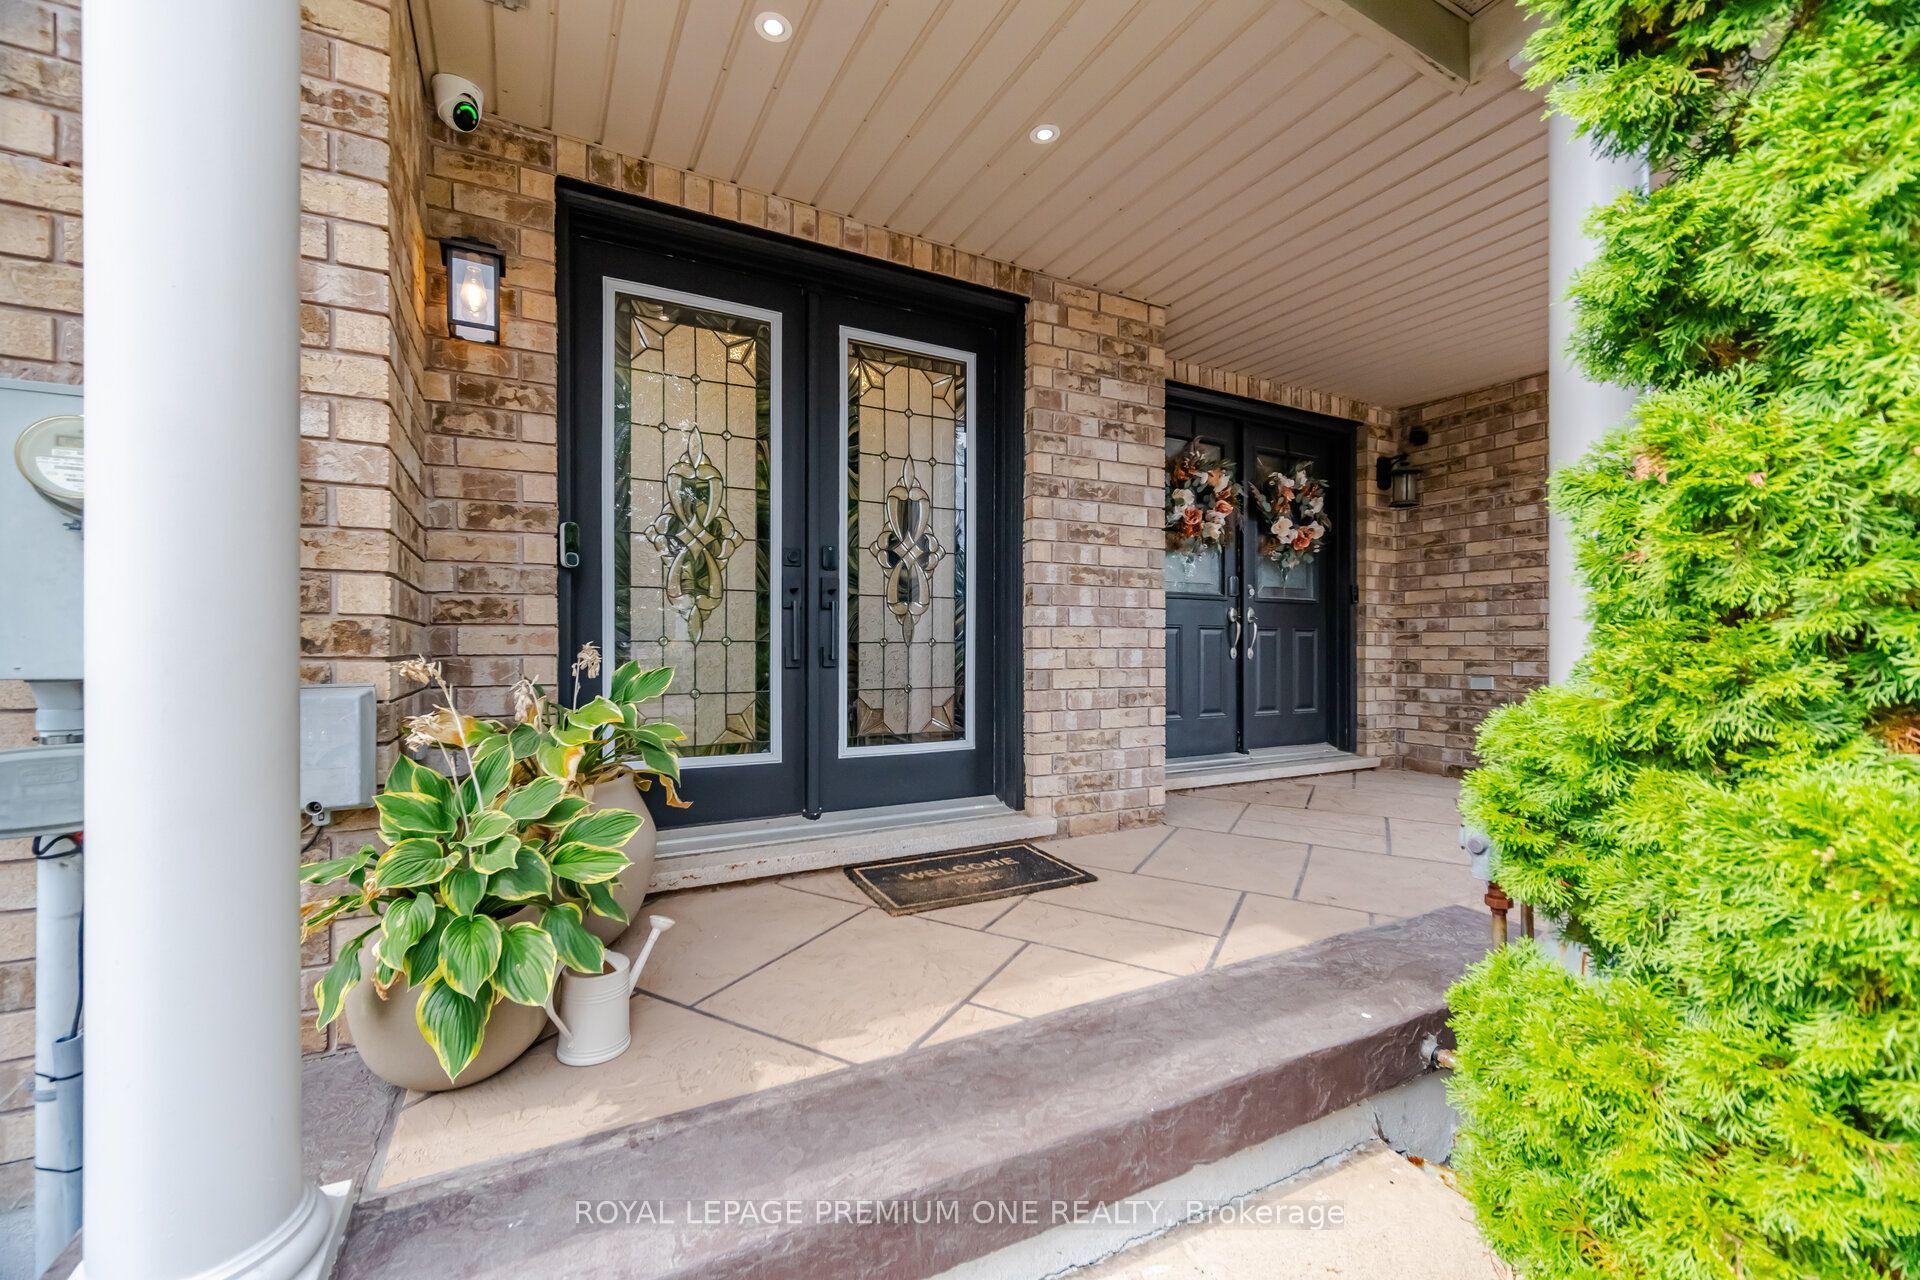
Enter an interest rate to see your estimated monthly payment.Welcome To This Gorgeous Vellore Village Home, Offering Pride of Ownership and a Fresh, Stylish Feel Throughout! The Entire Main Floor Has Been Beautifully Redone with High-Quality Vinyl Flooring, Brand New Kitchen Cabinets & Stainless-Steel Appliances. Beautiful Pot Lights Have Also Been Added Throughout the Home, Enhancing the Bright & Welcoming Atmosphere. The Spacious Second Floor Features 3Generous-Sized Bedrooms & 2 Full Baths, Including A Primary Bedroom with a Fully Renovated 5-Pc Ensuite & Large Walk-In Closet. Professionally Painted Throughout, This Home Is Truly Move-In Ready. The Finished Basement Offers a Large Rec Room, 2-PcBathroom & Plenty of Storage. Walk Out From the Dining Area to A Stunning 2-Tiered, Low-Maintenance Composite Deck & Backyard, Perfect for Relaxing or Entertaining. Ideally Located Within Walking Distance to Schools, Parks, Shopping, Walmart, Home Depot, Grocery Stores, Banks & Transit, And Just Minutes to Vaughan Metropolitan Centre, Vaughan Mills, Community Centres, Wonderland, Cortellucci Hospital & Highways400 & 407. A Wonderful Family-Friendly Neighbourhood!
| yesterday | Listing updated with changes from the MLS® | |
| 6 days ago | Listing first seen on site |

Listing information is provided by Participants of the Toronto Real Estate Board. IDX information is provided exclusively for personal, non-commercial use, and may not be used for any purpose other than to identify prospective properties consumers may be interested in purchasing. Information is deemed reliable but not guaranteed. Copyright 2026, Toronto Real Estate Board
Last checked 2026-10-09 06:53 PM UTC