
289 Chatfield DriveVaughan, ON L4H 3R7
Mortgage Calculator
Monthly Payment (Est.)
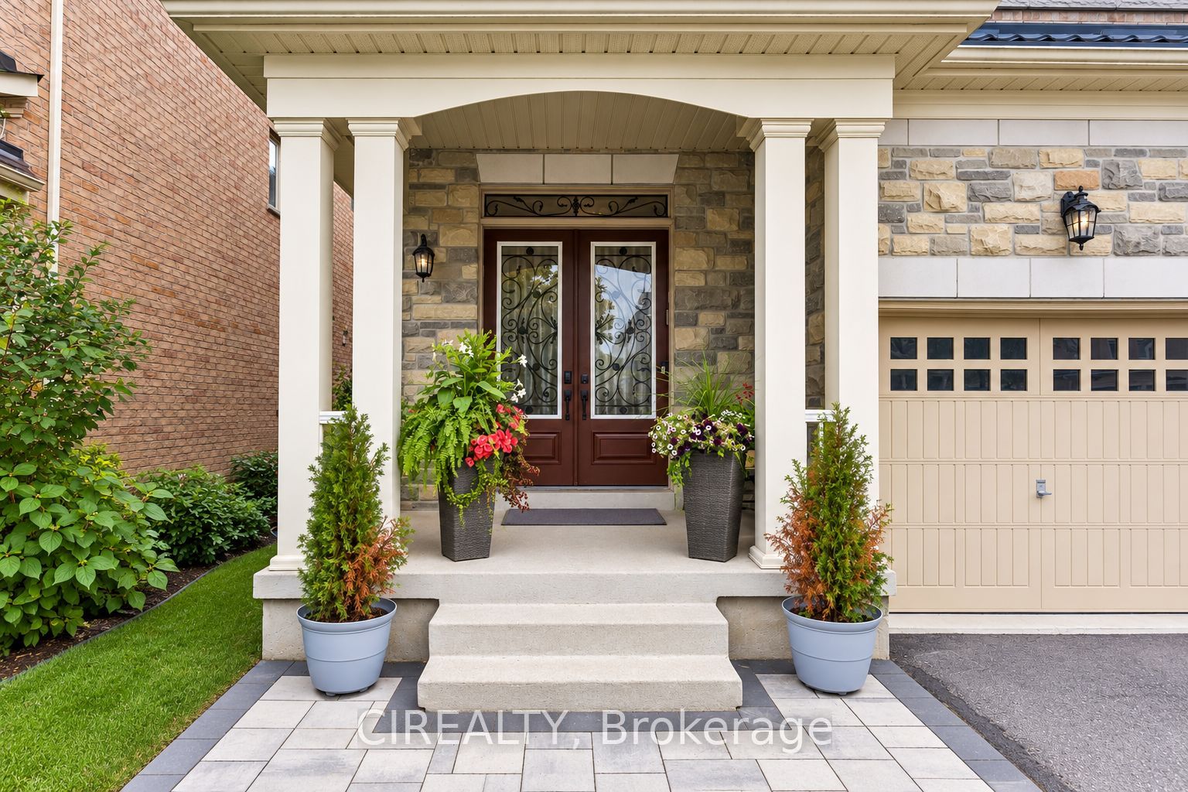
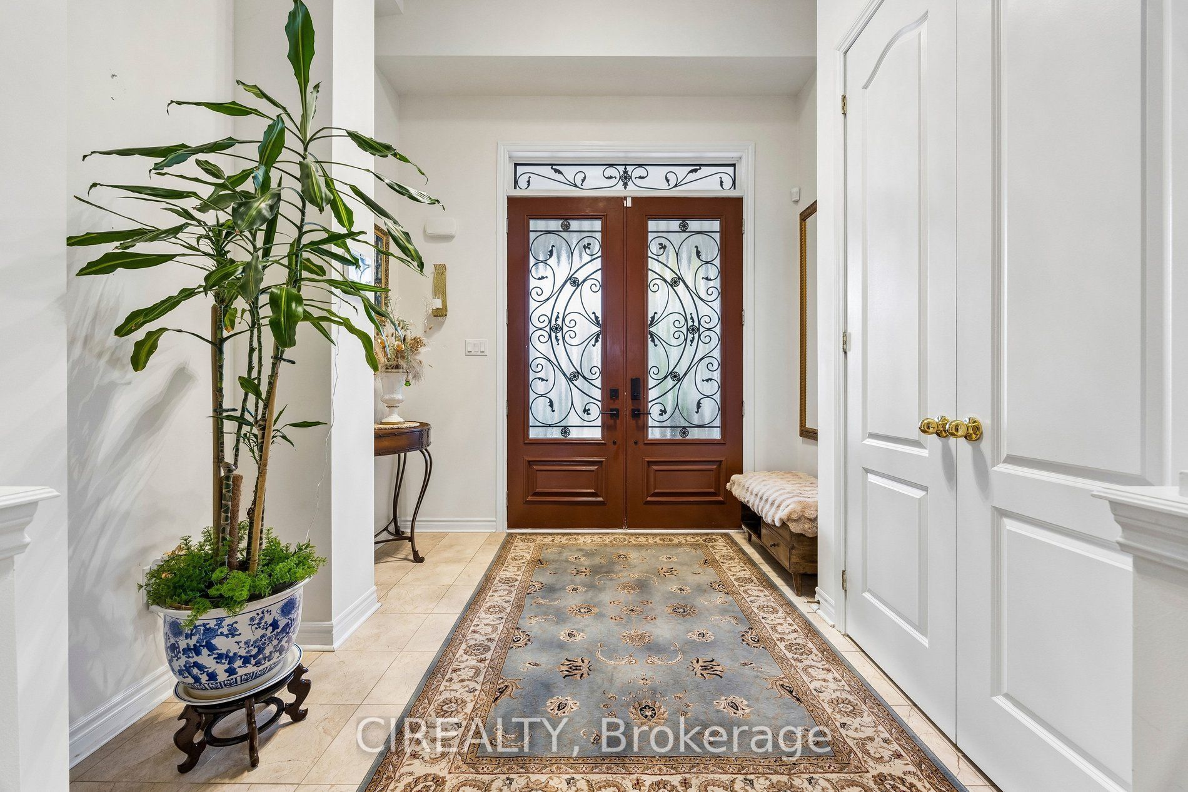
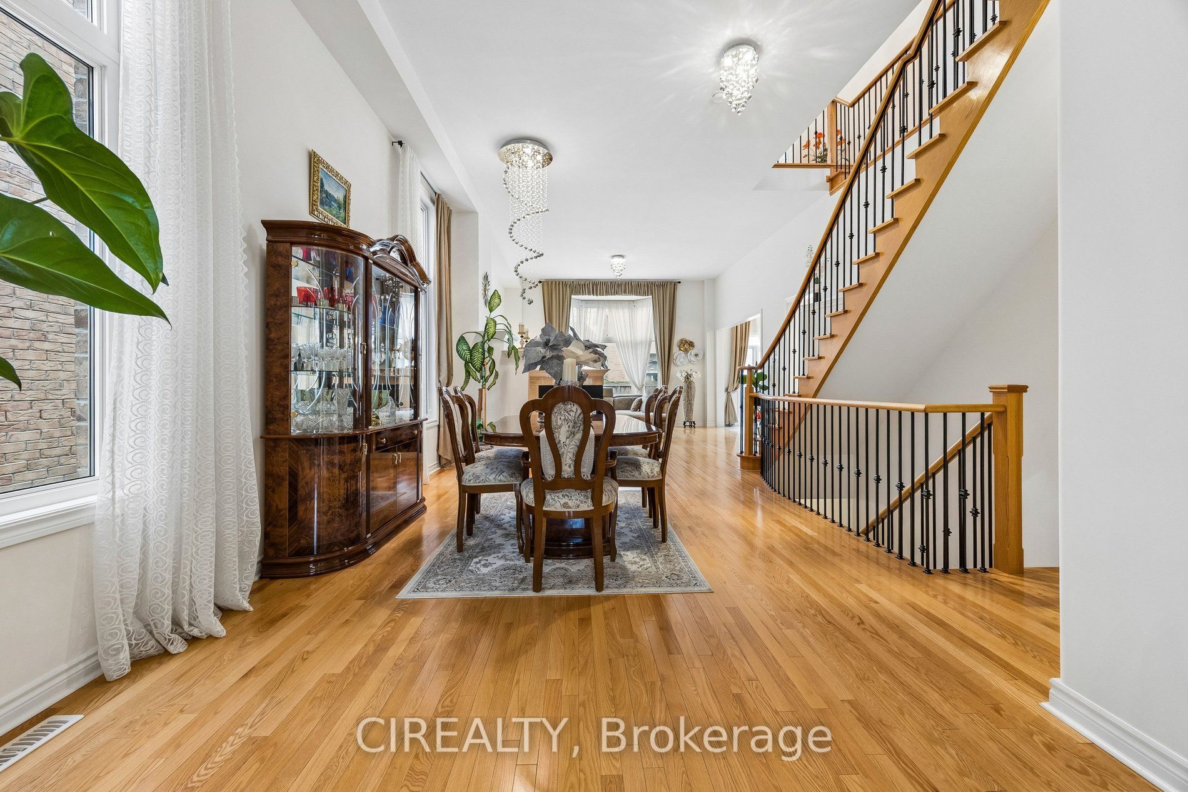
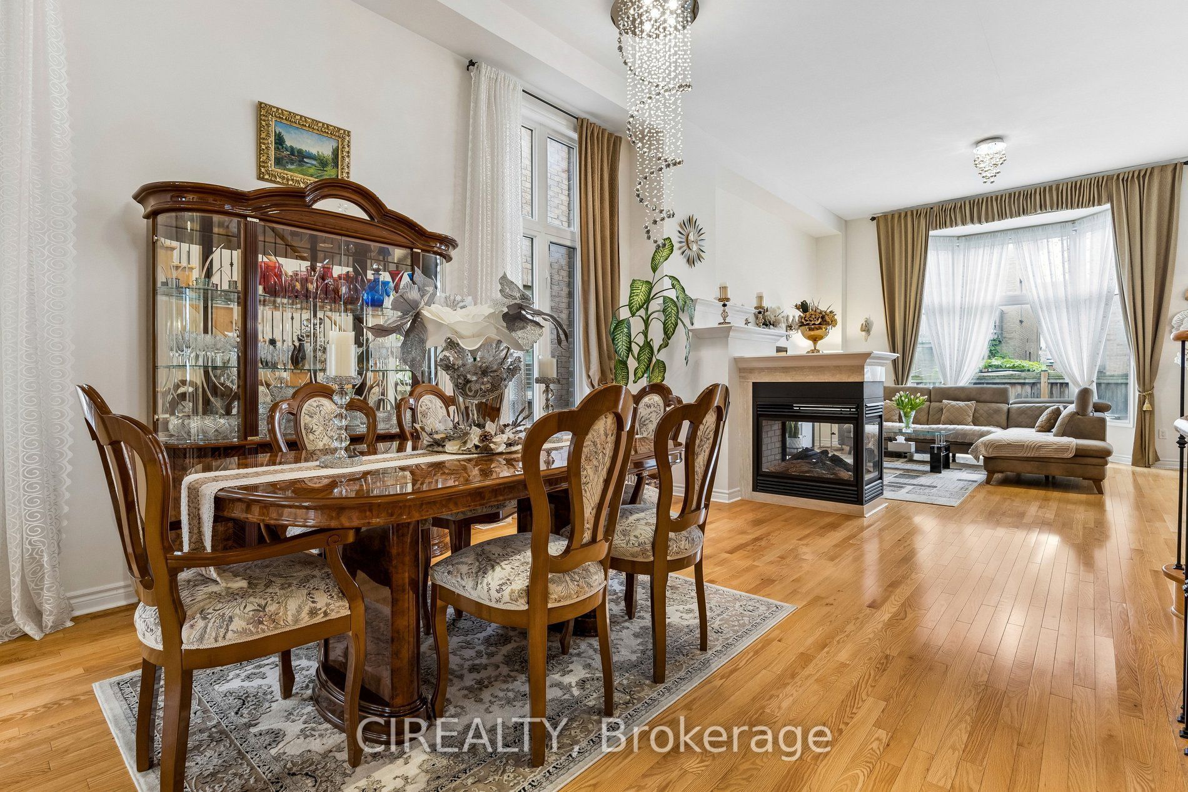
Enter an interest rate to see your estimated monthly payment.Elegantly designed 4+1 bedroom, 5-bathroom home ideally situated in the heart of prestigious Vellore Village, offering an exceptional combination of space, style and thoughtful upgrades throughout. An impressive 12-ft ceiling on the main level creates a grand sense of openness, complemented by hardwood flooring, elegant metal stair railings and custom light fixtures. The spacious kitchen features a convenient pantry and separate cleaning closet, while main-floor laundry adds everyday functionality. Upstairs, soaring ceiling heights continue with approximately 10-ft ceilings in select areas and 9-ft ceilings throughout the remainder. The generous bedroom layout includes a luxurious primary retreat with a 5-piece ensuite and huge walk-in closet, plus additional bedrooms offering walk-in closets and beautifully appointed 4-piece bathrooms. The partially finished basement provides additional living and recreation space with carpeting in the finished areas, plus a fifth bedroom. Major upgrades include a premium lifetime metal roof (2023, approx. $45,000), front and rear interlocking (2025), newer range hood (2026), owned furnace, HRV fresh-air system and air conditioning. Enjoy added convenience and security with a Ring doorbell, four exterior cameras, and monitored windows and doors. A beautifully upgraded family home with impressive ceiling heights, abundant space and valuable improvements, ideally situated in one of Vaughan's most sought-after communities.
| 3 days ago | Listing updated with changes from the MLS® | |
| 6 days ago | Listing first seen on site |

Listing information is provided by Participants of the Toronto Real Estate Board. IDX information is provided exclusively for personal, non-commercial use, and may not be used for any purpose other than to identify prospective properties consumers may be interested in purchasing. Information is deemed reliable but not guaranteed. Copyright 2026, Toronto Real Estate Board
Last checked 2026-10-09 07:46 PM UTC