Save
Ask
Tour
Hide
Share
$3,149,800
4 Days On Site

12 Mary Natasha Court
Vaughan, ON L4H 4N7

For Sale|Single Family Residence|Active
6
Beds
8
Total Baths
5,000
SqFt
—
/SqFt
County:
York
12 Mary Natasha Court12 Mary Natasha Court12 Mary Natasha Court12 Mary Natasha Court
Save
Ask
Tour
Hide
Share

Mortgage Calculator

Monthly Payment (Est.)

Enter an interest rate to see your estimated monthly payment.
Calculator powered by Showcase IDX, a Constellation1 Company. Copyright ©2026 Information is deemed reliable but not guaranteed.

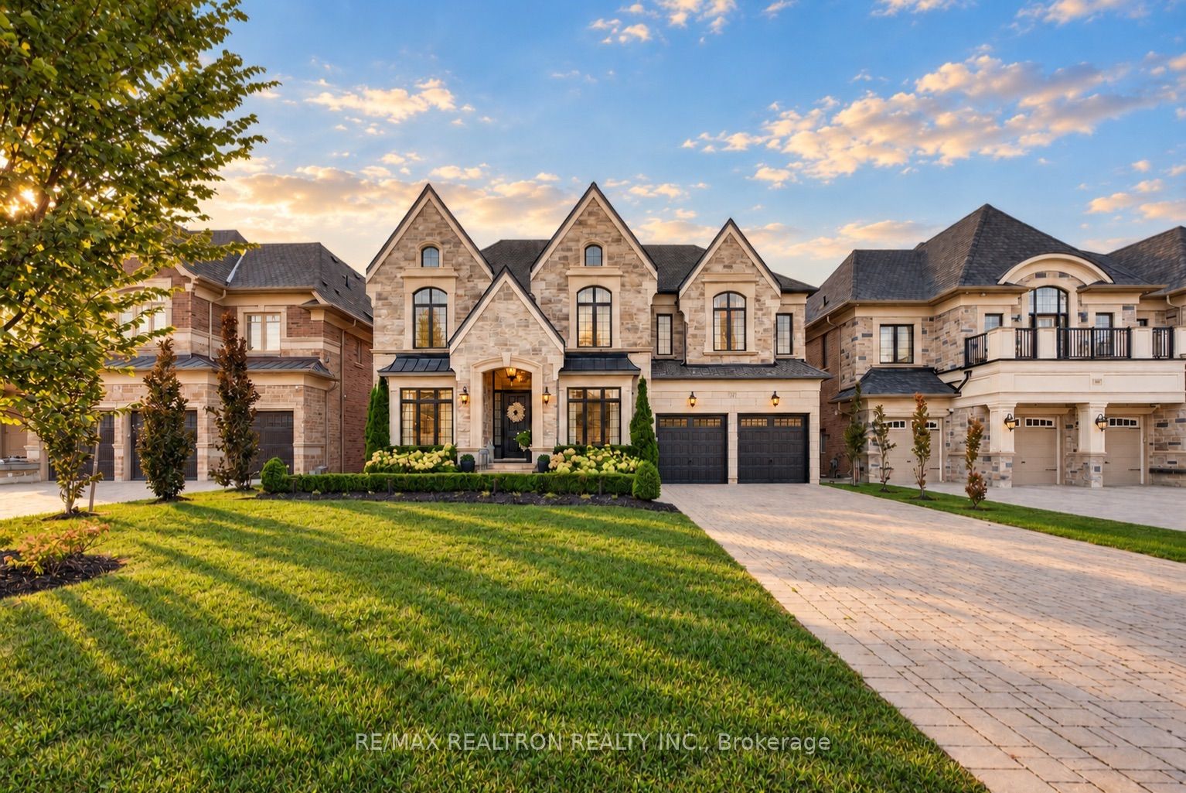
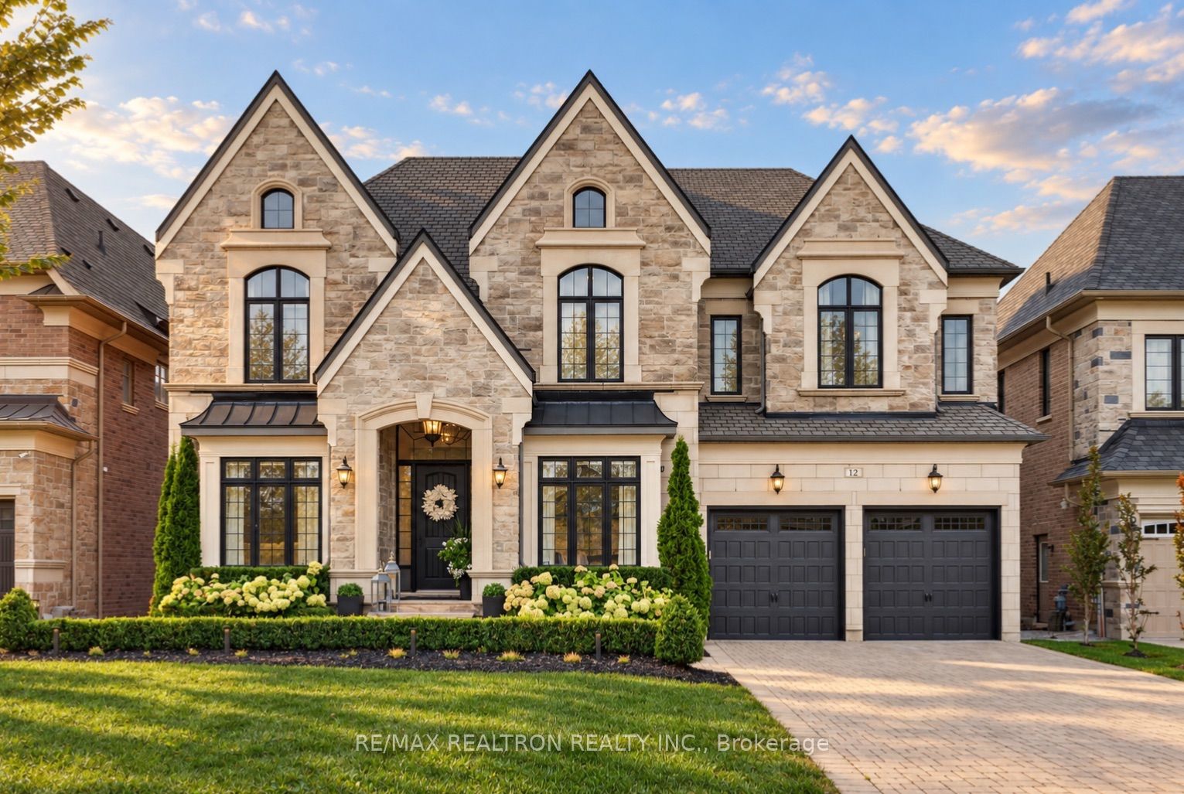
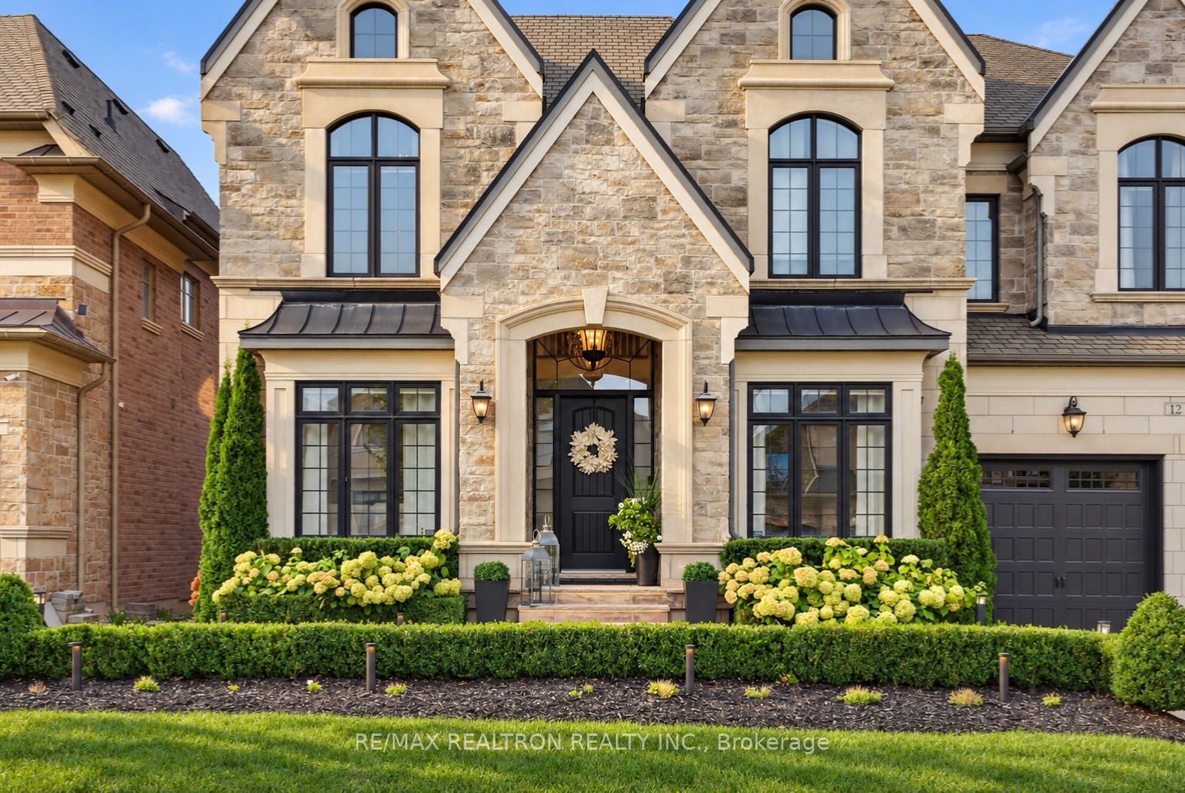
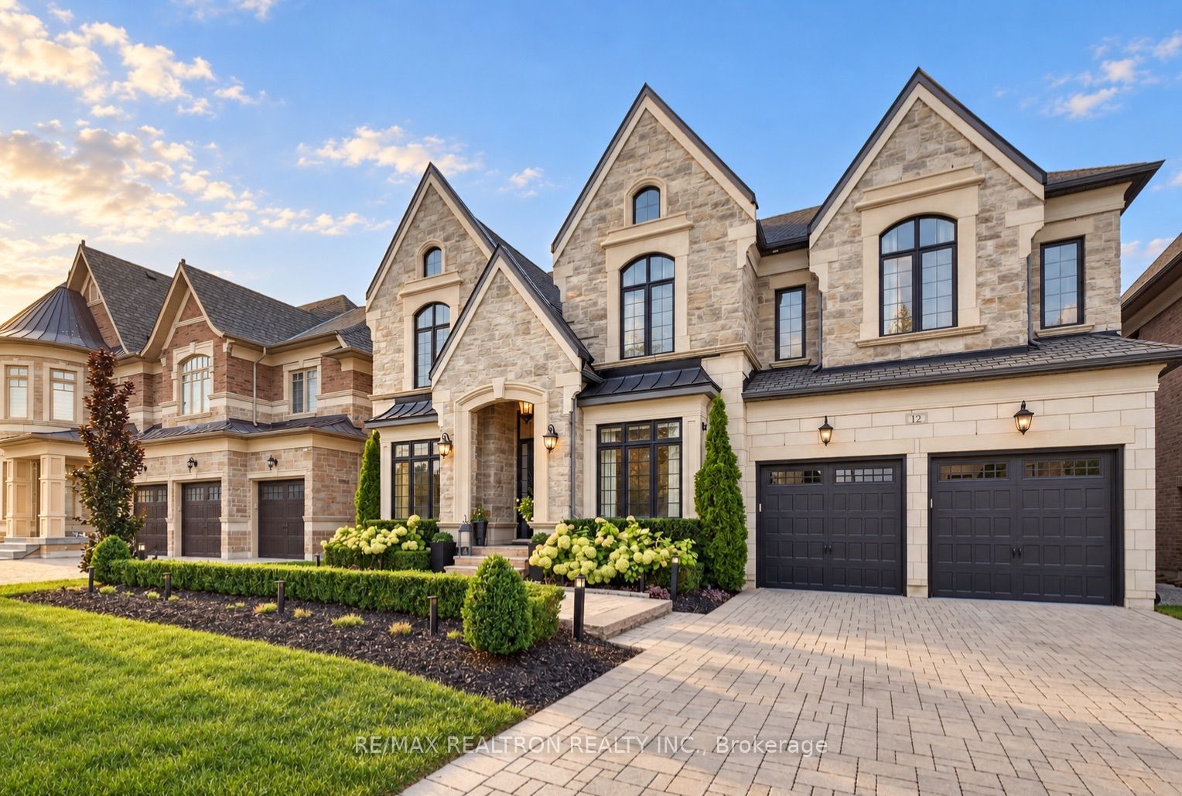
LUXURIOUS FINISHED PRODUCT!!! 5+1Bedrooms Elegant stately residence in the prestigious Copperwood community of Kleinburg, ideally positioned on a premium, pool-sized lot in a quiet cul-de-sac. Exceptional craftsmanship, quality construction and sophisticated finishes define this impressive home. The grand foyer opens to beautifully appointed, light-filled interiors featuring 10' ceilings, elegant coffered and waffle ceiling details, and hand-scraped engineered hardwood. Soaring double-height ceilings enhance the spectacular Great room and dining room, creating an impressive setting for entertaining. The gourmet kitchen showcases Sub-Zero/Wolf built-in appliances, an oversized island with Cambria counters and premium finishes. The luxurious primary retreat features 2 separate his-and-hers en-suites and 2 walk-in closets, plus a connected exercise room. Three additional bedrooms each offer private ensuites and walk-in closets. The finished walkout basement provides exceptional additional living space. Enjoy an expansive rear deck, pool-sized backyard, irrigation system, heating garage, basement bedroom&2 bathroom floor heating. Interlocked front & backyard, security system and full window coverings.

Save
Ask
Tour
Hide
Share
Listing Snapshot
Price 
$3,149,800
Days On Site 
4 Days
Bedrooms 
6
Inside Area (SqFt) 
5,000 sqft
Total Baths 
8
Full Baths 
N/A
Partial Baths 
N/A
Lot Size 
59.32x147.64 Acres
Year Built 
N/A
MLS® Number 
N13860100
Status 
Active
Property Tax 
$17,050
Maintenance Fees 
N/A
Sq Ft Source 
N/A
Friends & Family
Recent Activity
yesterdayListing updated with changes from the MLS®
5 days agoListing first seen on site
General Features
Attached Garage 
Yes
Cross Street 
Hwy 27/ Nashville
Direction Faces 
West
Garage 
Yes
Number Of Stories 
2
Parking 
Attached
Parking Spaces 
9
Property Sub Type 
Single Family Residence
Style 
2-Storey
Interior Features
Basement 
Walk-Out AccessFinished
Cooling 
Central Air
Fireplace 
Yes
Heating 
Natural GasForced Air
Bedroom 2 
Dimensions - 3.66 x 6.10Level - UpperArea - 22Area Source - OtherArea Units - Square MetersFeatures - Walk-In Closet(s), Vaulted Ceiling(s)Description - Bedroom 2
Bedroom 3 
Dimensions - 3.35 x 7.40Level - UpperArea - 24Area Source - OtherArea Units - Square MetersFeatures - Walk-In Closet(s), Vaulted Ceiling(s)Description - Bedroom 3
Bedroom 4 
Dimensions - 3.35 x 7.40Level - UpperArea - 24Area Source - OtherArea Units - Square MetersFeatures - Walk-In Closet(s), Vaulted Ceiling(s)Description - Bedroom 4
Breakfast 
Dimensions - 3.05 x 6.40Level - MainArea - 19Area Source - OtherArea Units - Square MetersFeatures - Coffered Ceiling(s)Description - Breakfast
Dining Room 
Dimensions - 6.25 x 3.96Level - MainArea - 24Area Source - OtherArea Units - Square MetersDescription - Dining Room
Family Room 
Dimensions - 5.49 x 6.70Level - MainArea - 36Area Source - OtherArea Units - Square MetersFeatures - Coffered Ceiling(s)Description - Family Room
Game Room 
Dimensions - 3.50 x 2.74Level - UpperArea - 9Area Source - OtherArea Units - Square MetersDescription - Game Room
Kitchen 
Dimensions - 3.05 x 6.40Level - MainArea - 19Area Source - OtherArea Units - Square MetersFeatures - Pantry, Granite CountersDescription - Kitchen
Library 
Dimensions - 3.35 x 3.66Level - MainArea - 12Area Source - OtherArea Units - Square MetersFeatures - Coffered Ceiling(s)Description - Library
Master Bedroom 
Dimensions - 5.64 x 6.40Level - UpperArea - 36Area Source - OtherArea Units - Square MetersFeatures - Coffered Ceiling(s)Description - Primary Bedroom
Solarium 
Dimensions - 3.05 x 3.05Level - MainArea - 9Area Source - OtherArea Units - Square MetersDescription - Solarium
Save
Ask
Tour
Hide
Share
Exterior Features
Construction Details 
BrickStone
Pool Features 
None
Roof 
Asphalt
Listing courtesy of RE/MAX REALTRON REALTY INC.

Listing information is provided by Participants of the Toronto Real Estate Board. IDX information is provided exclusively for personal, non-commercial use, and may not be used for any purpose other than to identify prospective properties consumers may be interested in purchasing. Information is deemed reliable but not guaranteed. Copyright 2026, Toronto Real Estate Board
Last checked 2026-10-09 07:51 PM UTC

Neighborhood & Commute
Source: Walkscore
Disclosure: Community information and market data powered by Constellation Data Labs. Information is deemed reliable but not guaranteed.
Save
Ask
Tour
Hide
Share
Scroll to Top