
5289 Hwy 7 Street E 701Vaughan, ON L4L 0J1
Mortgage Calculator
Monthly Payment (Est.)
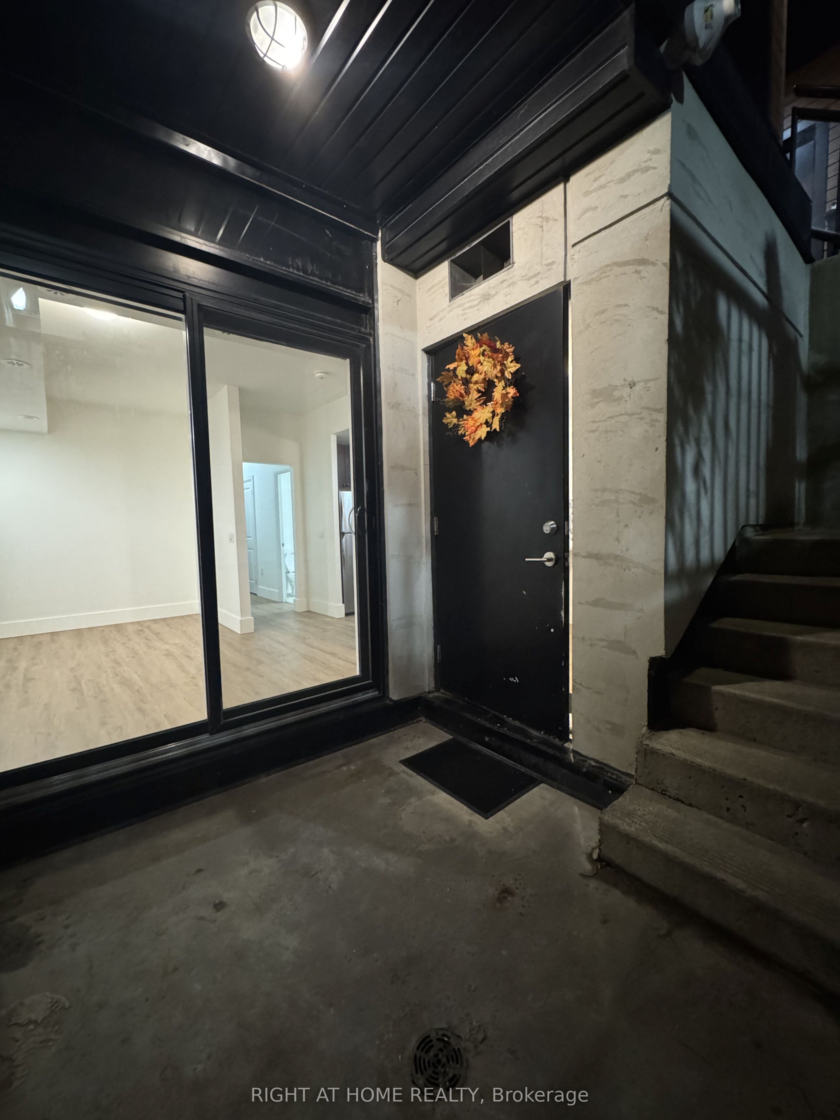
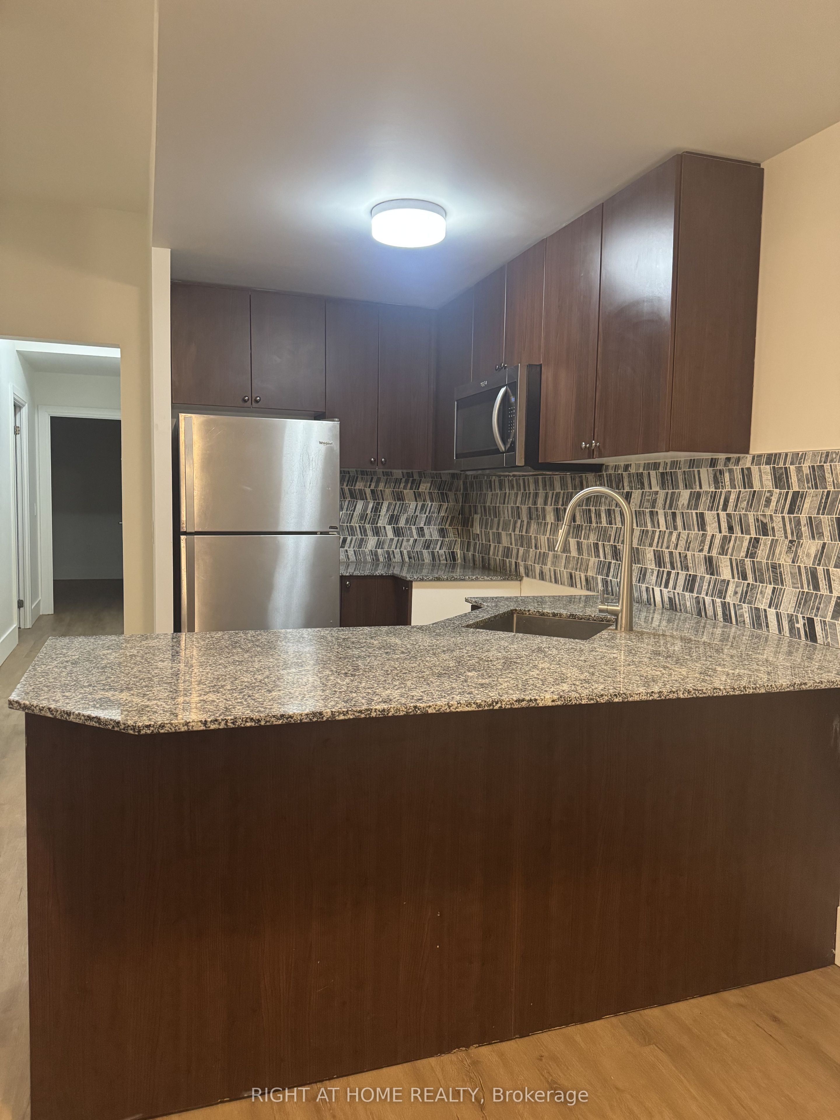
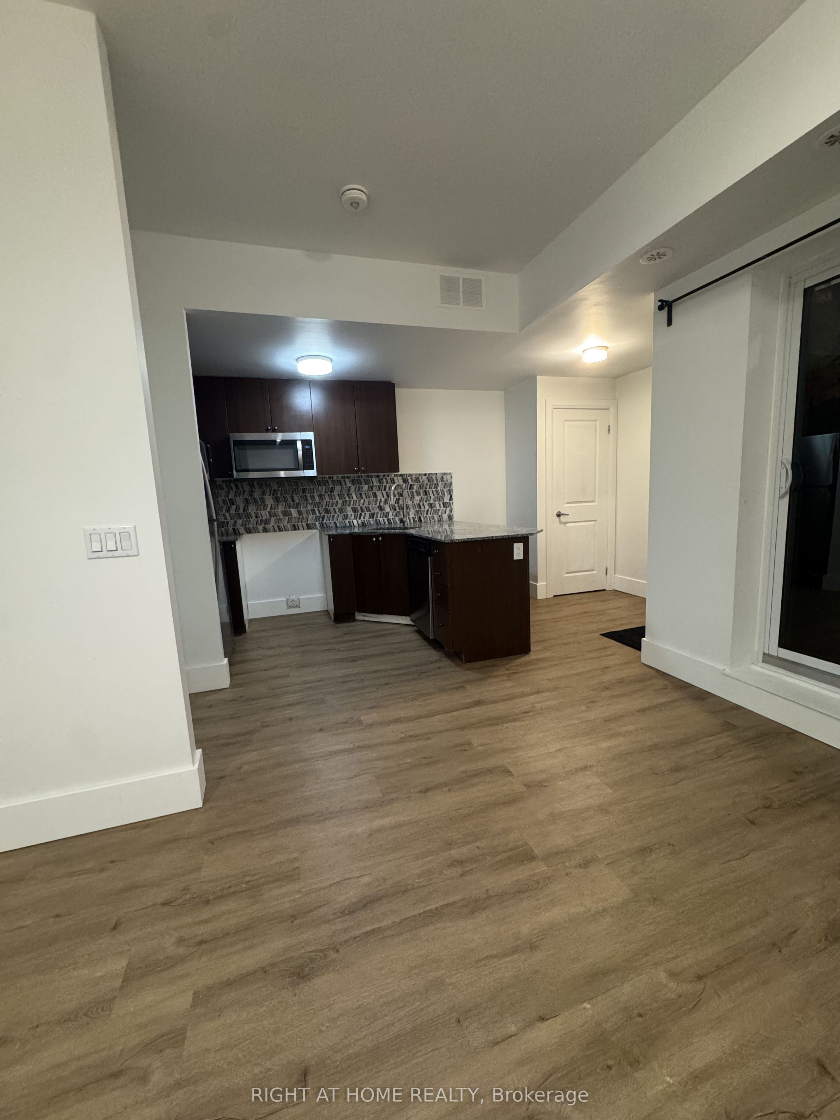
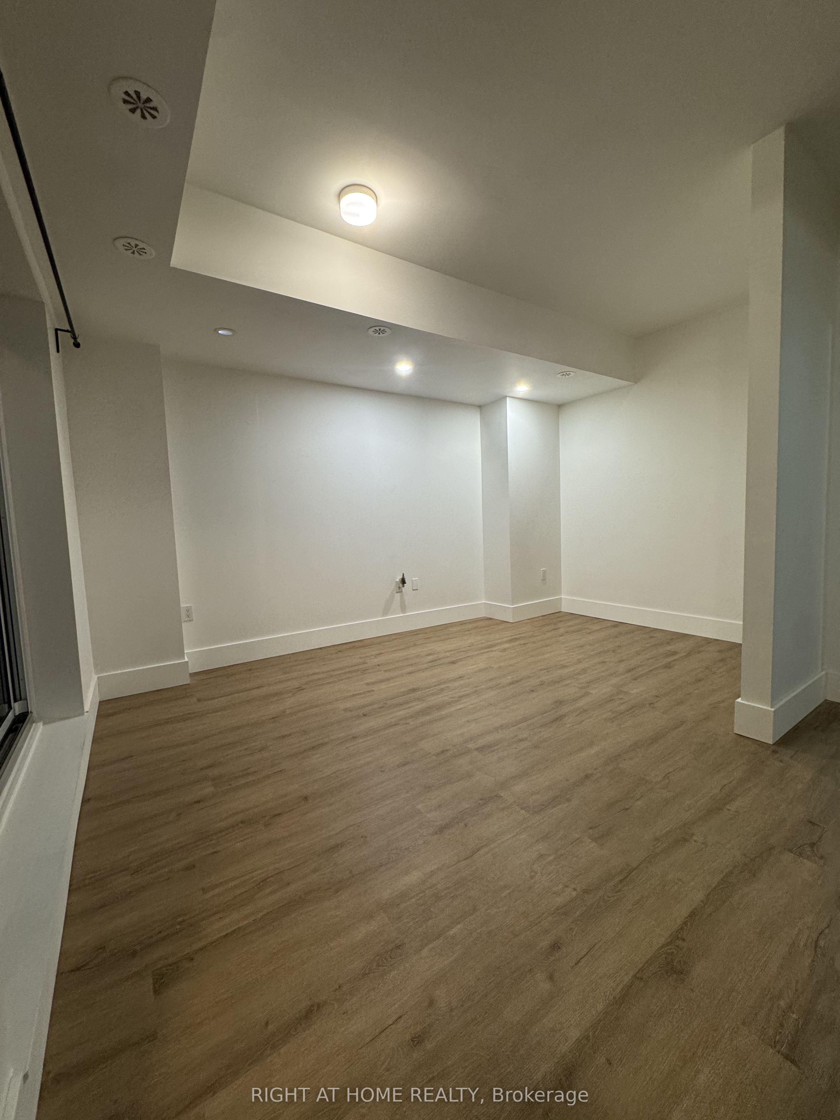
Enter an interest rate to see your estimated monthly payment.Welcome to Oggi Townhomes, located in one of Woodbridge's most sought-after communities. This bright and stylish 2-bedroom, 2-bathroom townhome offers a thoughtfully designed open-concept layout with perfect finishes and exceptional functionality. The contemporary kitchen features elegant quartz countertops, extended cabinetry, a spacious centre island with breakfast bar, and ample storage, seamlessly overlooking the inviting living and dining areas.An ideal space to enjoy your morning coffee, relax, dine, or entertain. The main level also offers a versatile bedroom and convenient 3-piece bathroom, perfect for guests or those seeking convenient single-level living. Two generously sized bedrooms are complemented by a second 3-piece bathroom and family Room providing the perfect retreat to unwind at the end of the day. Ideally situated close to shopping, restaurants, parks, schools, public transit, and major highways, this exceptional home offers a wonderful blend of contemporary style, comfort, and everyday convenience in a vibrant and well-connected Woodbridge neighbourhood. This beautiful Condo Includes 1 underground parking space and 1 locker.
| 5 days ago | Listing updated with changes from the MLS® | |
| 5 days ago | Listing first seen on site |

Listing information is provided by Participants of the Toronto Real Estate Board. IDX information is provided exclusively for personal, non-commercial use, and may not be used for any purpose other than to identify prospective properties consumers may be interested in purchasing. Information is deemed reliable but not guaranteed. Copyright 2026, Toronto Real Estate Board
Last checked 2026-10-09 06:58 PM UTC