
134 Beaconsfield Drive BasementVaughan, ON L4H 4L6
Mortgage Calculator
Monthly Payment (Est.)
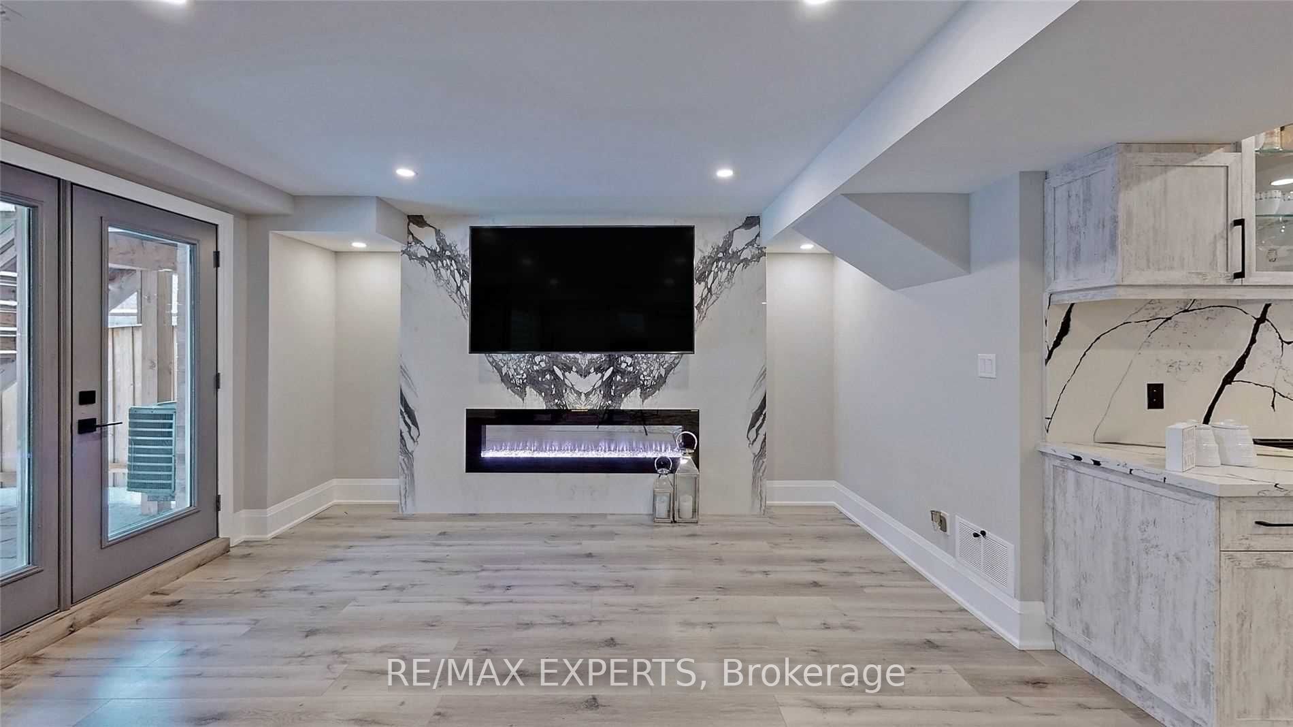
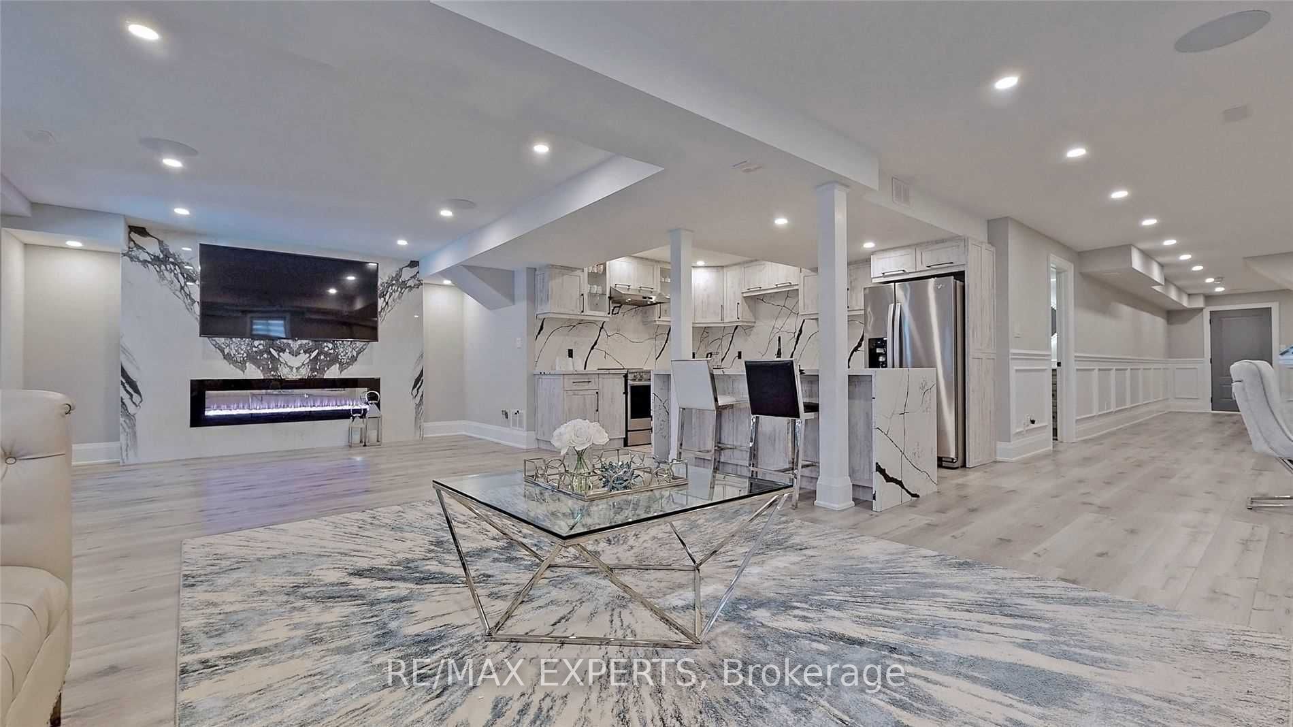
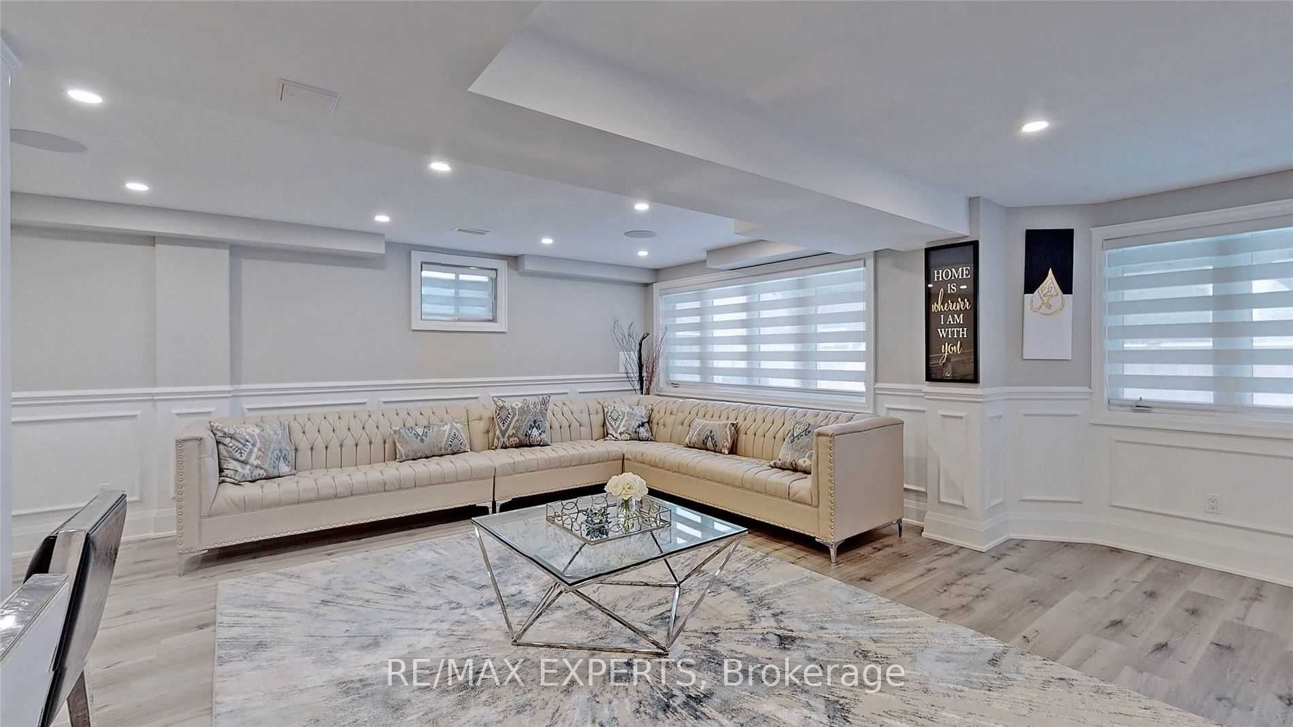
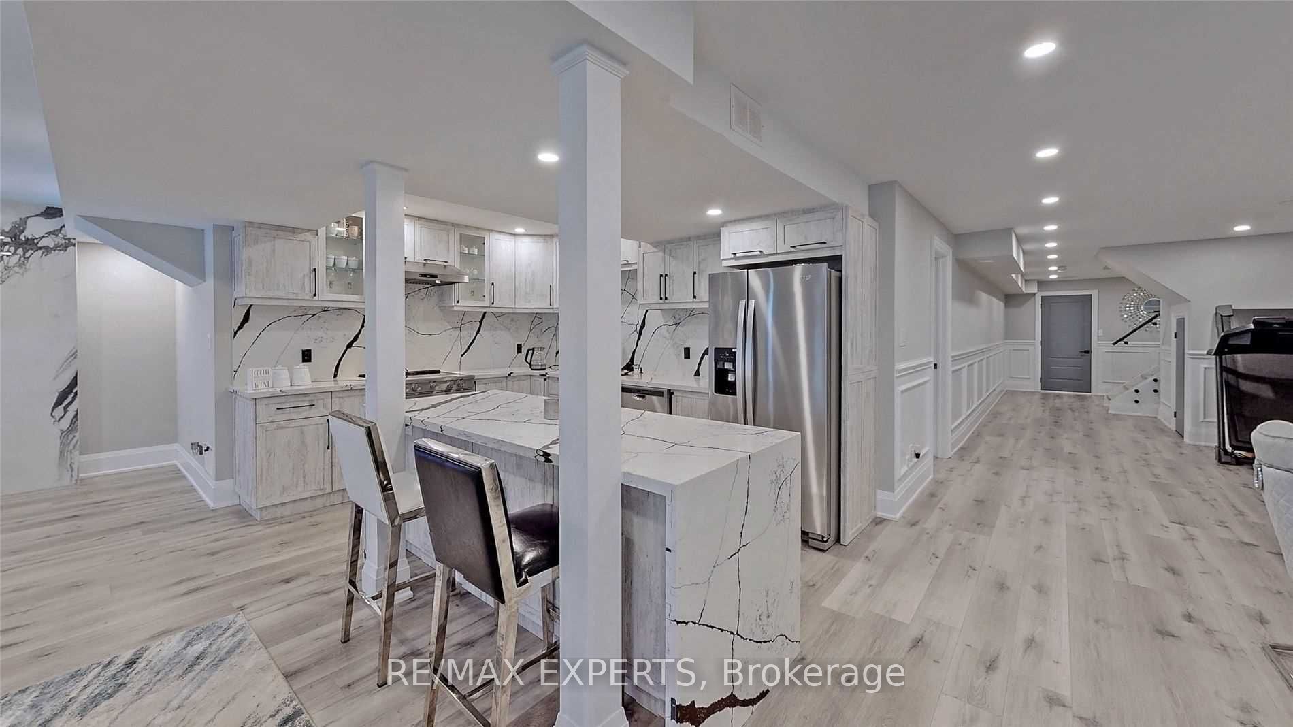
Enter an interest rate to see your estimated monthly payment.Welcome to this stunning luxury home located in the prestigious Kleinburg Estates. This exceptional property features a gorgeous, spacious layout with 2 bedrooms in the basement, offering ample space for a growing family or additional living accommodations.The main floor boasts a bright, open-concept design with soaring coffered ceilings, smooth ceilings, laminate flooring, upgraded tiles, marble finishes, crown mouldings, and an abundance of pot lights inside and out. The home has been extensively upgraded with quality finishes throughout.The chef-inspired gourmet kitchen is truly the heart of the home, featuring elegant quartz countertops, extended cabinetry, a walk-in pantry, and high-end stainless-steel appliances. The beautifully upgraded bathrooms offer a modern and luxurious feel. Enjoy the convenience of a spacious front and backyard with interlocking, providing excellent outdoor space for entertaining and relaxation. No sidewalk adds to the property's curb appeal and parking convenience.Ideally located close to highways, schools, shopping, restaurants, and all essential amenities.A true must-see! Don't miss the opportunity to make this exceptional Kleinburg Estates home your own.
| 5 days ago | Listing updated with changes from the MLS® | |
| 5 days ago | Listing first seen on site |

Listing information is provided by Participants of the Toronto Real Estate Board. IDX information is provided exclusively for personal, non-commercial use, and may not be used for any purpose other than to identify prospective properties consumers may be interested in purchasing. Information is deemed reliable but not guaranteed. Copyright 2026, Toronto Real Estate Board
Last checked 2026-10-09 07:46 PM UTC