
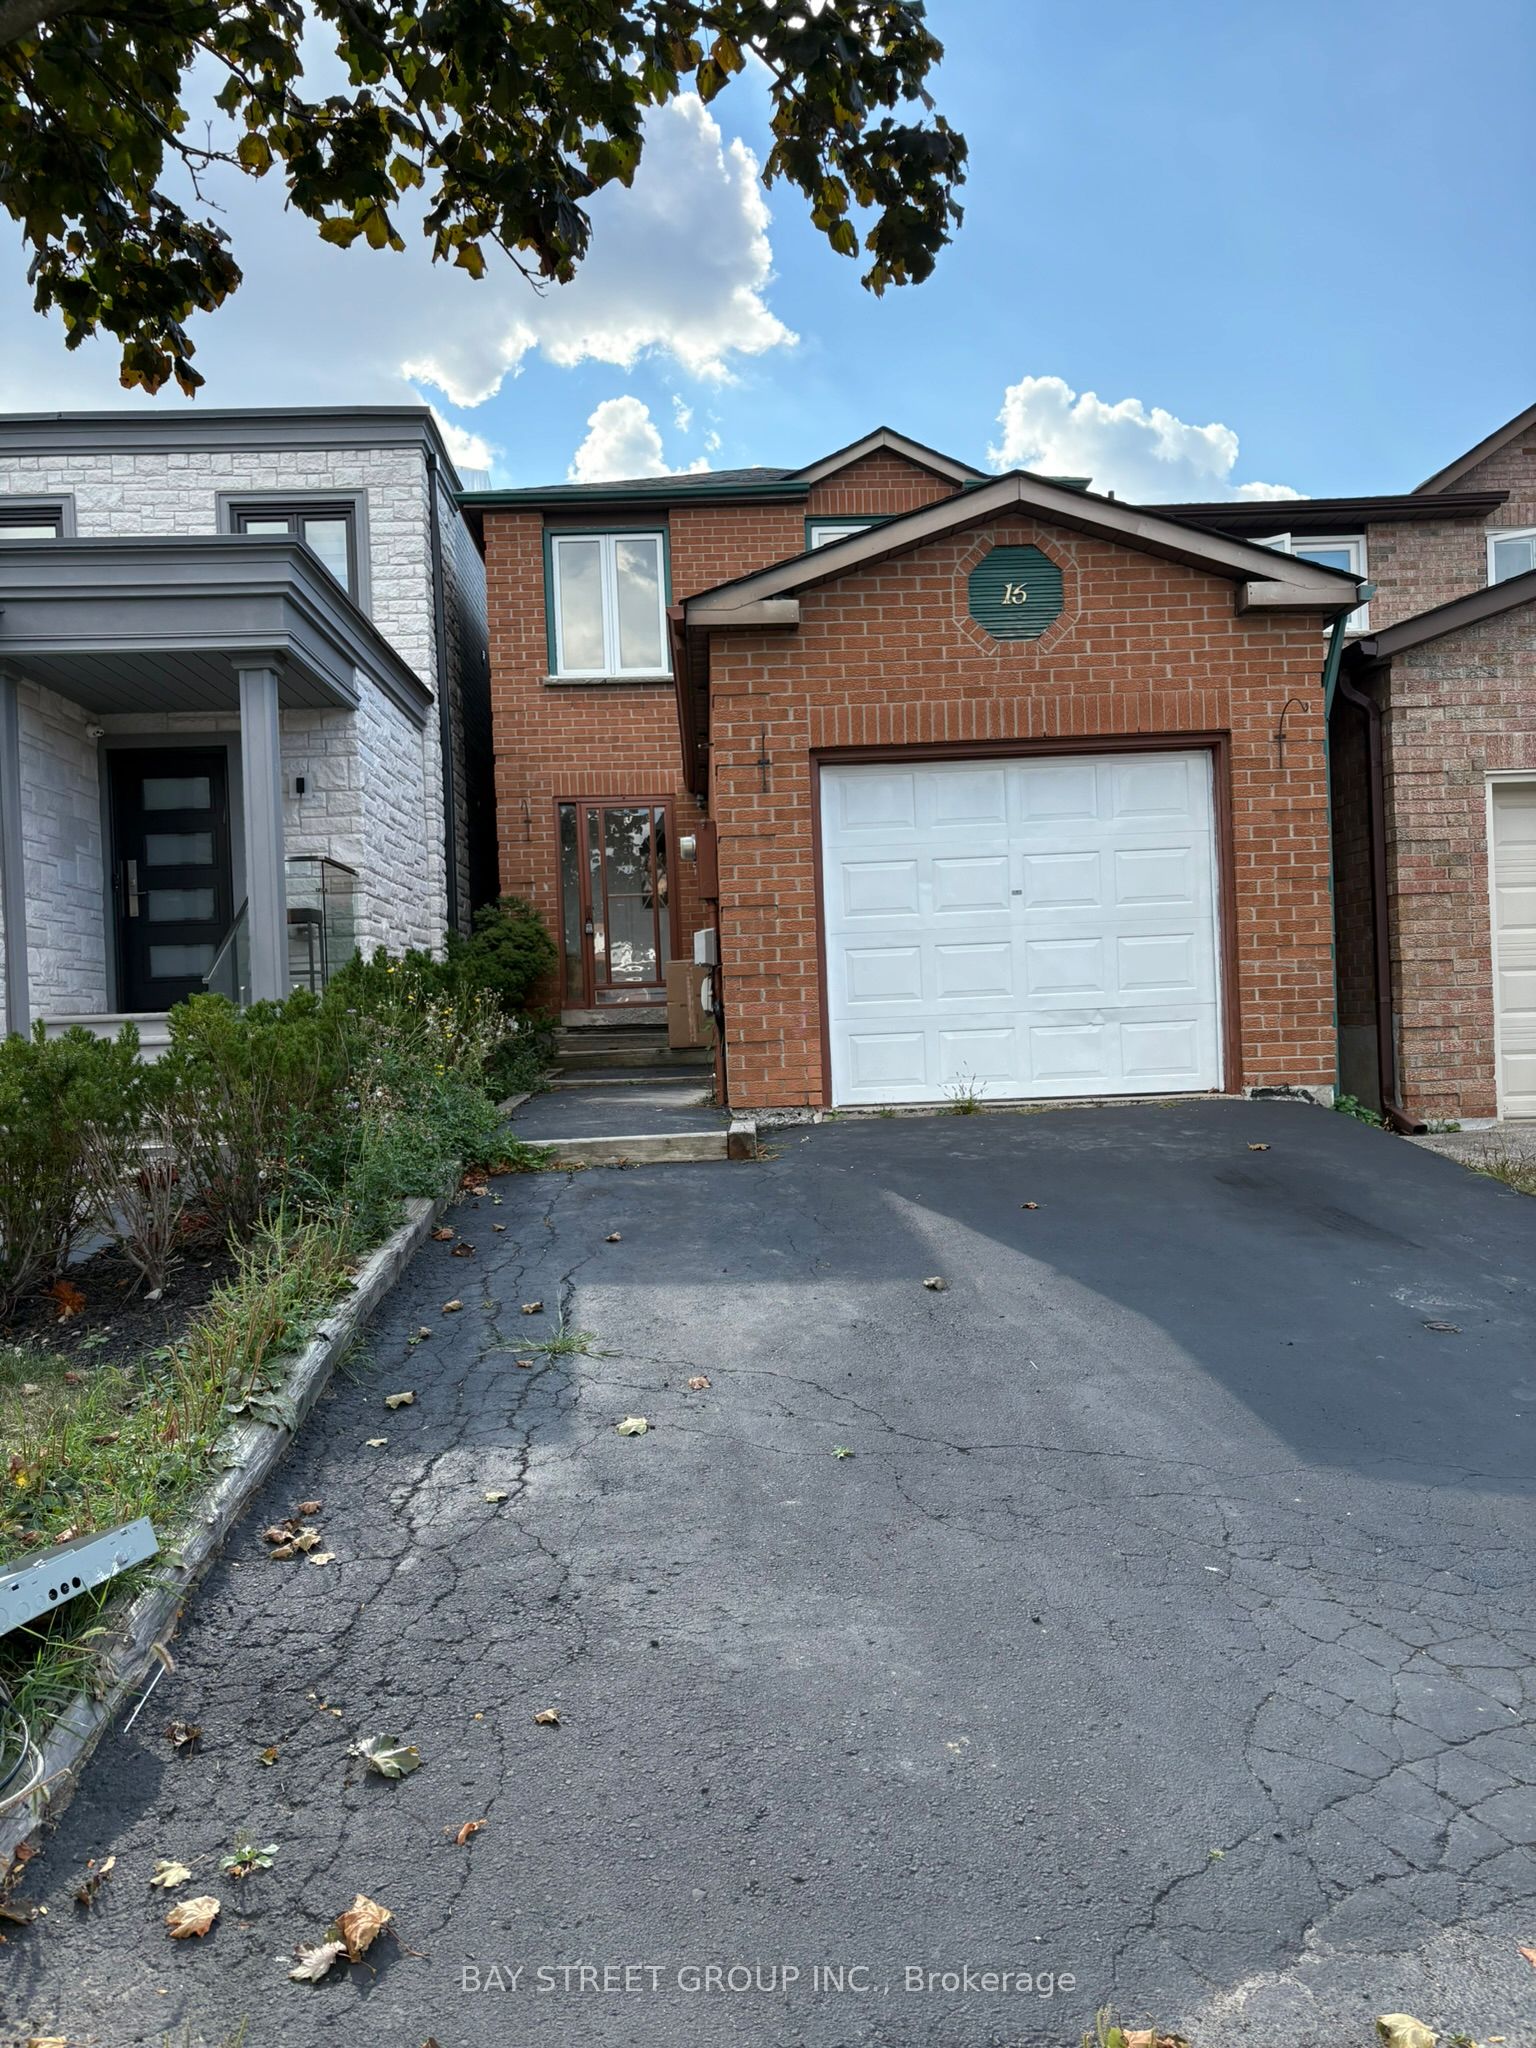
16 Tinti PlaceVaughan, ON L4J 5B2
Mortgage Calculator
Monthly Payment (Est.)
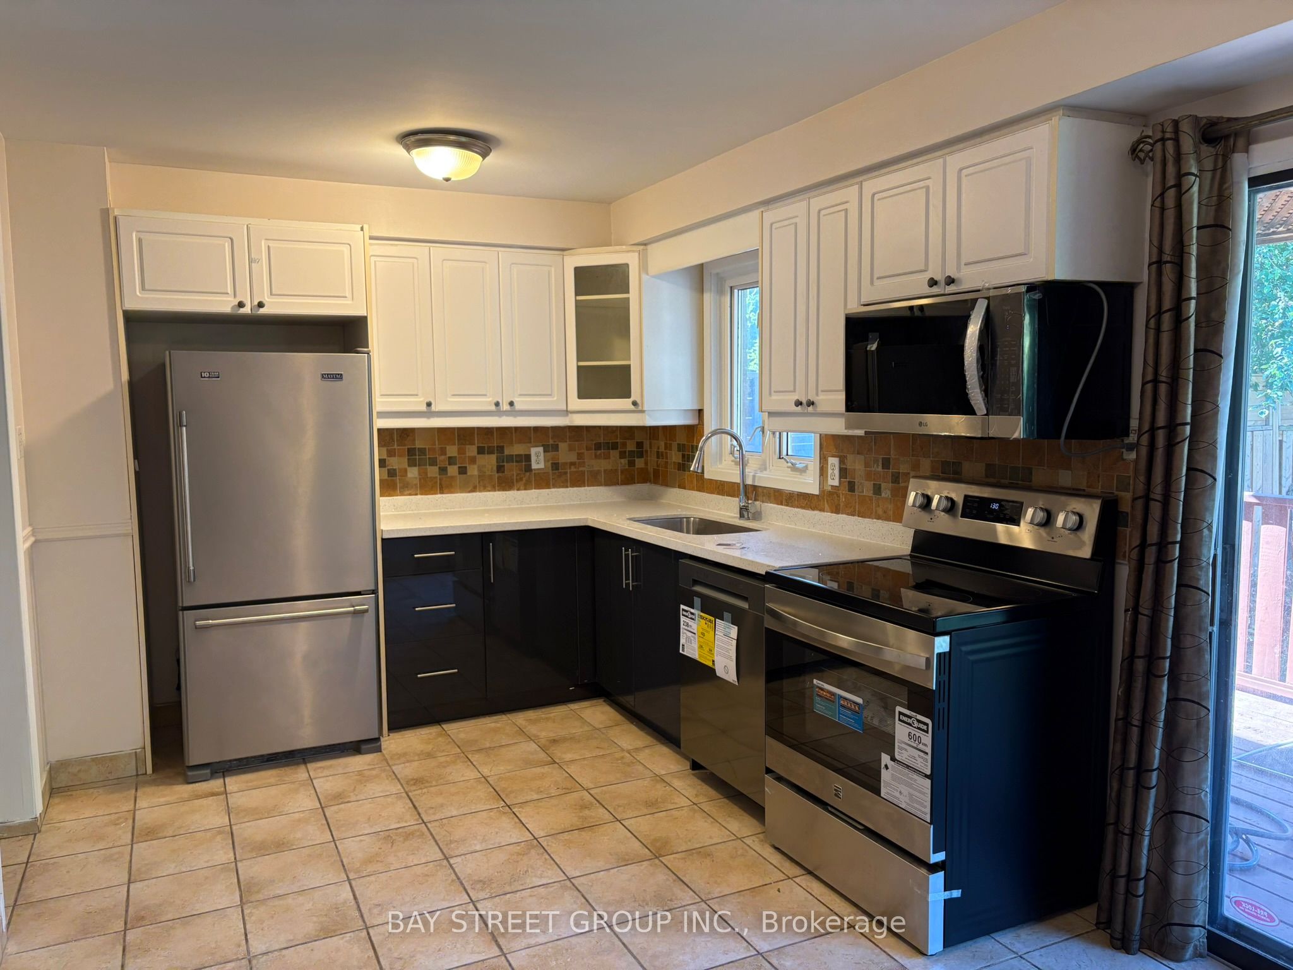
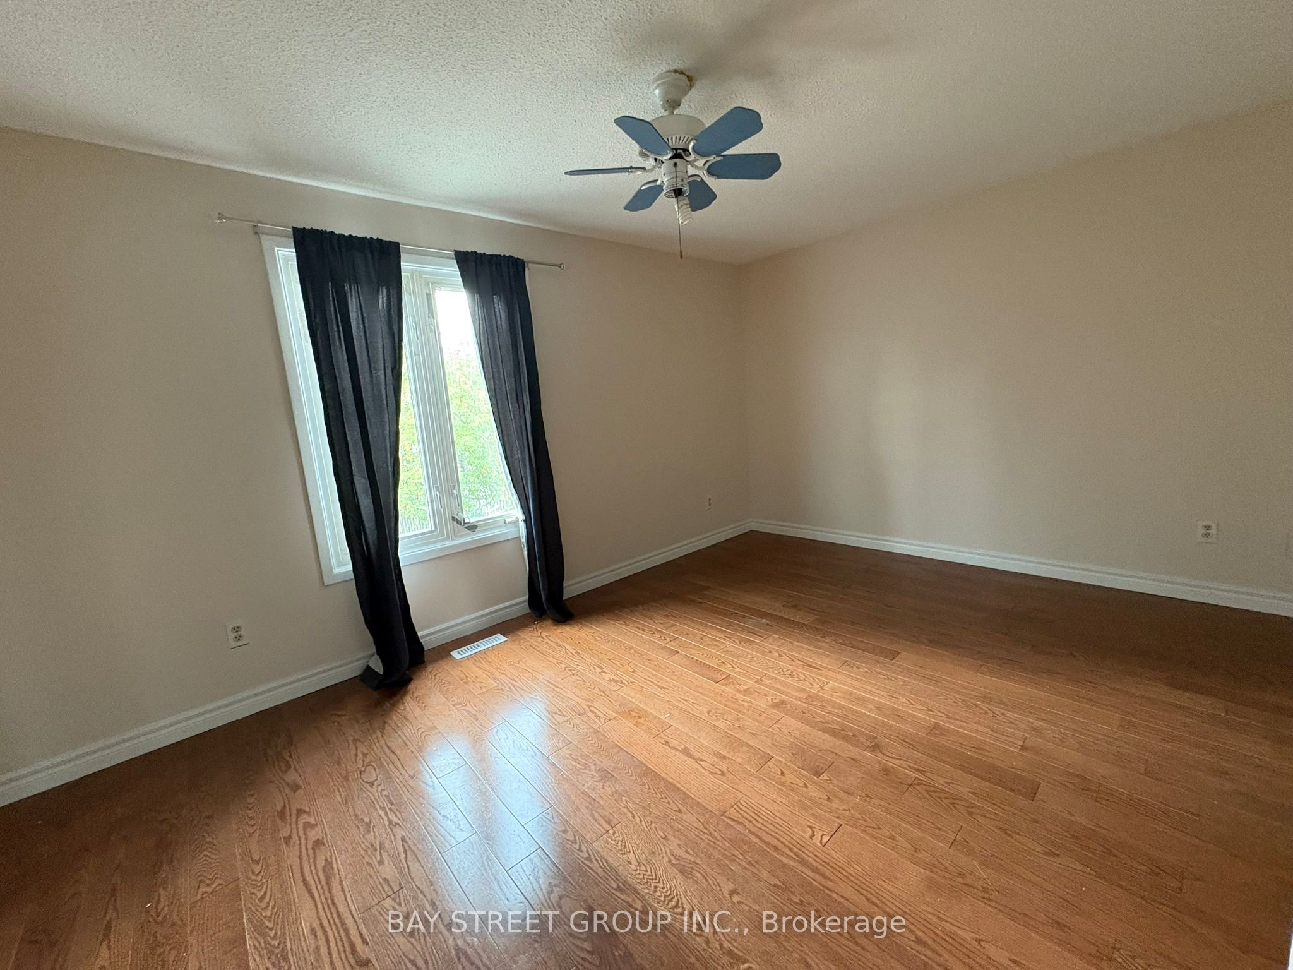
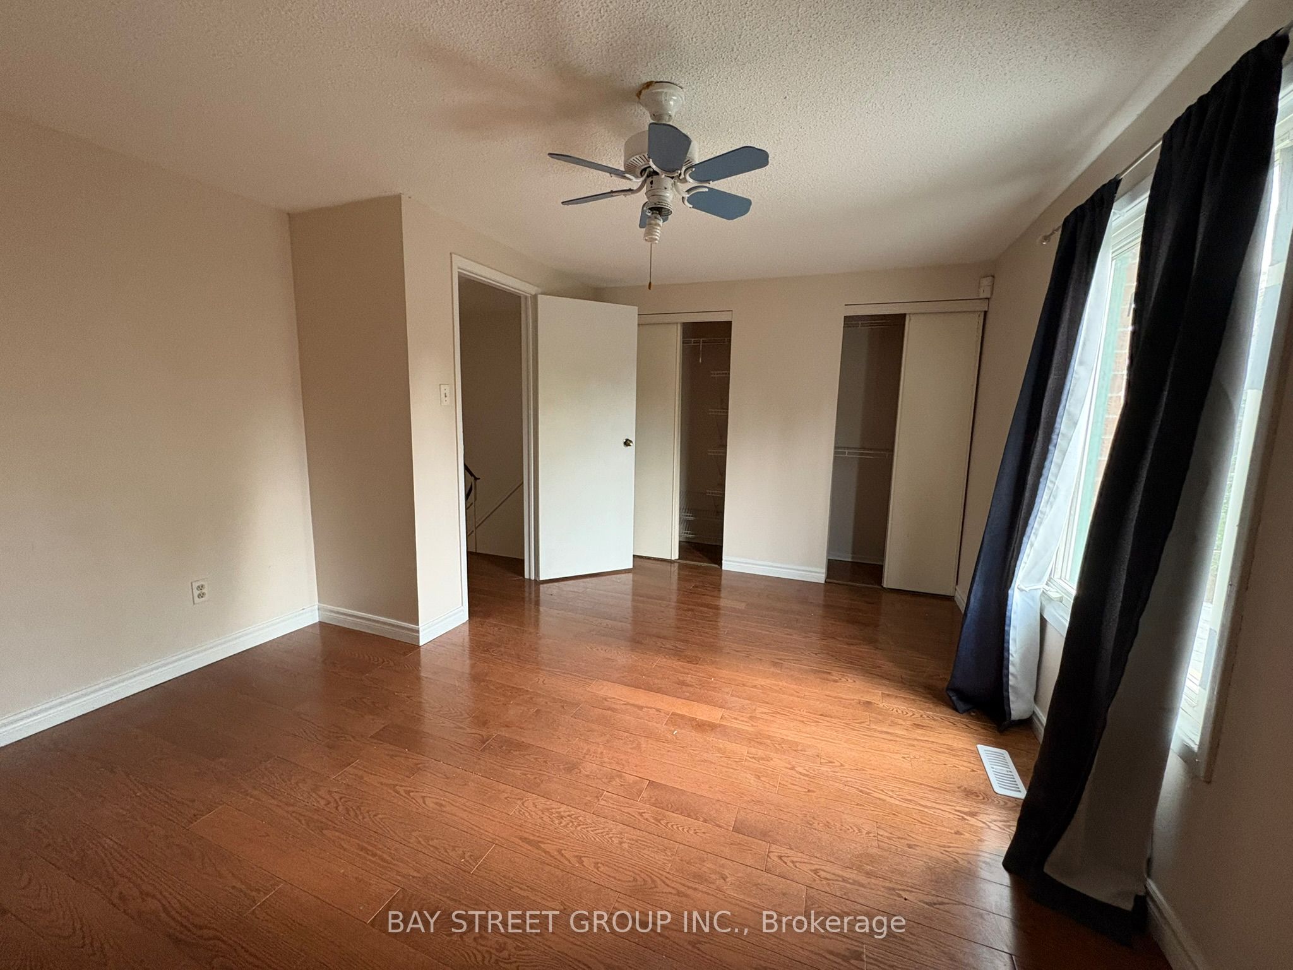
Enter an interest rate to see your estimated monthly payment.Discover this charming home nestled on a quiet, family-friendly street in the prestigious Crestwood community of Vaughan. Offering the perfect balance of comfort, style, and convenience, this residence is ideally located close to top-rated schools, community centres, shopping, public transit, and places of worship. Step outside to your own private backyard oasis featuring a spacious wooden deck-perfect for summer barbecues, relaxing evenings, and entertaining family and friends. Inside, the bright main floor offers a generously sized eat-in kitchen, elegant hardwood flooring, modern light fixtures, and freshly painted interiors creating a warm and inviting atmosphere. Recent updates include a new stainless-steel dishwasher, cooking range, microwave, washer & dryer, new vanity, and fresh paint throughout. A wonderful blend of lifestyle and location-perfect for families seeking a move-in-ready home with easy access to Vaughan's many amenities. (Photos taken when unit was vacant)
| 5 days ago | Listing updated with changes from the MLS® | |
| 5 days ago | Listing first seen on site |

Listing information is provided by Participants of the Toronto Real Estate Board. IDX information is provided exclusively for personal, non-commercial use, and may not be used for any purpose other than to identify prospective properties consumers may be interested in purchasing. Information is deemed reliable but not guaranteed. Copyright 2026, Toronto Real Estate Board
Last checked 2026-10-09 06:53 PM UTC