
68 Harmony RoadVaughan, ON L4K 5G4
Mortgage Calculator
Monthly Payment (Est.)
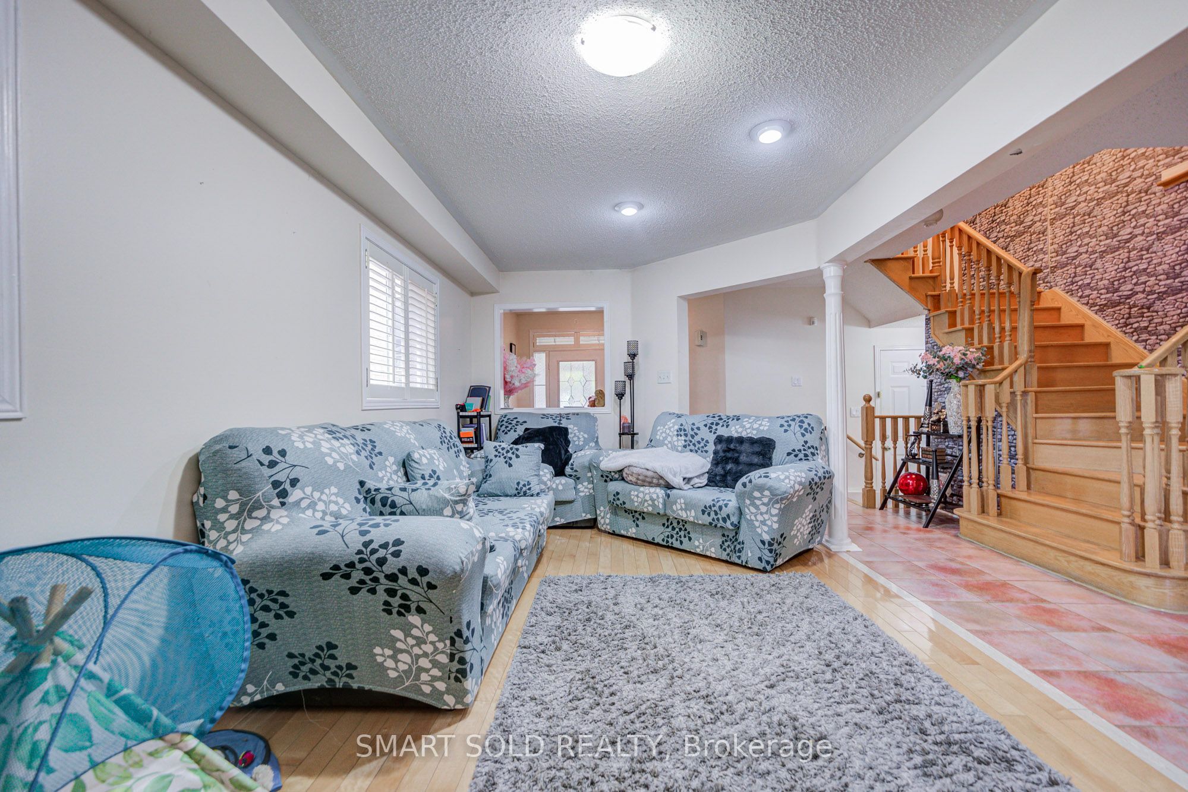
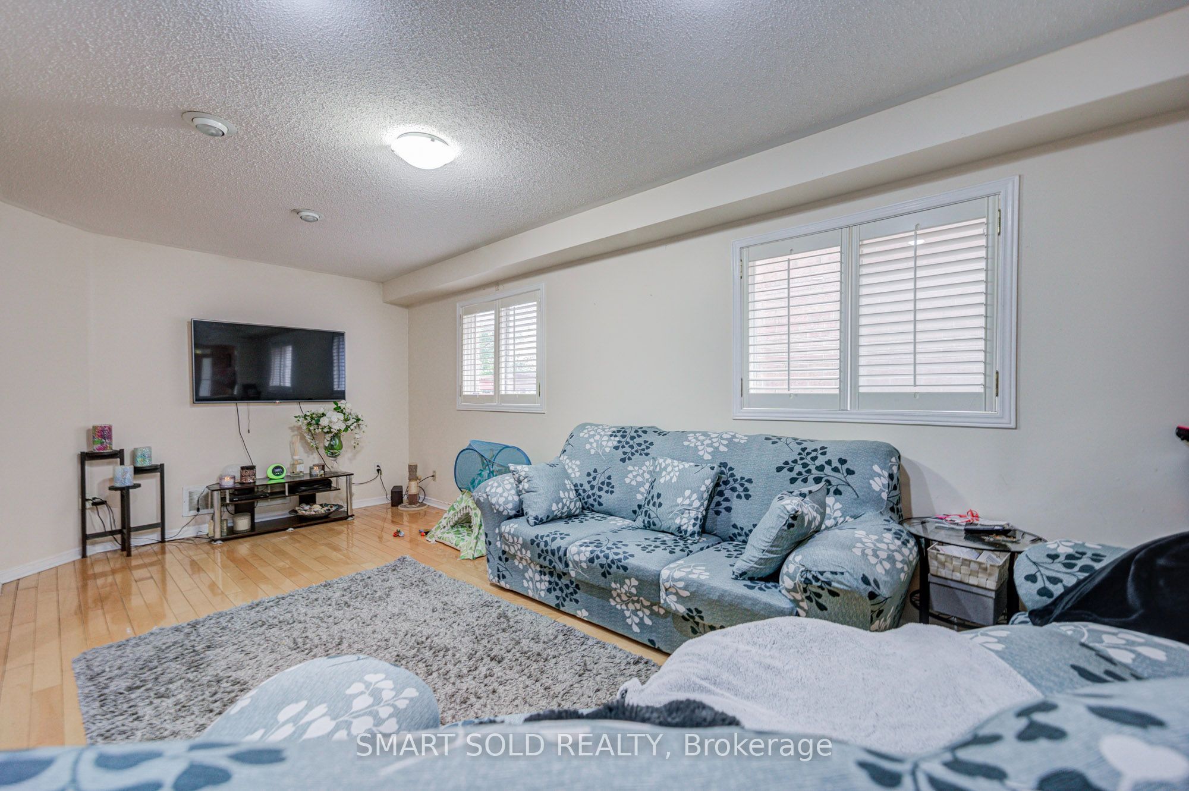
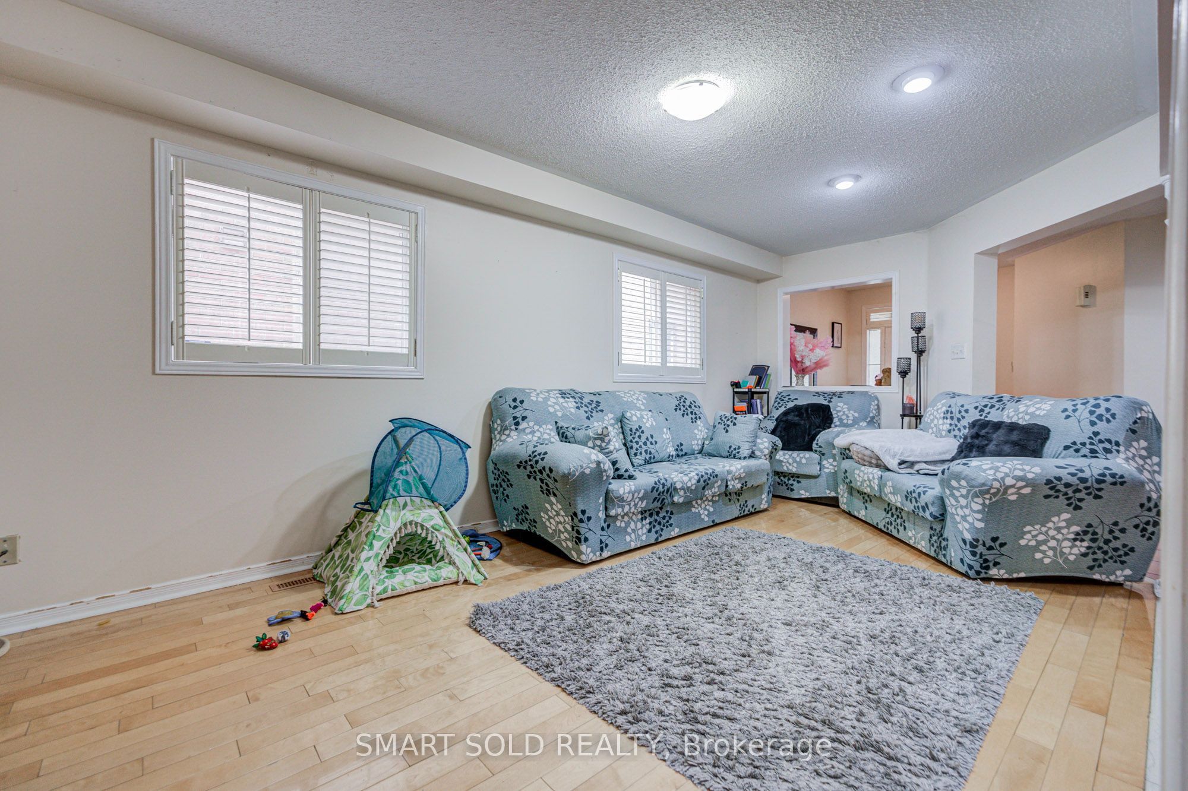
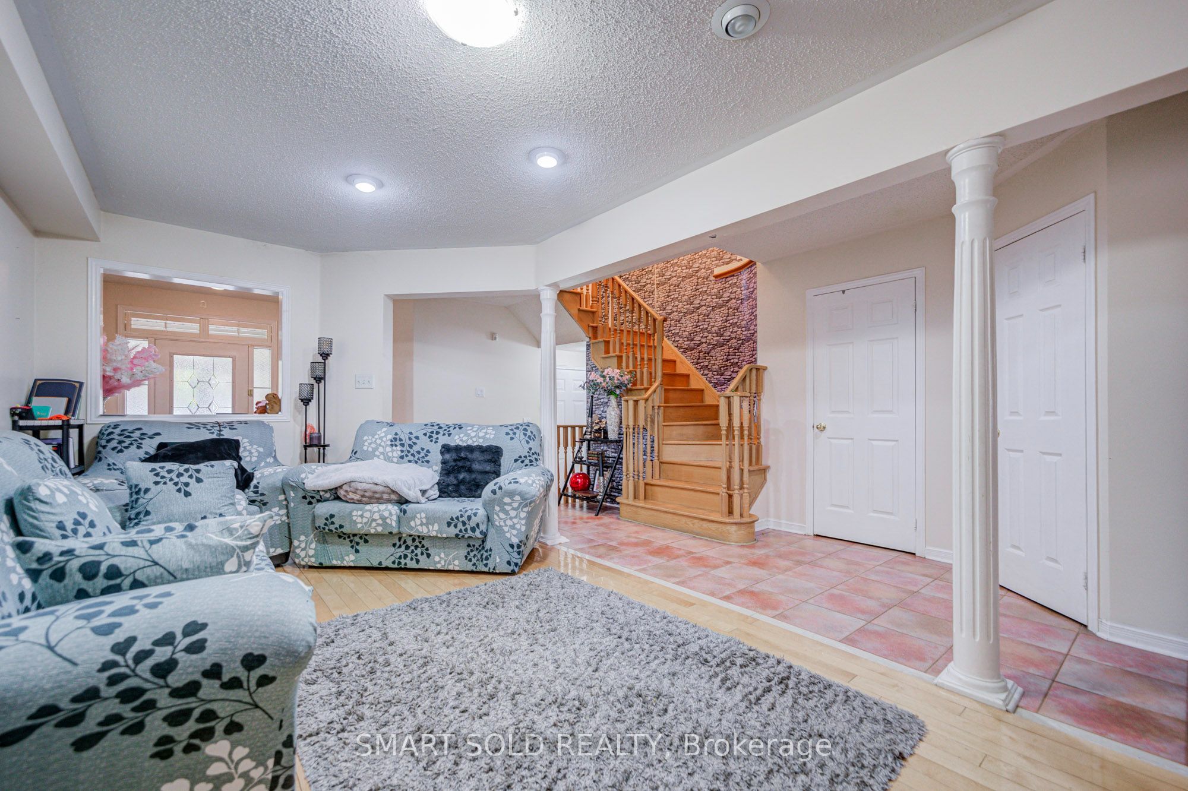
Enter an interest rate to see your estimated monthly payment.Beautiful and spacious home situated in a desirable, family-friendly Vaughan neighborhood. This well-maintained residence offers a bright and functional layout with generous living and dining areas, large windows providing plenty of natural light, and comfortable spaces designed for everyday family living and entertaining.The kitchen offers ample cabinetry and workspace and flows seamlessly into the main living areas. Generously sized bedrooms provide plenty of space and privacy for the whole family. Enjoy the added benefit of a private backyard, perfect for relaxing, entertaining, or spending time outdoors.Ideally located close to schools, parks, shopping, restaurants, public transit, and everyday amenities, with convenient access to major roads and highways. A fantastic opportunity for families looking for a spacious and comfortable home in a convenient Vaughan location!
| 4 days ago | Listing updated with changes from the MLS® | |
| 5 days ago | Listing first seen on site |

Listing information is provided by Participants of the Toronto Real Estate Board. IDX information is provided exclusively for personal, non-commercial use, and may not be used for any purpose other than to identify prospective properties consumers may be interested in purchasing. Information is deemed reliable but not guaranteed. Copyright 2026, Toronto Real Estate Board
Last checked 2026-10-09 06:53 PM UTC