
48 Nave StreetVaughan, ON L4H 4K5
Mortgage Calculator
Monthly Payment (Est.)
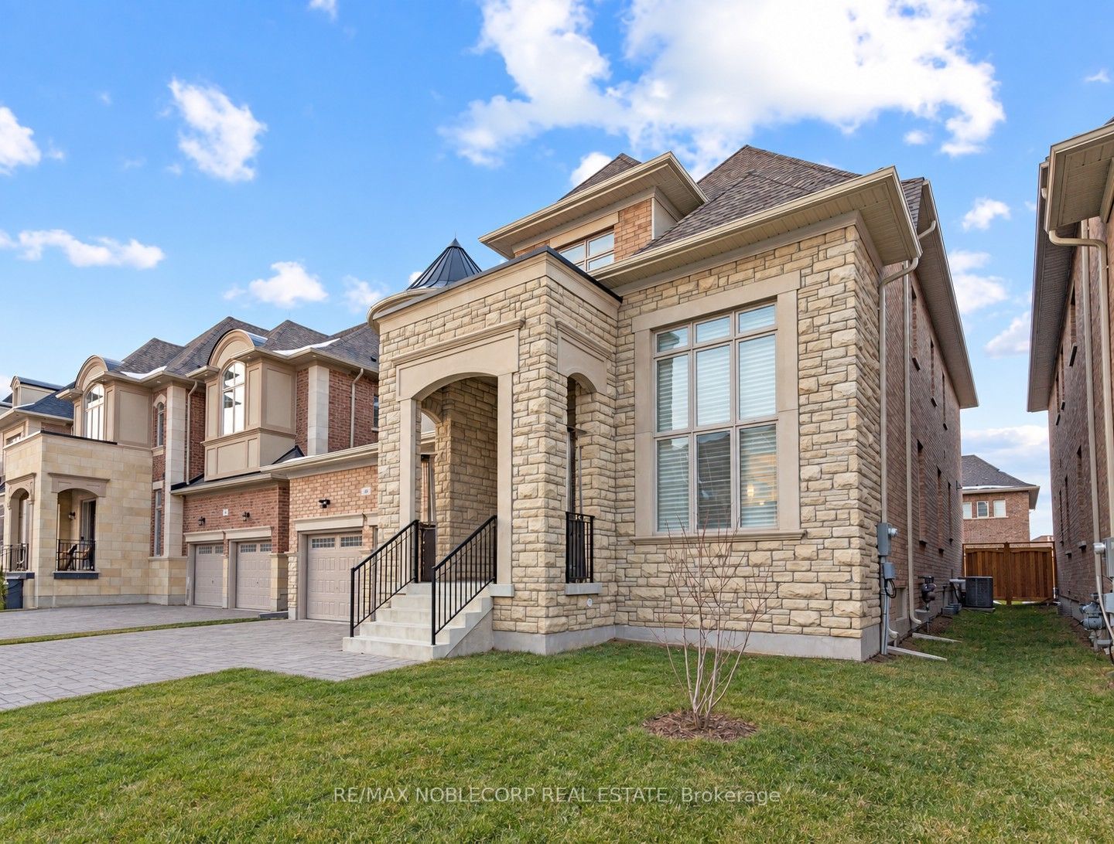
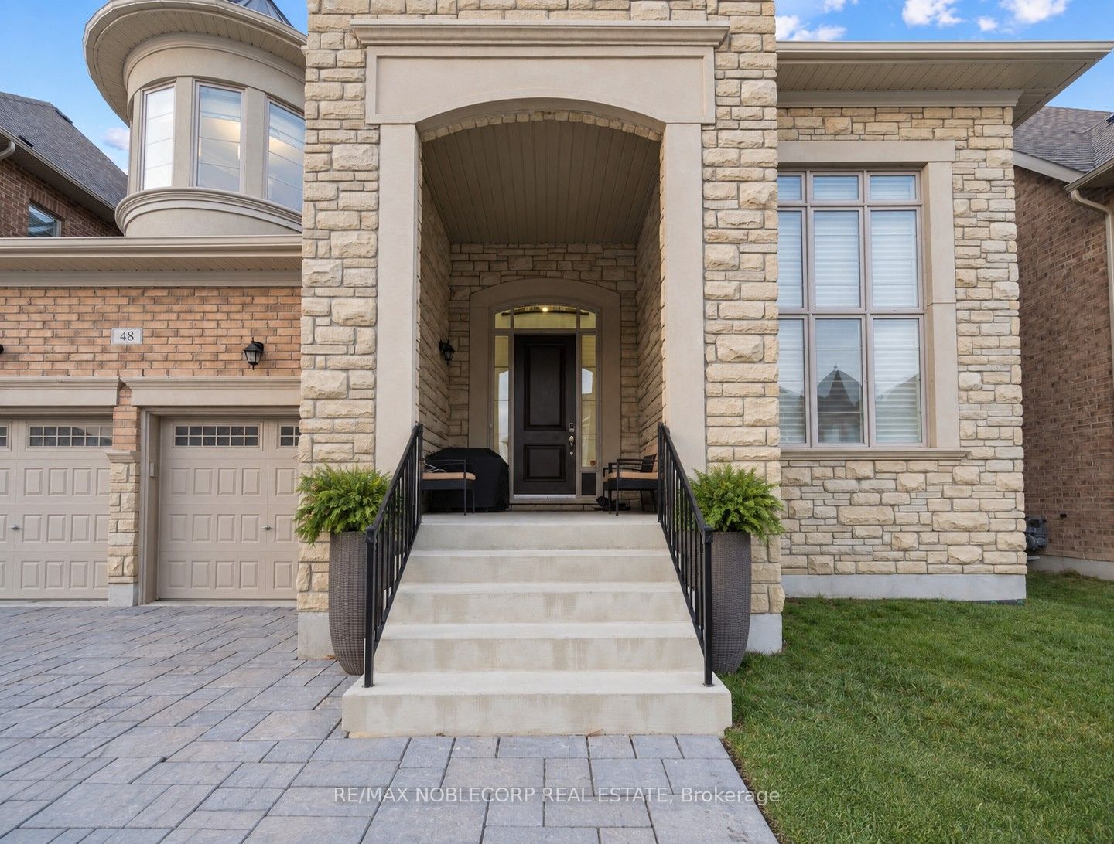
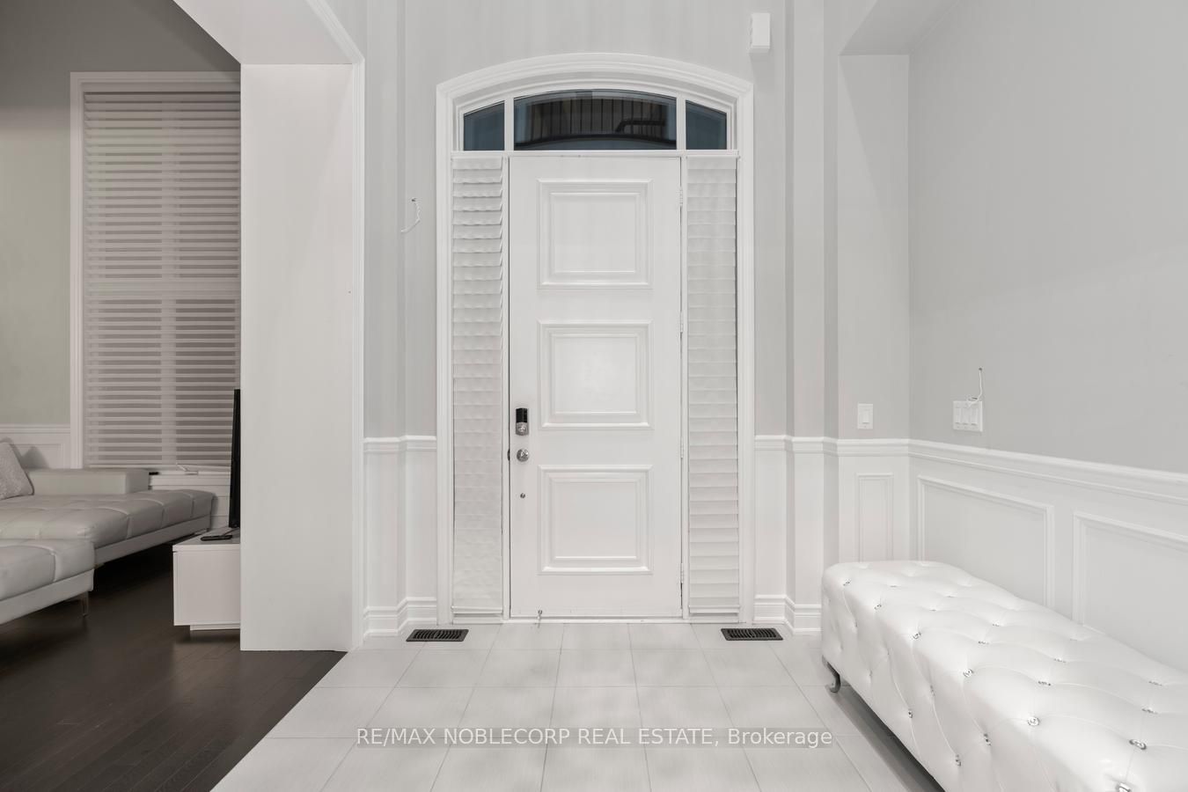
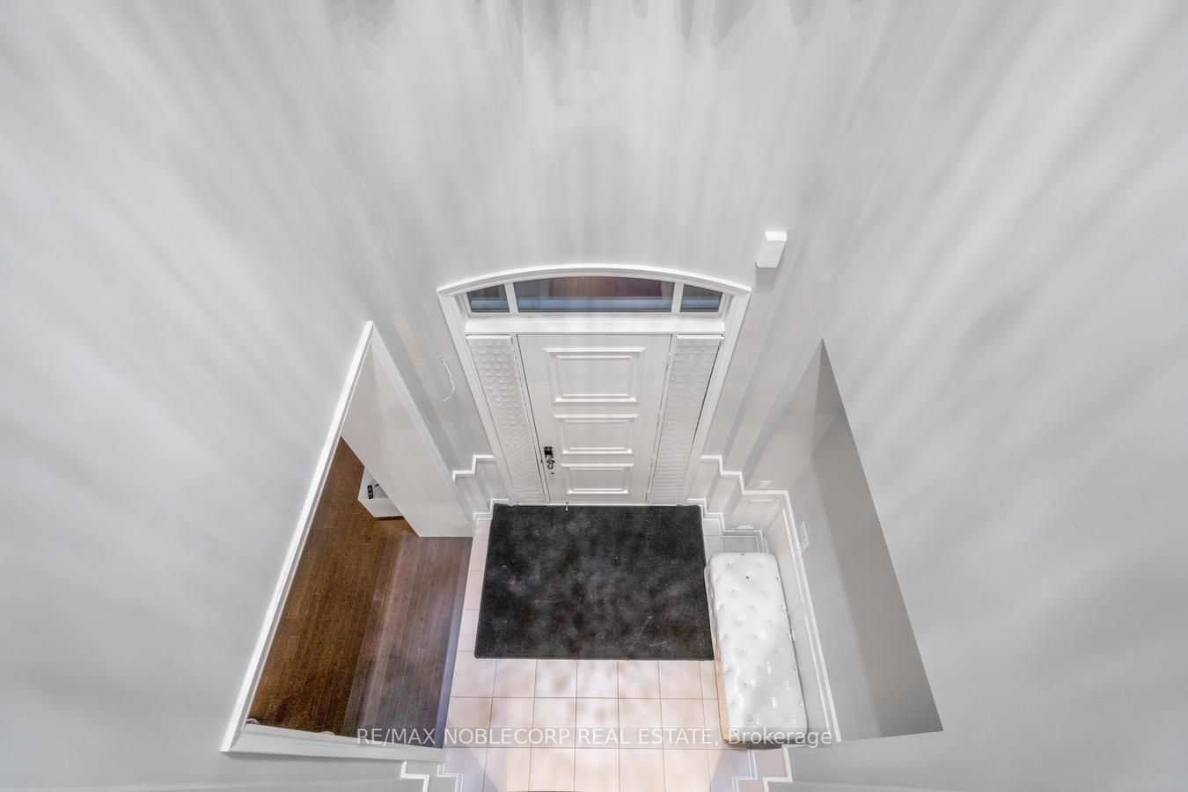
Enter an interest rate to see your estimated monthly payment.Welcome to 48 Nave St., an exceptional luxury residence in prestigious Kleinburg, offering approximately 4,317 sq. ft. of beautifully appointed living space on a premium 50-ft lot. This meticulously maintained home boasts soaring 11-ft ceilings on the main floor, smooth ceilings throughout, an impressive 18-ft living room, waffle ceiling in the den, wainscoting, mouldings, pot lights and iron pickets. The gourmet kitchen features extended upper cabinetry, a large centre island, built-in appliances, backsplash, custom hood vent and walk-through pantry. Every bedroom enjoys its own ensuite, while the primary retreat features a spa-inspired 6-piece ensuite with an oversized glass shower, freestanding tub and private water closet. An elegant, thoughtfully upgraded home in one of Kleinburg's most sought-after communities. Photos were taken while the property was occupied by a previous tenant. Photos were taken while the property was occupied by a previous tenant.
| 4 days ago | Listing updated with changes from the MLS® | |
| 4 days ago | Listing first seen on site |

Listing information is provided by Participants of the Toronto Real Estate Board. IDX information is provided exclusively for personal, non-commercial use, and may not be used for any purpose other than to identify prospective properties consumers may be interested in purchasing. Information is deemed reliable but not guaranteed. Copyright 2026, Toronto Real Estate Board
Last checked 2026-10-09 07:46 PM UTC