
211 Hillsview DriveRichmond Hill, ON L4C 4L8
Mortgage Calculator
Monthly Payment (Est.)
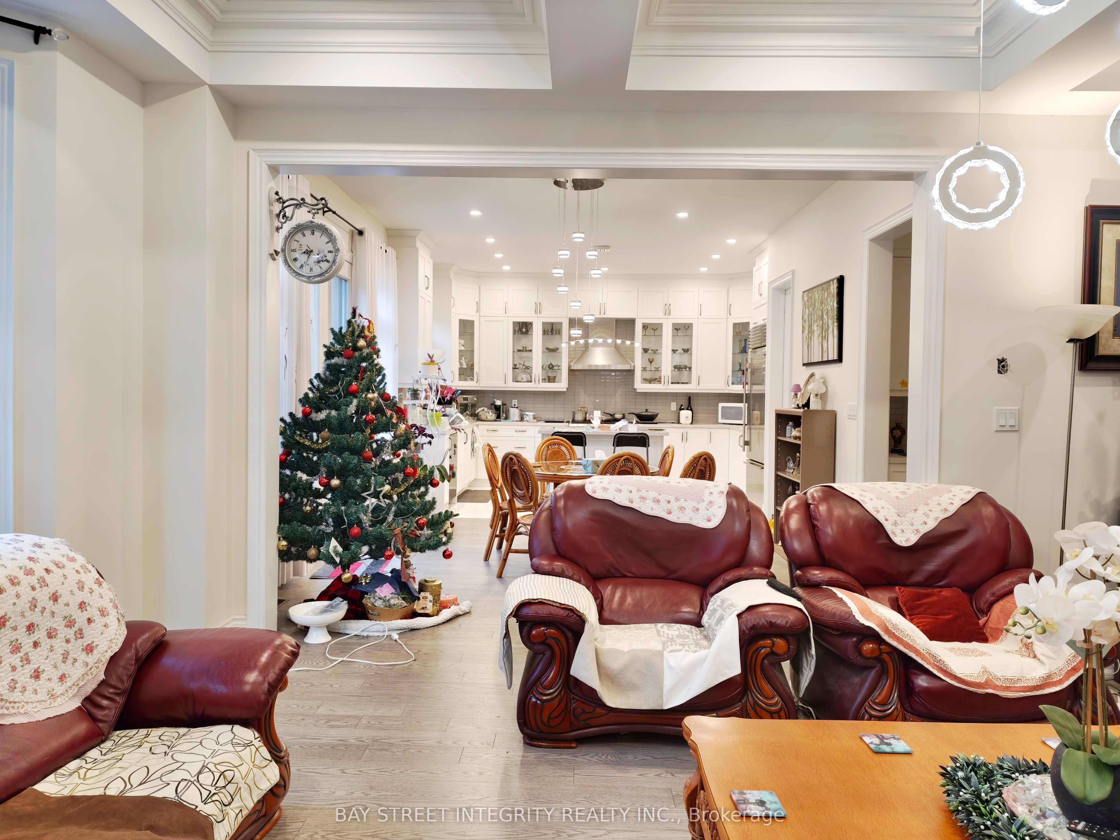
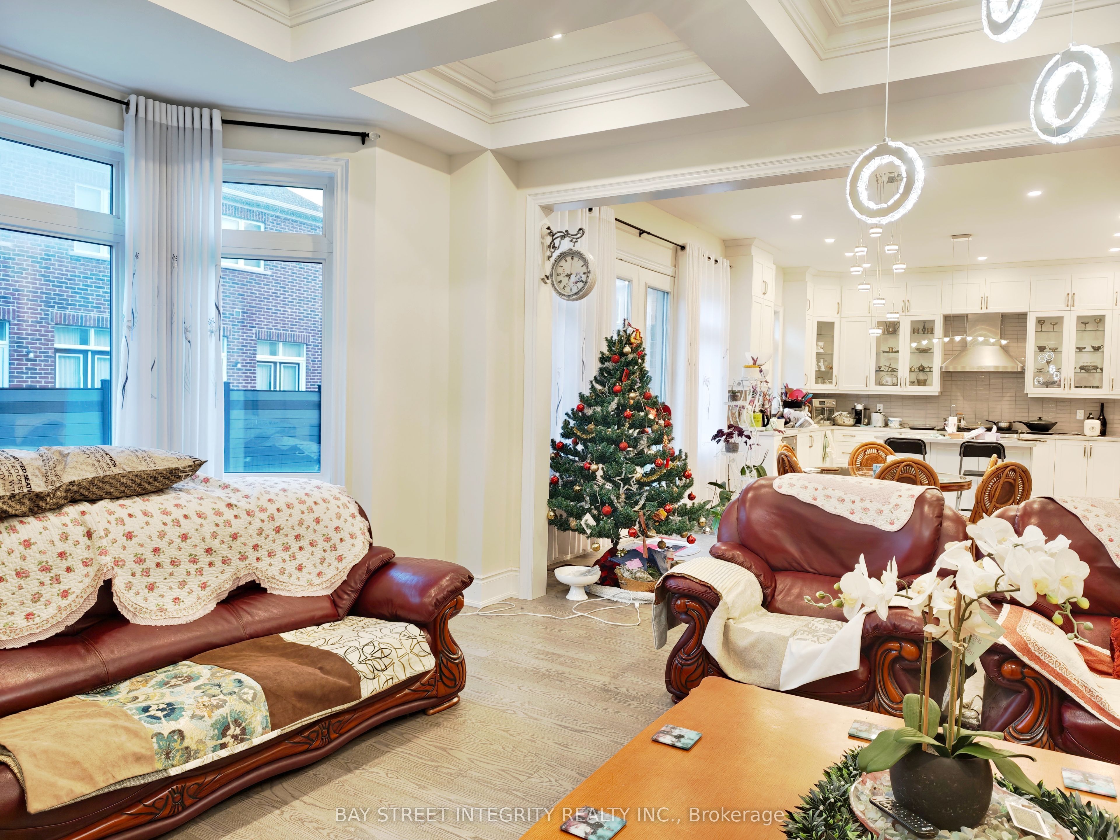
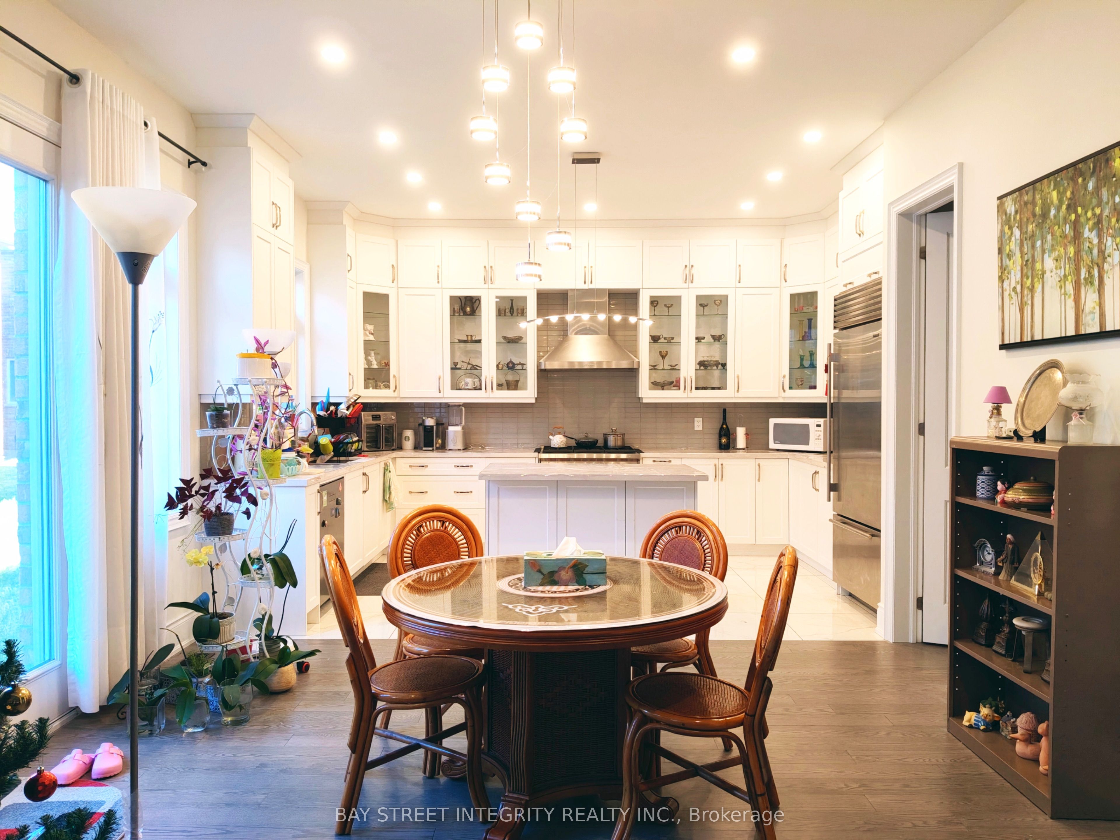
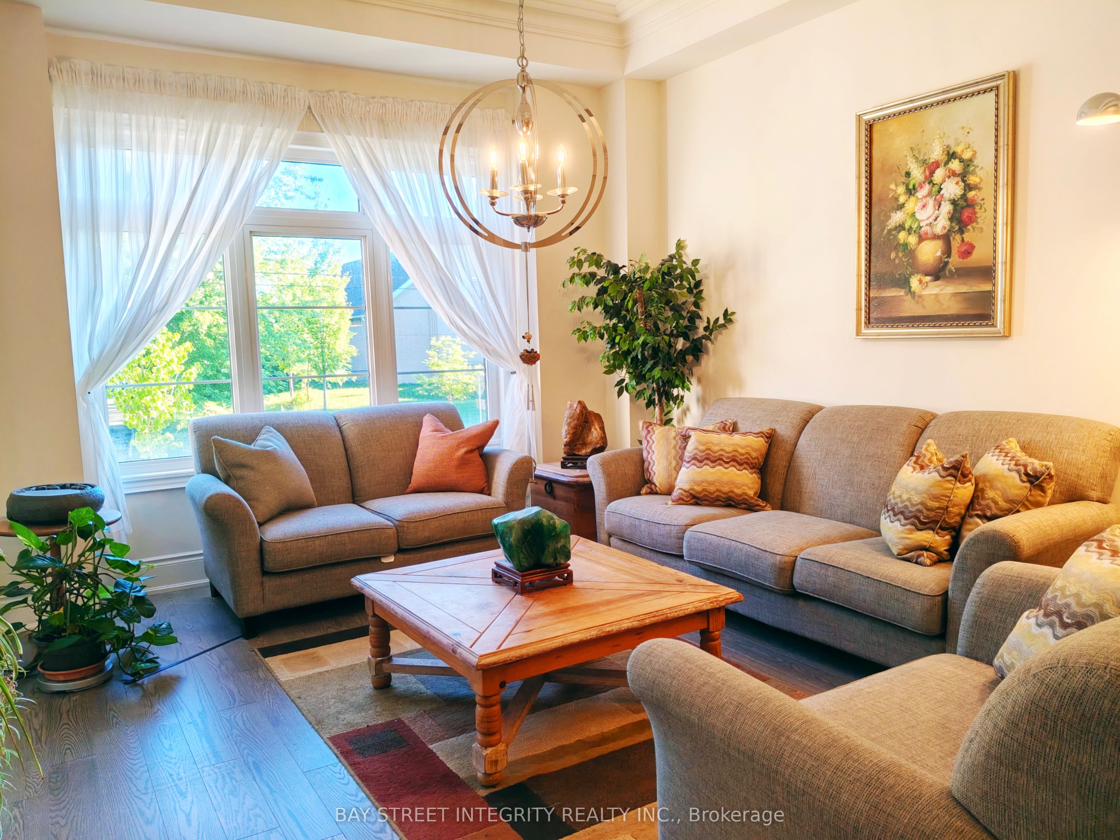
Enter an interest rate to see your estimated monthly payment.Welcome to 211 Hillsview Drive, an exceptional 4,238 sq.ft. luxury home on a premium 50 x 100 ft lot backing onto the serene David Dunlap Observatory Woods. Nestled in the award-winning Observatory Hill community, this rare gem offers the perfect blend of elegance, space, and privacy on a quiet, family-friendly street in one of Richmond Hill's most prestigious neighbourhoods.Step inside to a bright, high ceiling open-concept layout with large principal rooms, ideal for both family living and entertaining, showcasing quality craftsmanship and elegant finishes throughout. Upstairs, you'll find 5 spacious bedrooms incl. 3 full ensuites baths + 1 full baths, plus a convenient main-floor powder room for guests. A double tandem garage parks up to 3 cars in garage, offering ample parking & storage.The chef's dream kitchen features a premium Wolf 6-burner gas range, built-in Sub-Zero fridge, Bosch dishwasher & high-end custom cabinetry. Backing onto protected woodland, enjoy rare privacy and unobstructed nature views, with easy access to major highways, transit, shopping & amenities, all within an excellent, top-rated school district.A rare opportunity to enjoy refined living in one of Richmond Hill's premier communities. Book your private showing today!
| a week ago | Listing updated with changes from the MLS® | |
| a week ago | Listing first seen on site |

Listing information is provided by Participants of the Toronto Real Estate Board. IDX information is provided exclusively for personal, non-commercial use, and may not be used for any purpose other than to identify prospective properties consumers may be interested in purchasing. Information is deemed reliable but not guaranteed. Copyright 2026, Toronto Real Estate Board
Last checked 2026-10-13 03:07 PM UTC