
2 Yans WayMarkham, ON L3R 0J8
Mortgage Calculator
Monthly Payment (Est.)
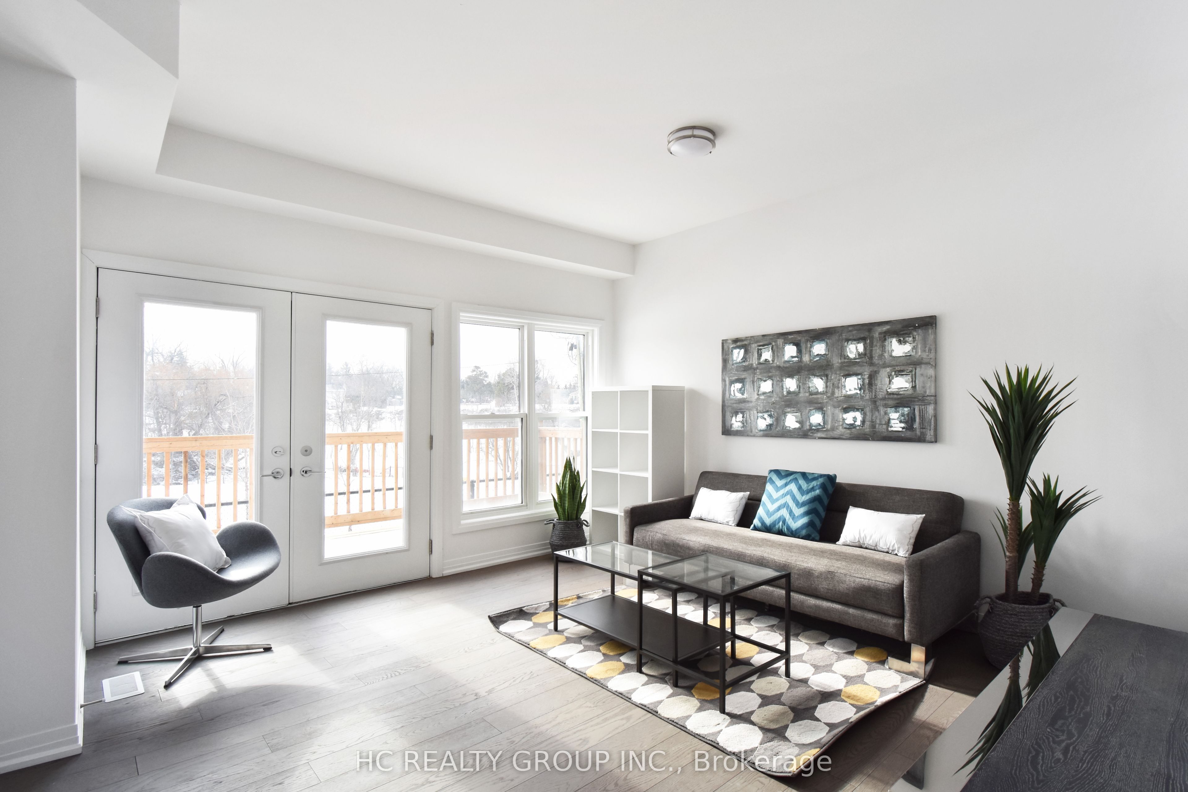
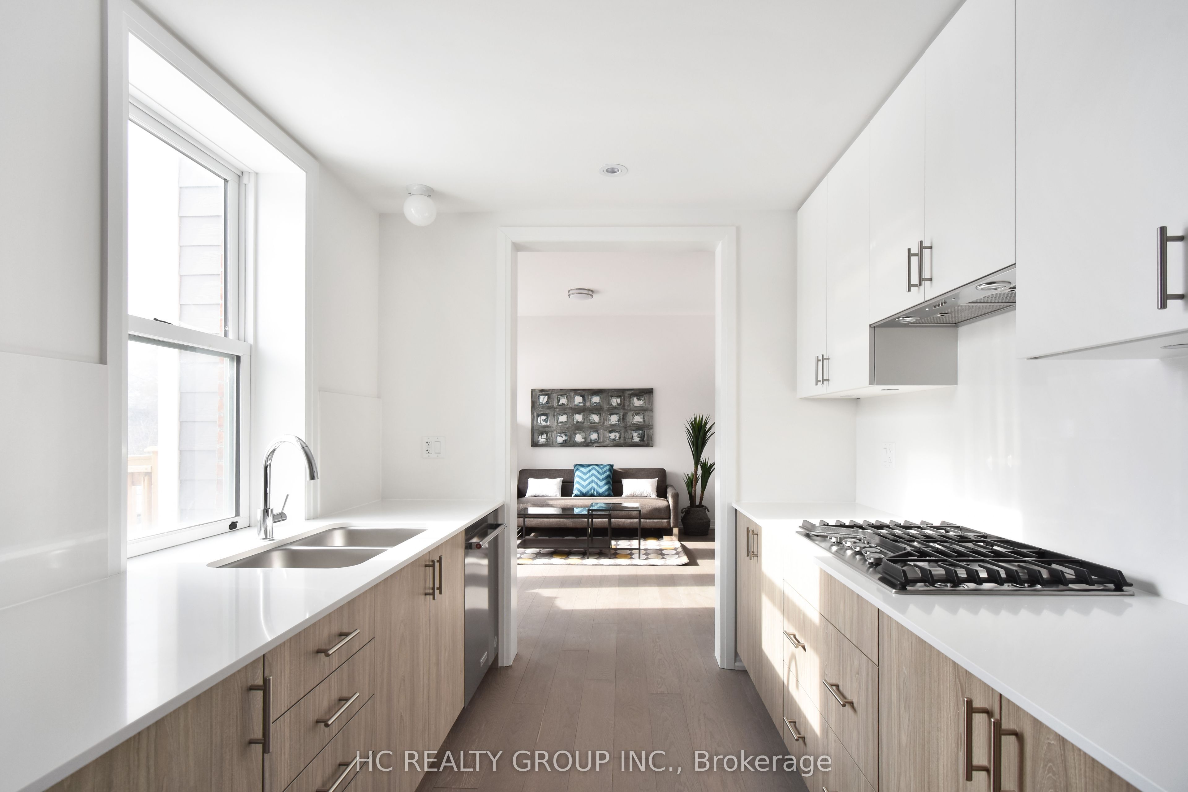
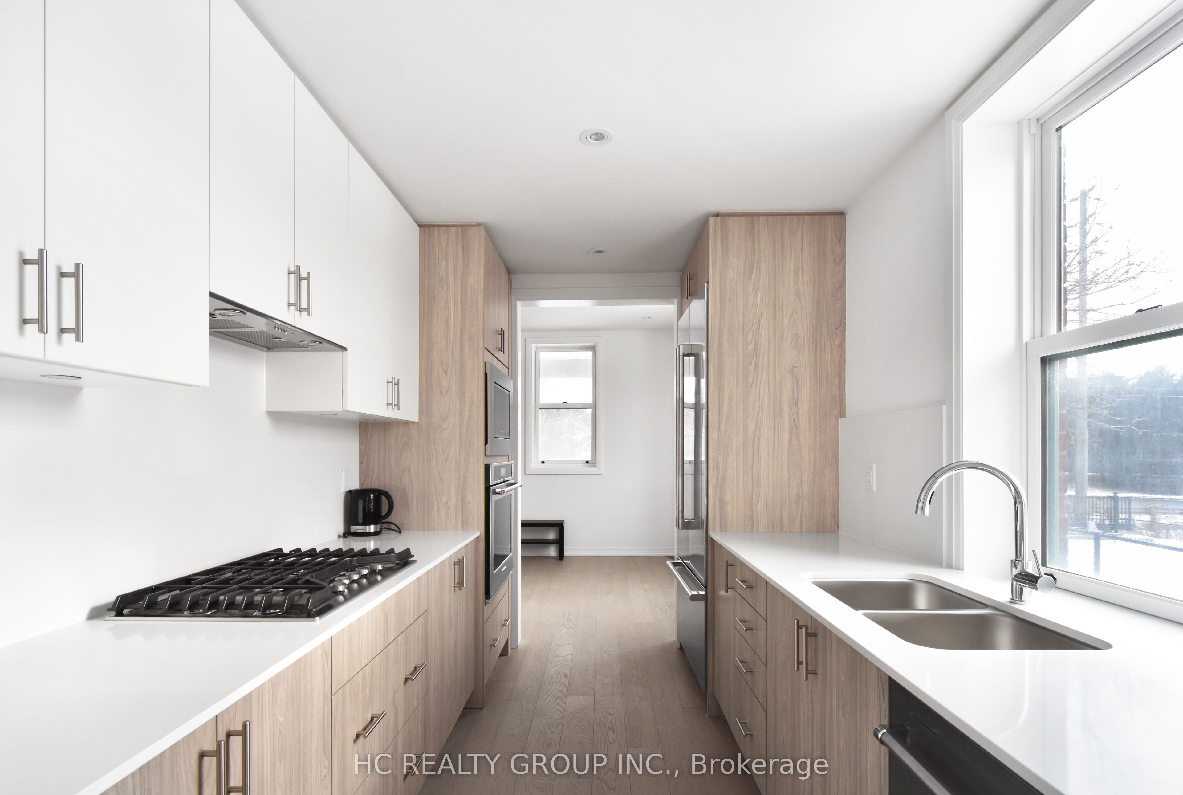
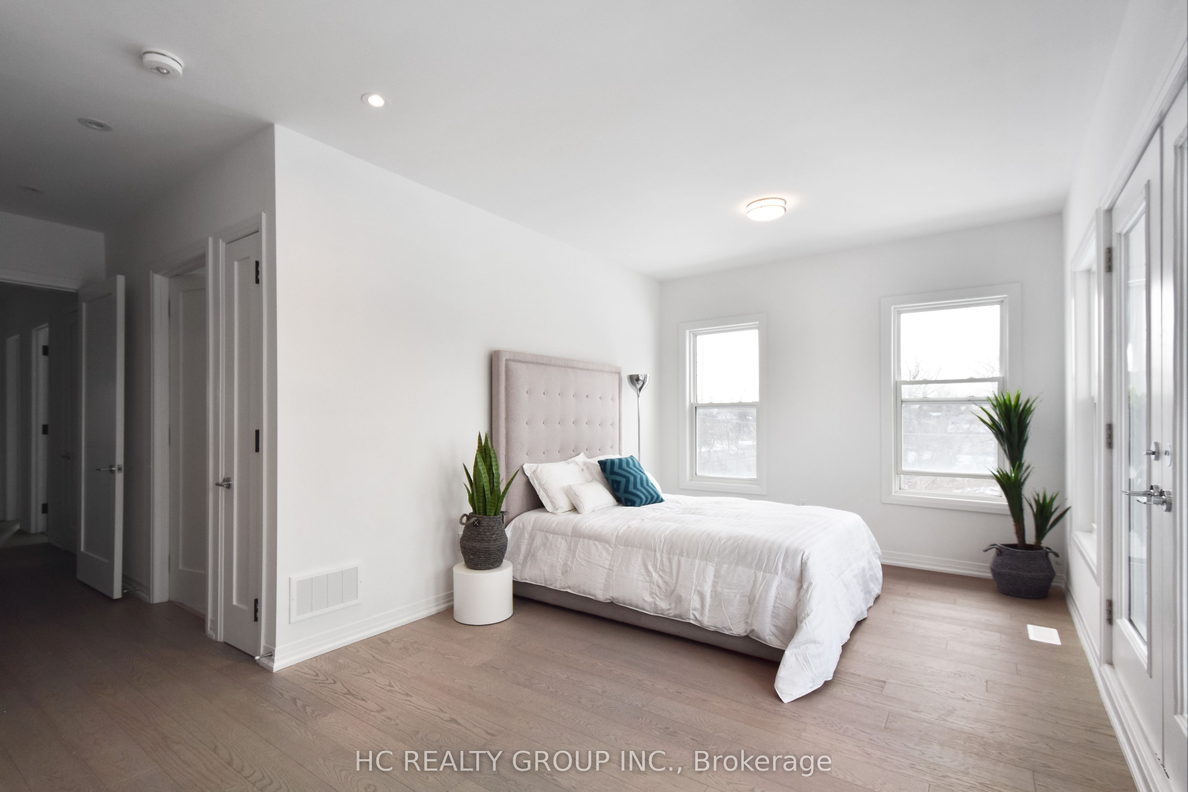
Enter an interest rate to see your estimated monthly payment.Experience the perfect blend of heritage charm and contemporary design in this fully restored and to-be-renovated detached 4-bedroom home. Nestled in the highly sought-after Buttonville community, this one-of-a-kind detached home is thoughtfully designed to accommodate multi-generational living with elegance and comfort. Enjoy cooking up a storm in a garment kitchen and entertain in a thoughtfully designed open concept living area. Convenience is at your fingertips, as it is close to top-notch schools - Unionville HS, St Augustine Catholic HS & St Justin Martyr CS, shops, eateries & with easy access to Hwy 404/407. Tenants Responsible For Snow Removal. Appliances: S/S double door fridge, gas cooktop, hood liner, B/I wall oven, microwave & dishwasher (photos taken prior to the tenants moving in)
| 3 hours ago | Listing updated with changes from the MLS® | |
| 4 hours ago | Listing first seen on site |

Listing information is provided by Participants of the Toronto Real Estate Board. IDX information is provided exclusively for personal, non-commercial use, and may not be used for any purpose other than to identify prospective properties consumers may be interested in purchasing. Information is deemed reliable but not guaranteed. Copyright 2026, Toronto Real Estate Board
Last checked 2026-10-05 06:34 PM UTC